10 Aitchison Ave, Southgate, Ontario N0C 1B0
Contact us about this property
Highlights
Estimated valueThis is the price Wahi expects this property to sell for.
The calculation is powered by our Instant Home Value Estimate, which uses current market and property price trends to estimate your home’s value with a 90% accuracy rate.Not available
Price/Sqft$249/sqft
Monthly cost
Open Calculator
Description
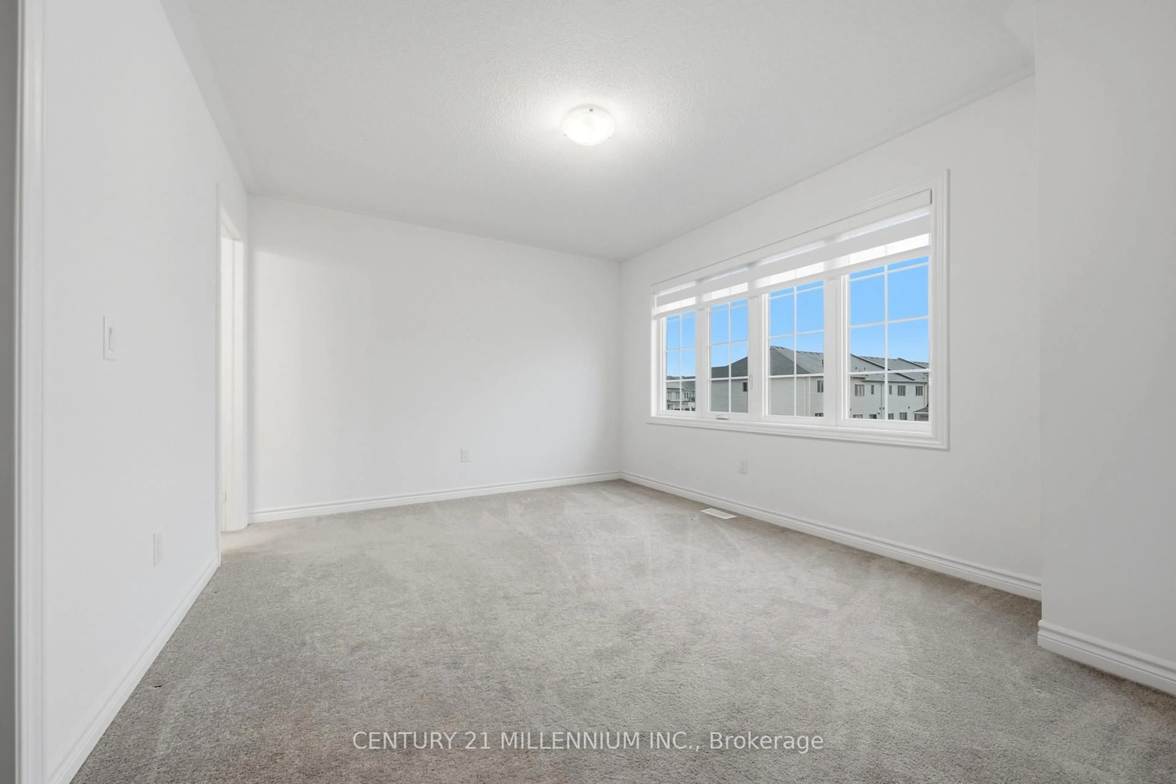
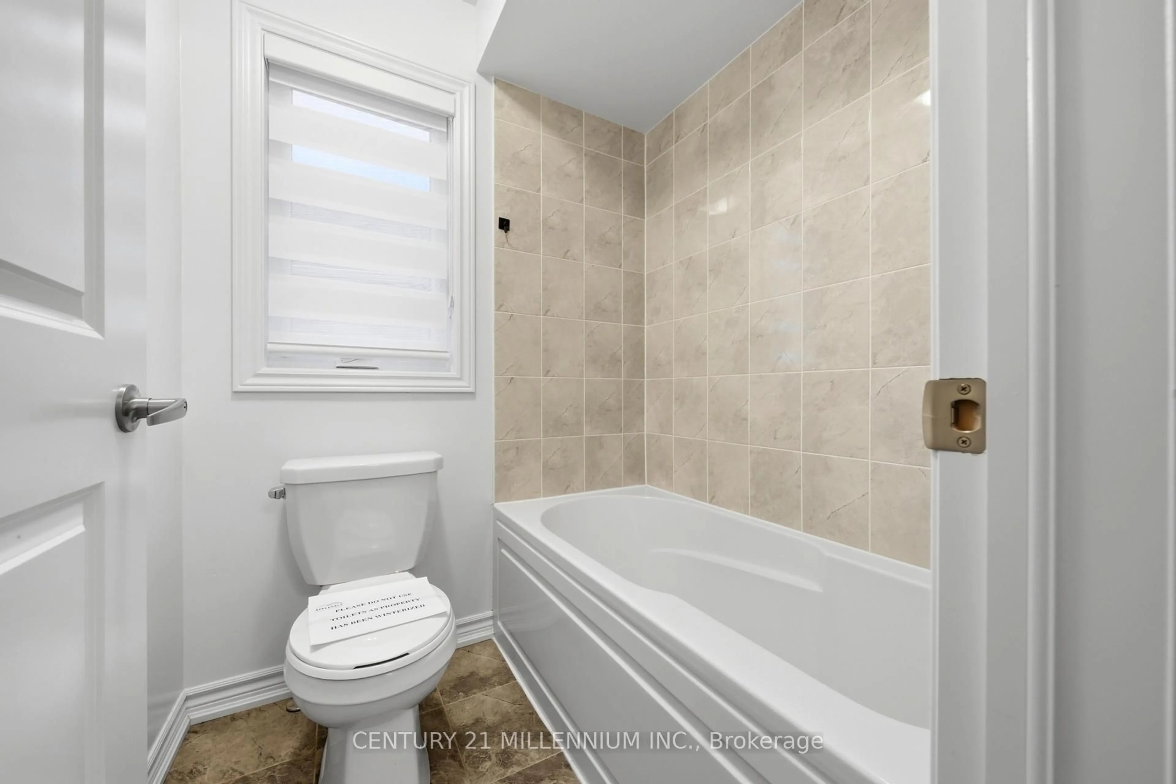
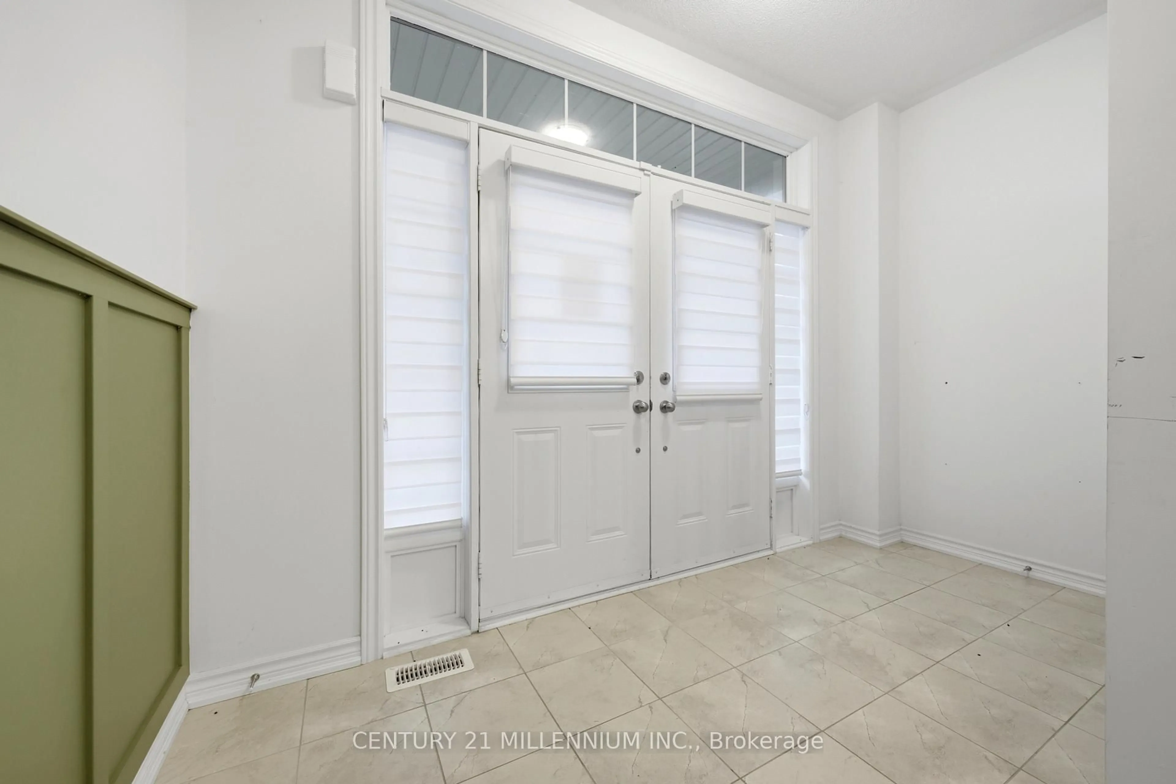
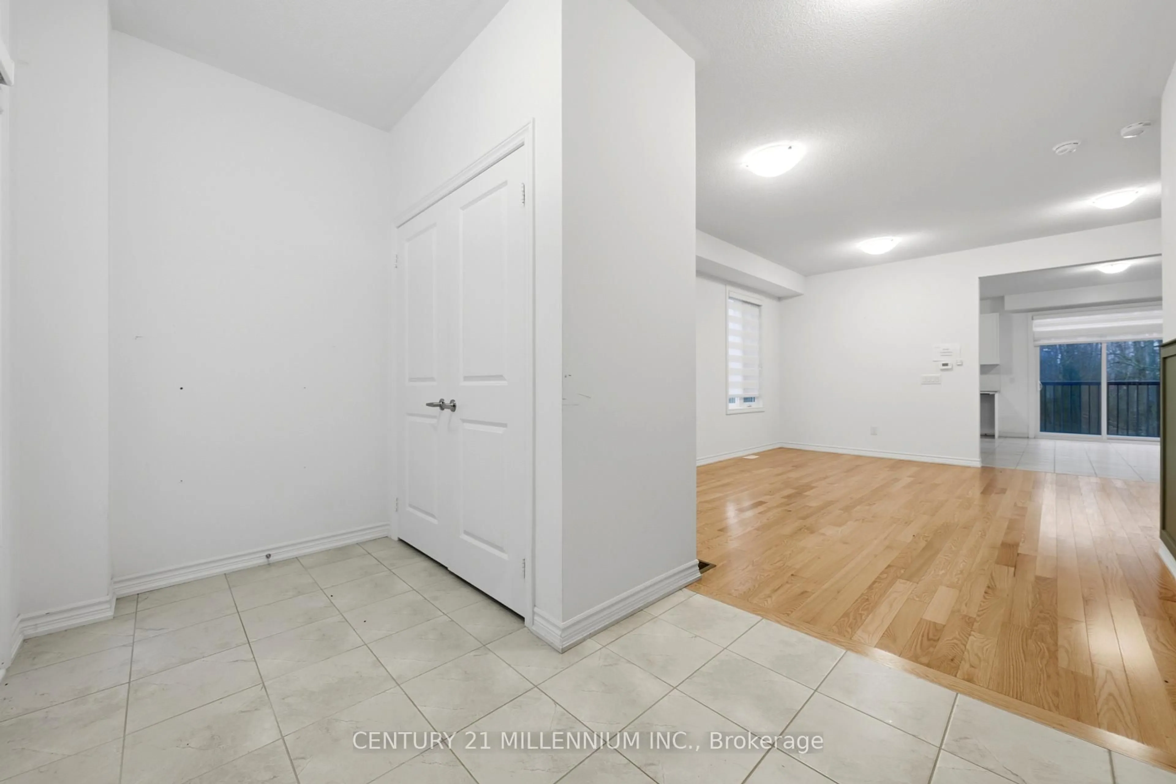
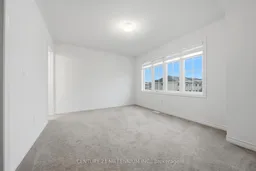
Great family home loaded with fantastic features, hardwood floors on the main floor, Large eat in kitchen overlooking family room, quartz counter tops and breakfast bar, walk out from kitchen to potential deck. Main floor laundry room, entrance to garage from house, hardwood staircase leading to second floor with 4 large bedrooms, Primary room has 3 closets and an ensuite bath, 2nd and 3rd bedroom have a Jack and Jill 4 pc bath, 4th bedroom has its own ensuite and walk in closet. Unfinished basement with walkout leading to backyard overlooking a forested area. Upgraded 200 amp electrical service, roughed in for a washroom. Great house, Great Price!
Property Details
Interior
Features
Main Floor
Kitchen
4.8 x 4.9Ceramic Floor / Walk-Out / Quartz Counter
Living
5.337 x 3.601hardwood floor / Combined W/Dining
Dining
5.34 x 3.6hardwood floor / Combined W/Living
Family
4.03 x 4.64hardwood floor / Gas Fireplace / O/Looks Backyard
Exterior
Features
Parking
Garage spaces 2
Garage type Attached
Other parking spaces 4
Total parking spaces 6
Property History
 24


