872 26th St, Owen Sound, Ontario N4K 6T4
Contact us about this property
Highlights
Estimated valueThis is the price Wahi expects this property to sell for.
The calculation is powered by our Instant Home Value Estimate, which uses current market and property price trends to estimate your home’s value with a 90% accuracy rate.Not available
Price/Sqft$449/sqft
Monthly cost
Open Calculator
Description
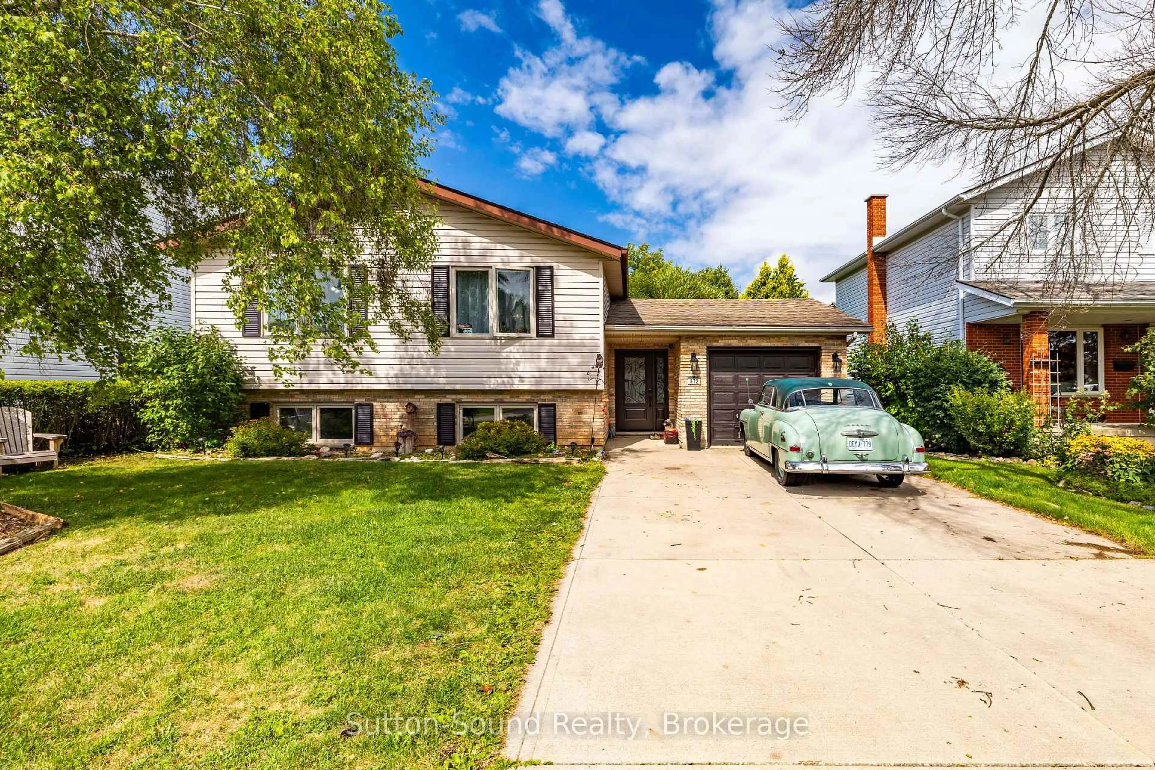
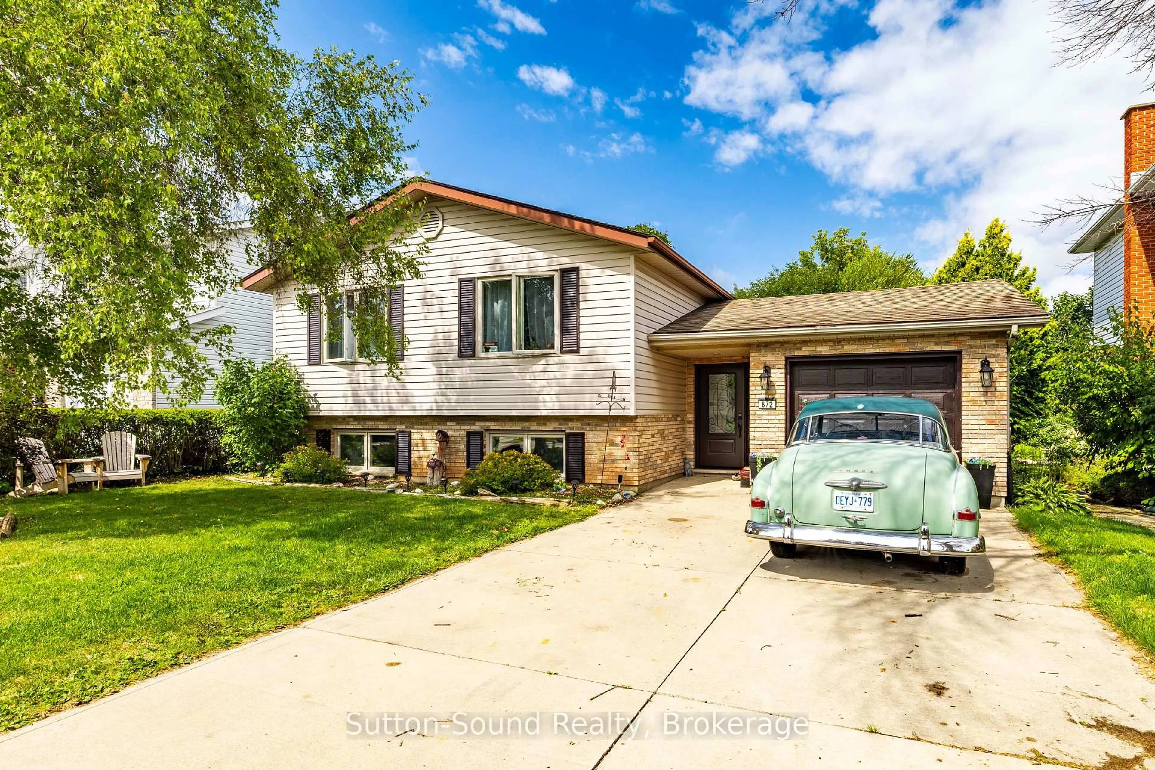
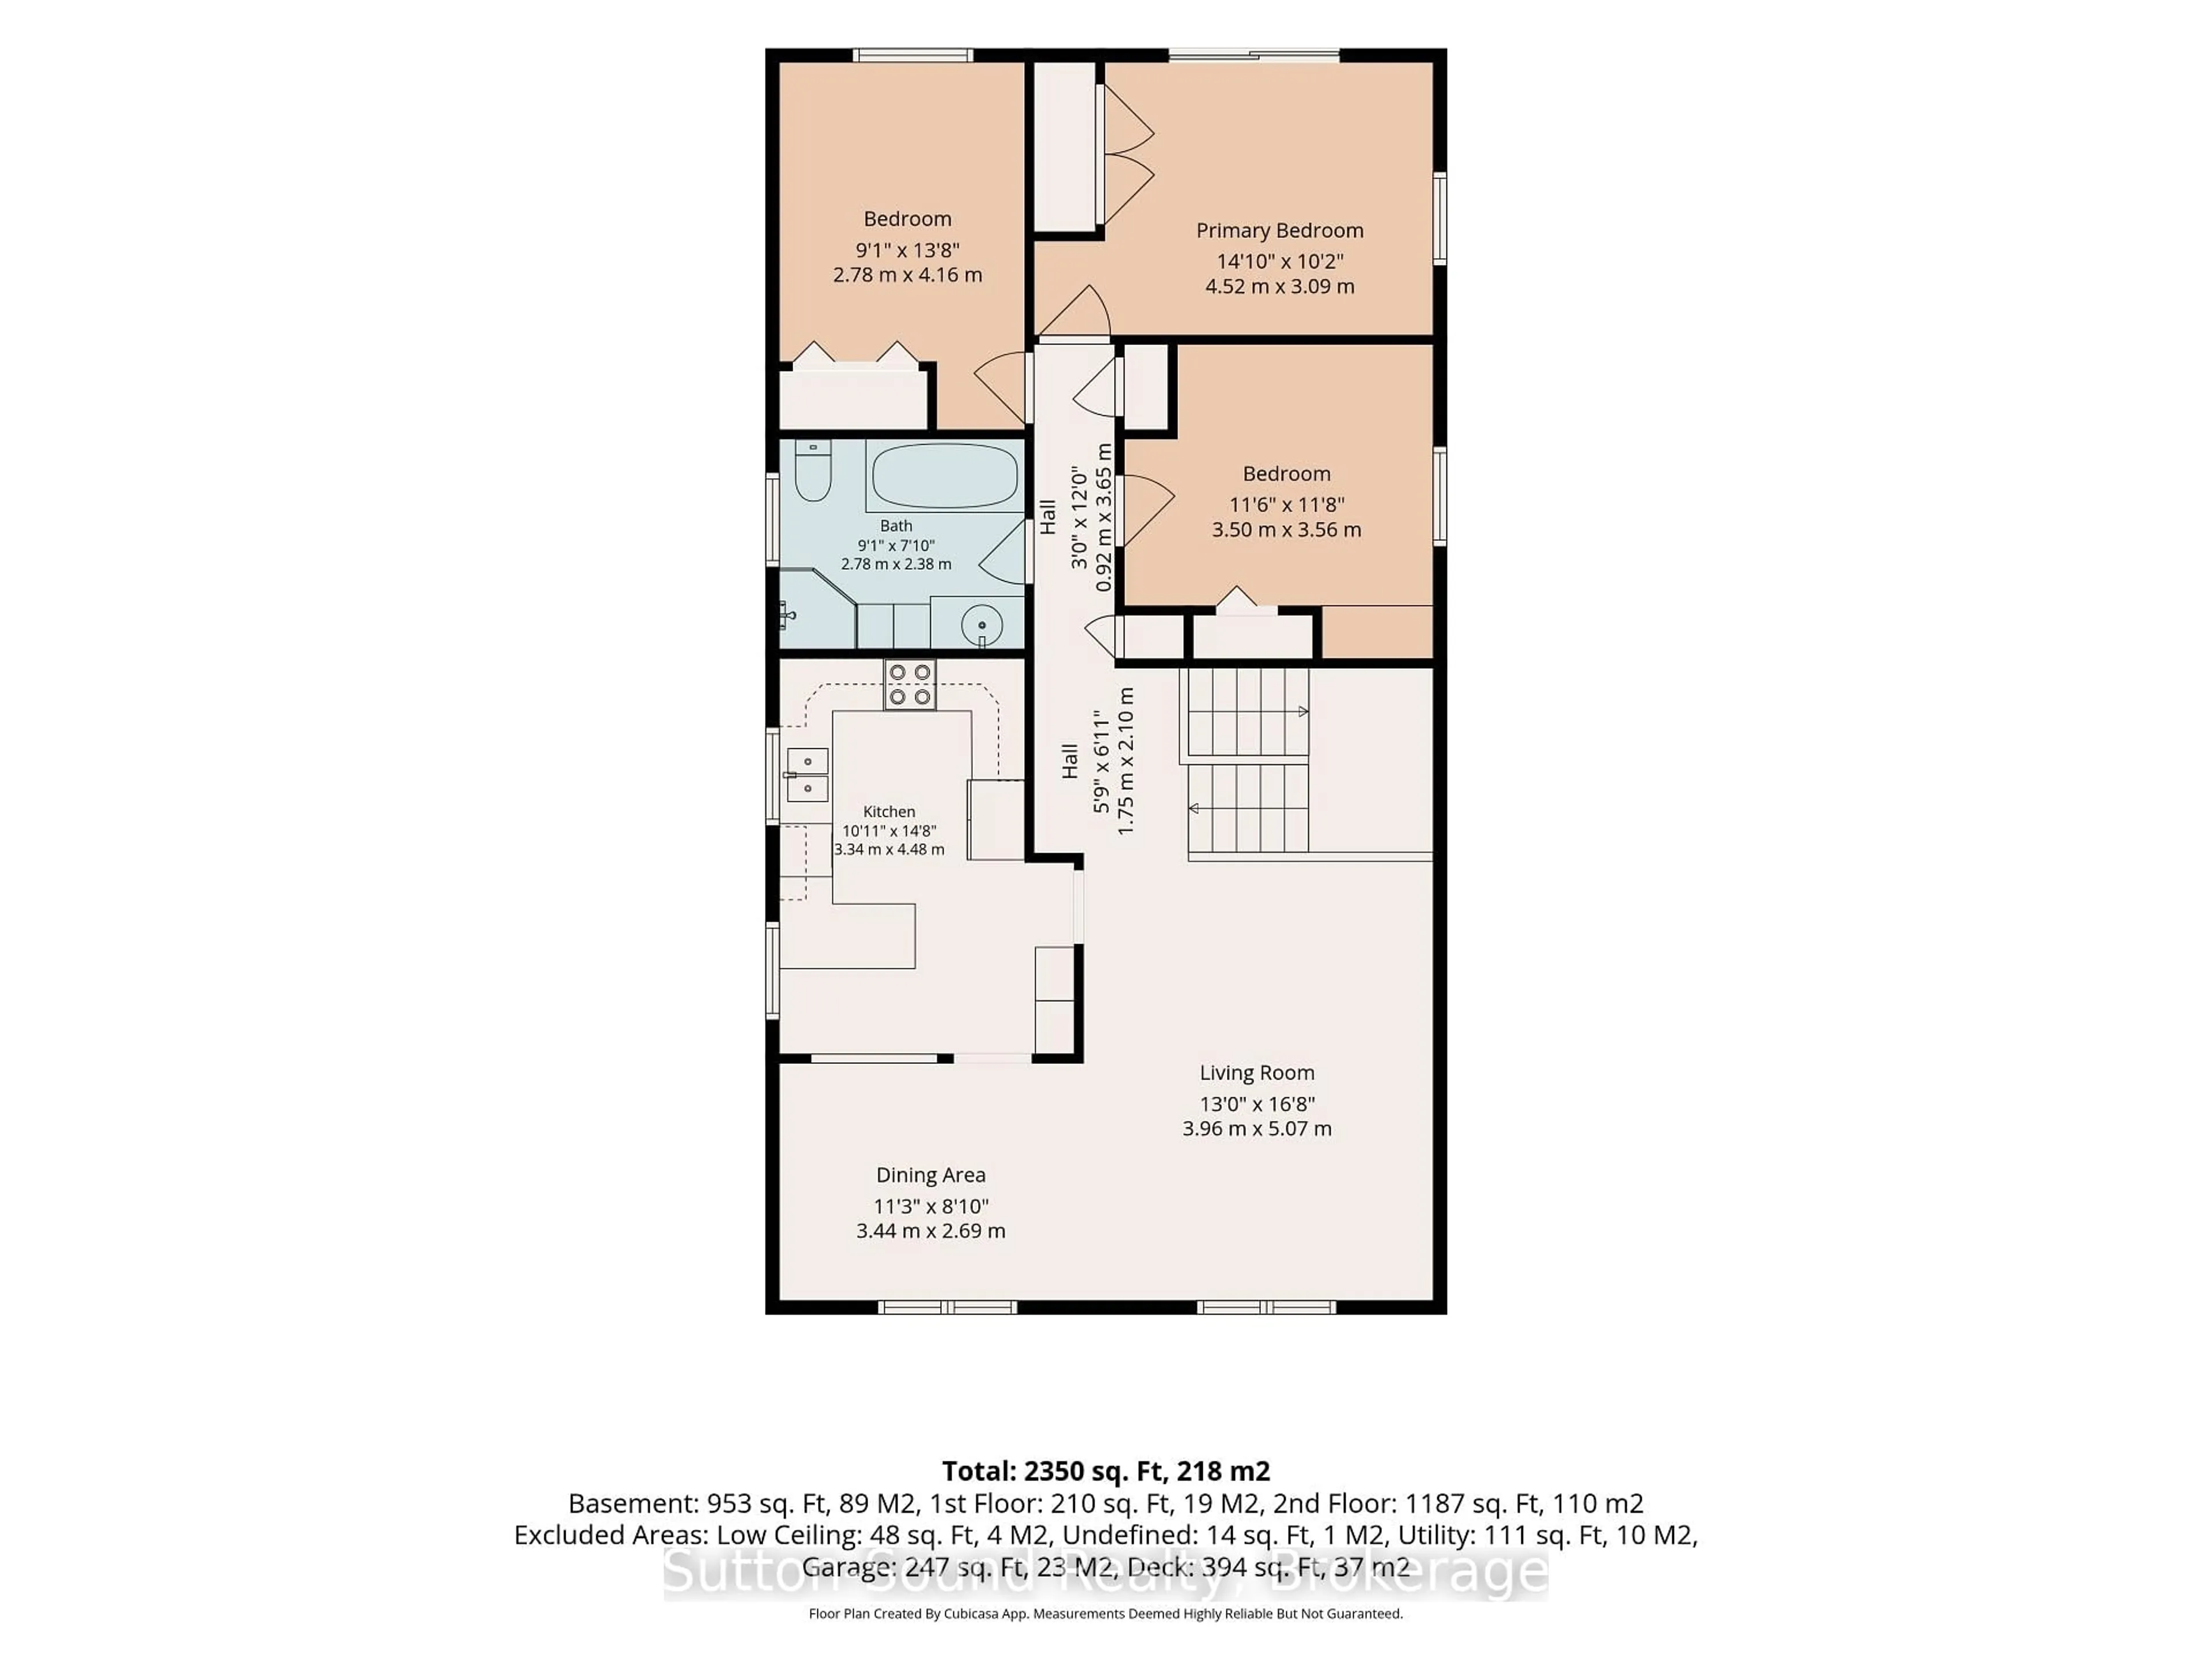
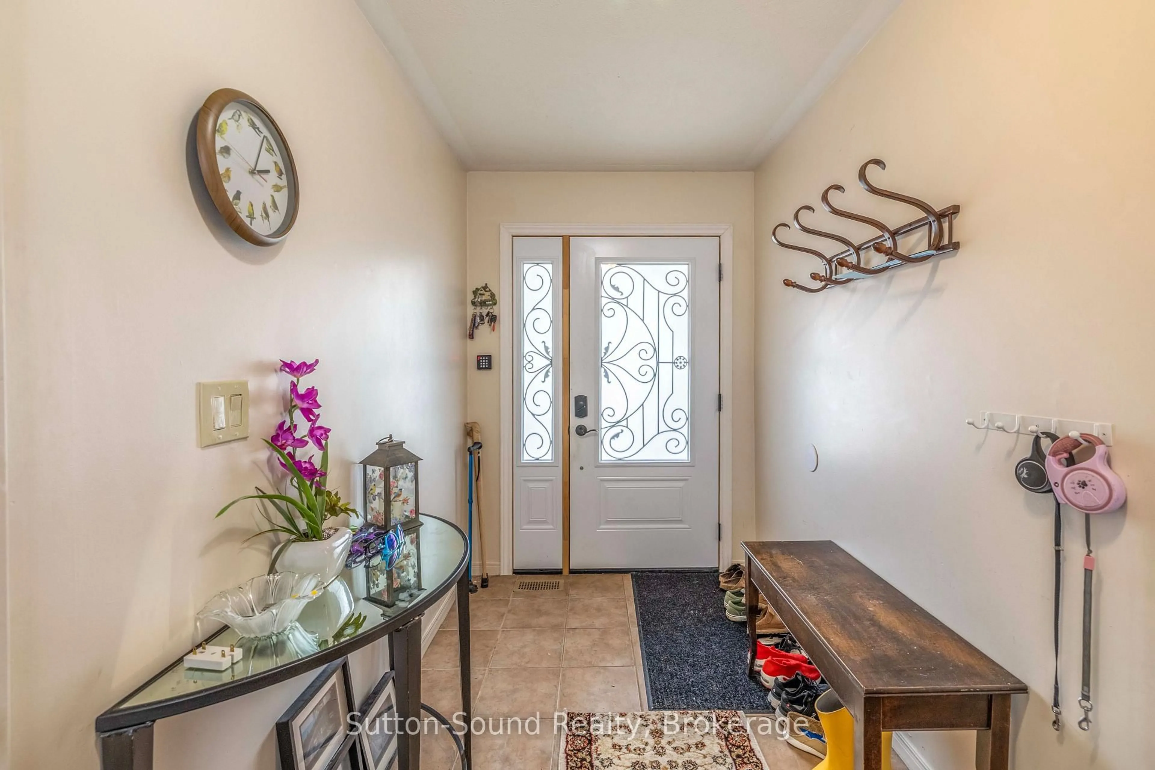
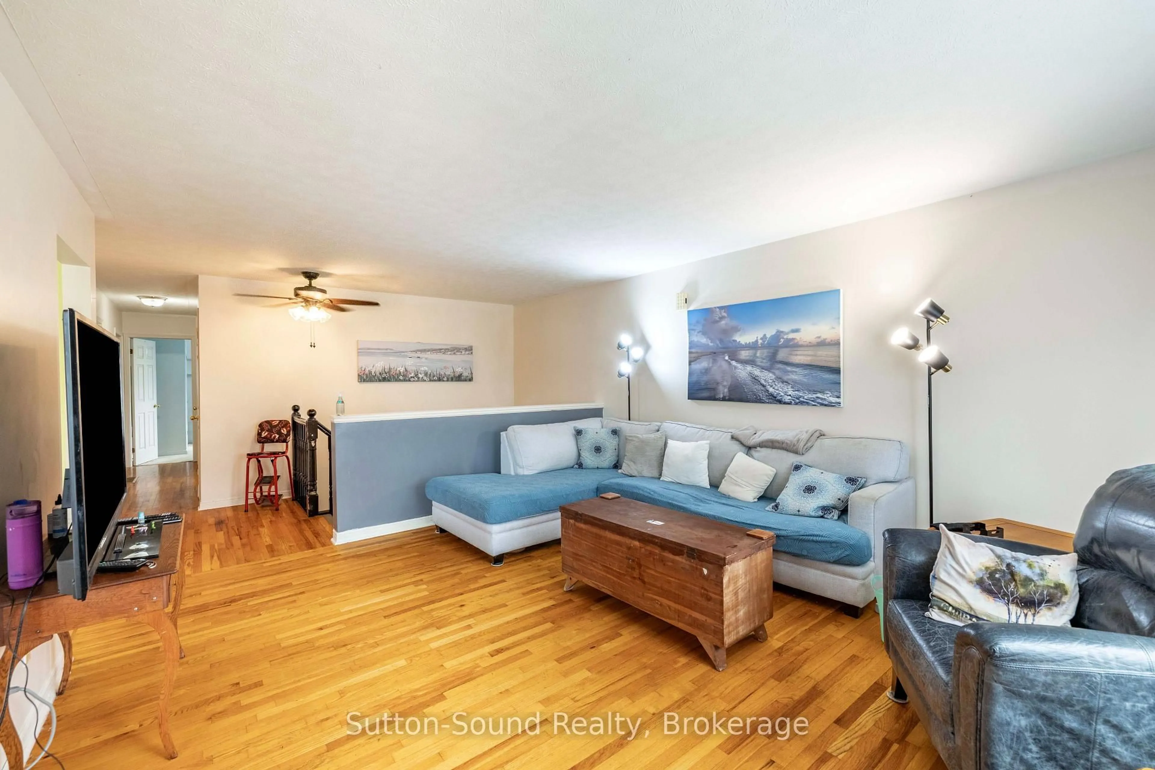
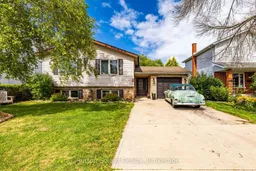
Welcome to this attractive 5-bedroom, 2-full-bath side-split nestled in a wonderful neighbourhood. This bright and spacious home offers plenty of room for the whole family, with a large entrance foyer leading into a giant living room and dining area featuring good-sized windows that fill the space with natural light. The kitchen is both functional and inviting, offering plenty of cupboards, a large peninsula, and a convenient pass-through to the dining room. The spacious primary bedroom features a walkout to your private deck. A large family room provides additional space to relax and entertain. The attached garage is especially convenient with doors on both ends, providing easy access to the yard. Outside, enjoy a private yard and a beautiful two-tier deck, perfect for relaxing or entertaining. The cement driveway provides parking for up to five vehicles. Numerous updates include a new front door, new patio doors in the primary bedroom, two new windows (one in the primary bedroom and one in an upstairs bedroom), fresh paint throughout, a new stove with air-fryer function, new sink fixtures and a new shower head in the upstairs bathroom, a new hot water tank in 2025, and a new furnace installed in February 2026. Estimated annual utilities are approximately $1,044 for gas, $1,500 for hydro, and $1,050 for water. A wonderful combination of space, updates, privacy, and waterfront access-this home is ready to welcome its next family!
Upcoming Open House
Property Details
Interior
Features
Lower Floor
Other
2.72 x 2.07Bathroom
3.34 x 2.5Family
6.59 x 4.254th Br
3.74 x 3.47Exterior
Features
Parking
Garage spaces 1
Garage type Attached
Other parking spaces 4
Total parking spaces 5
Property History
 40
40