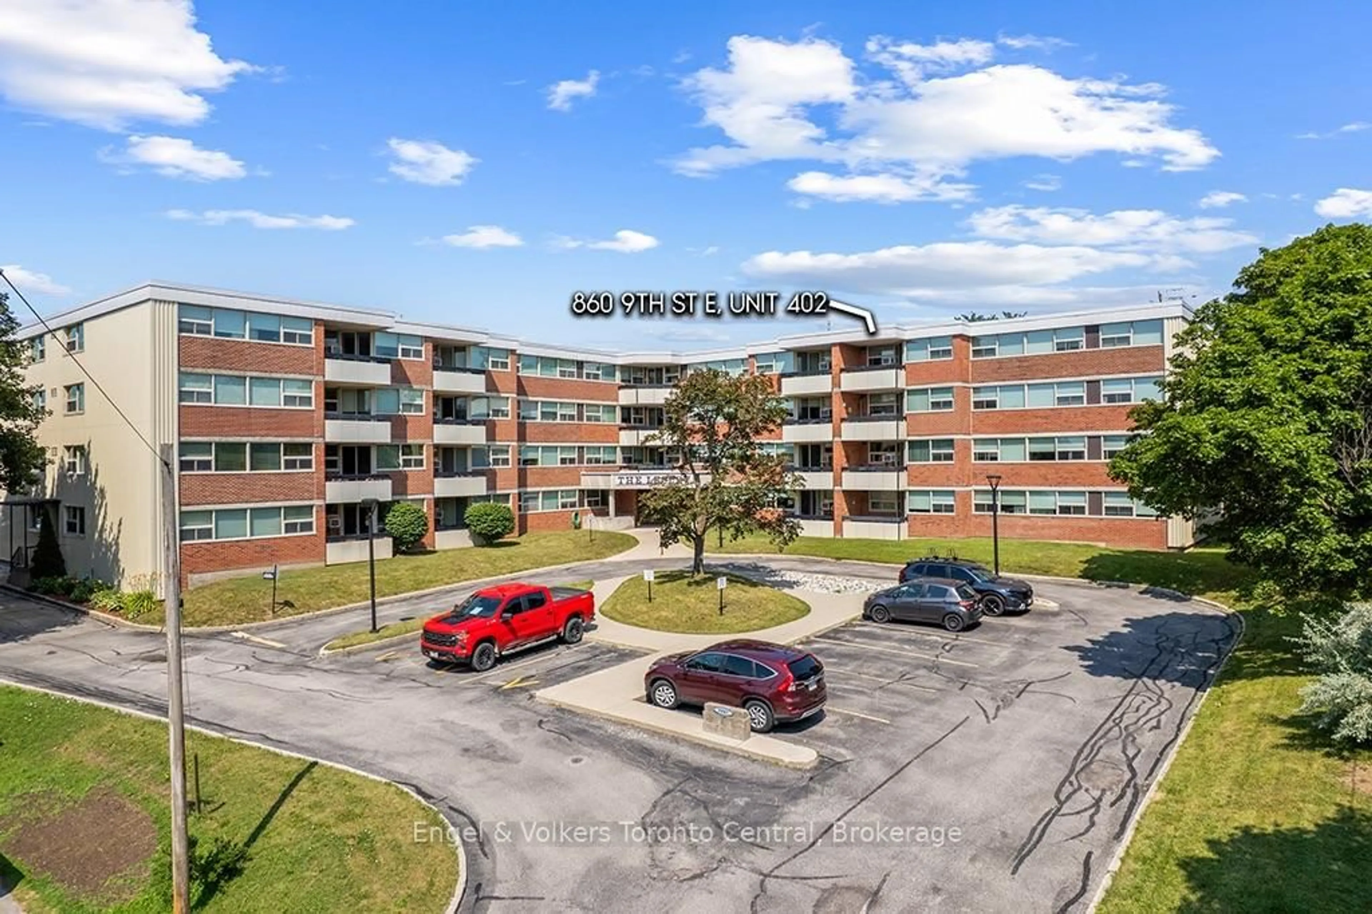
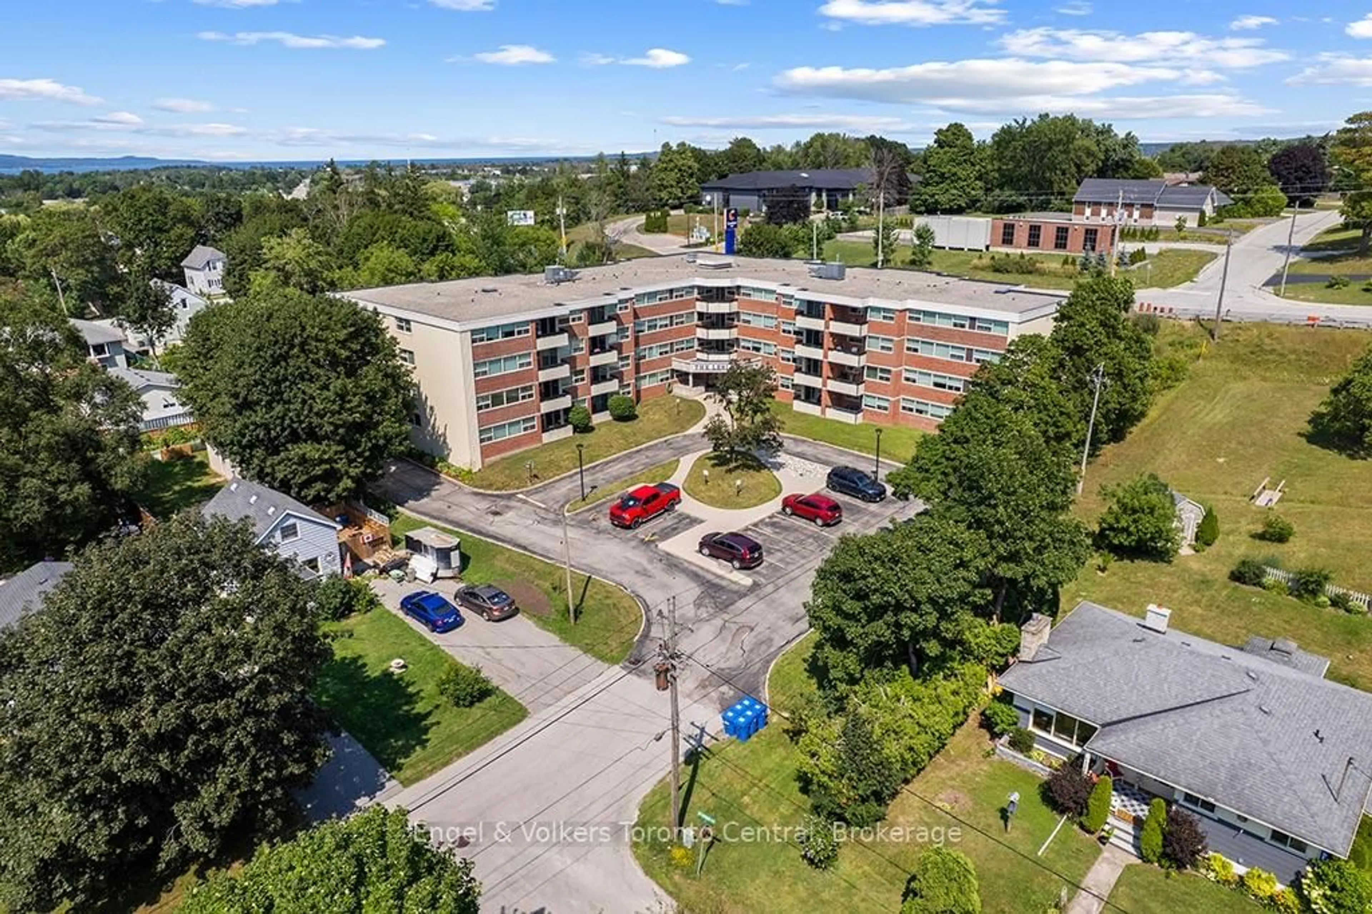
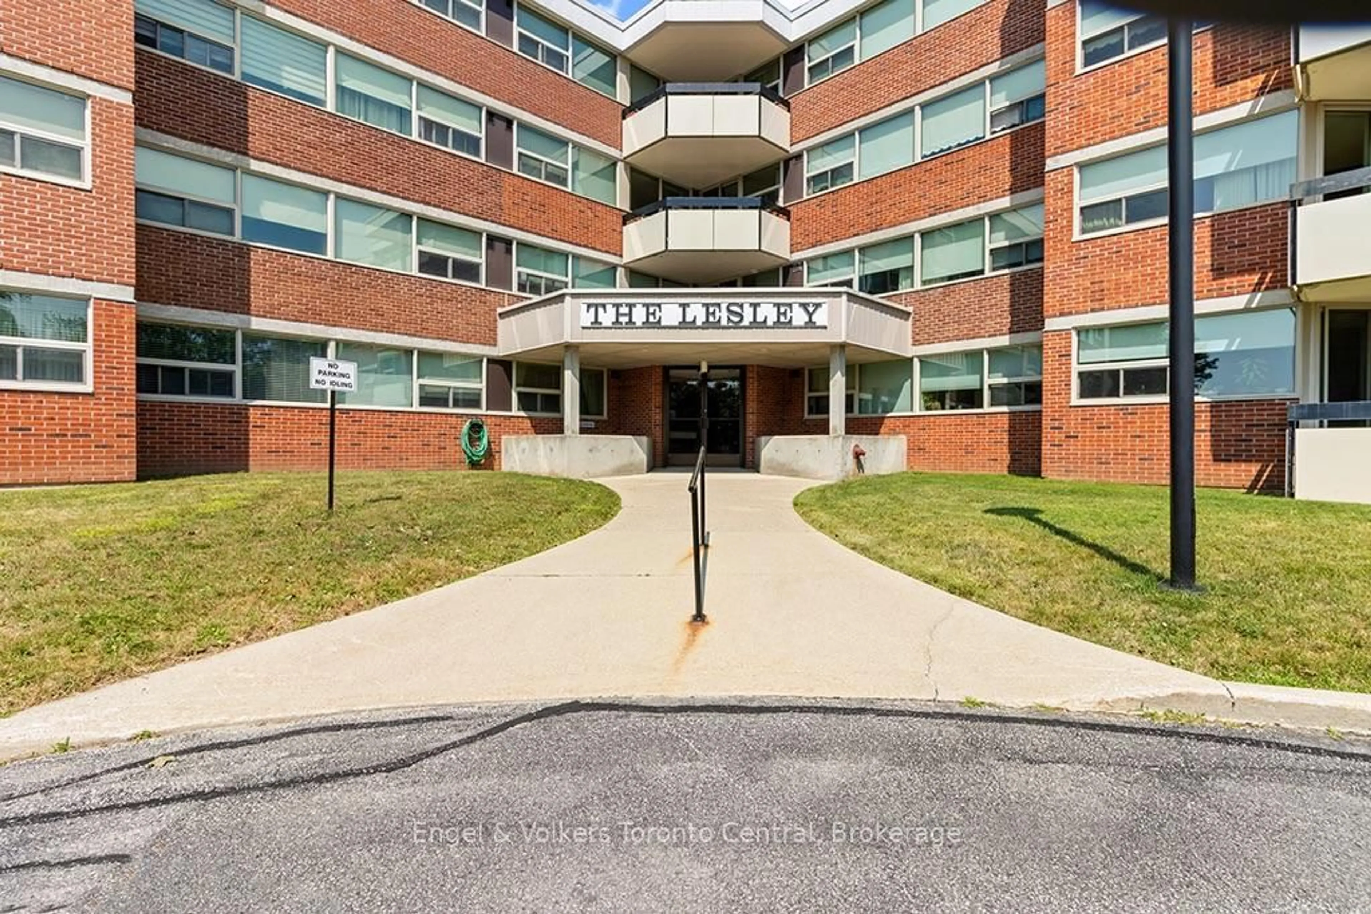
860 9TH St #402, Owen Sound, Ontario N4K 1R2
Contact us about this property
Highlights
Estimated valueThis is the price Wahi expects this property to sell for.
The calculation is powered by our Instant Home Value Estimate, which uses current market and property price trends to estimate your home’s value with a 90% accuracy rate.Not available
Price/Sqft$309/sqft
Monthly cost
Open Calculator
Description
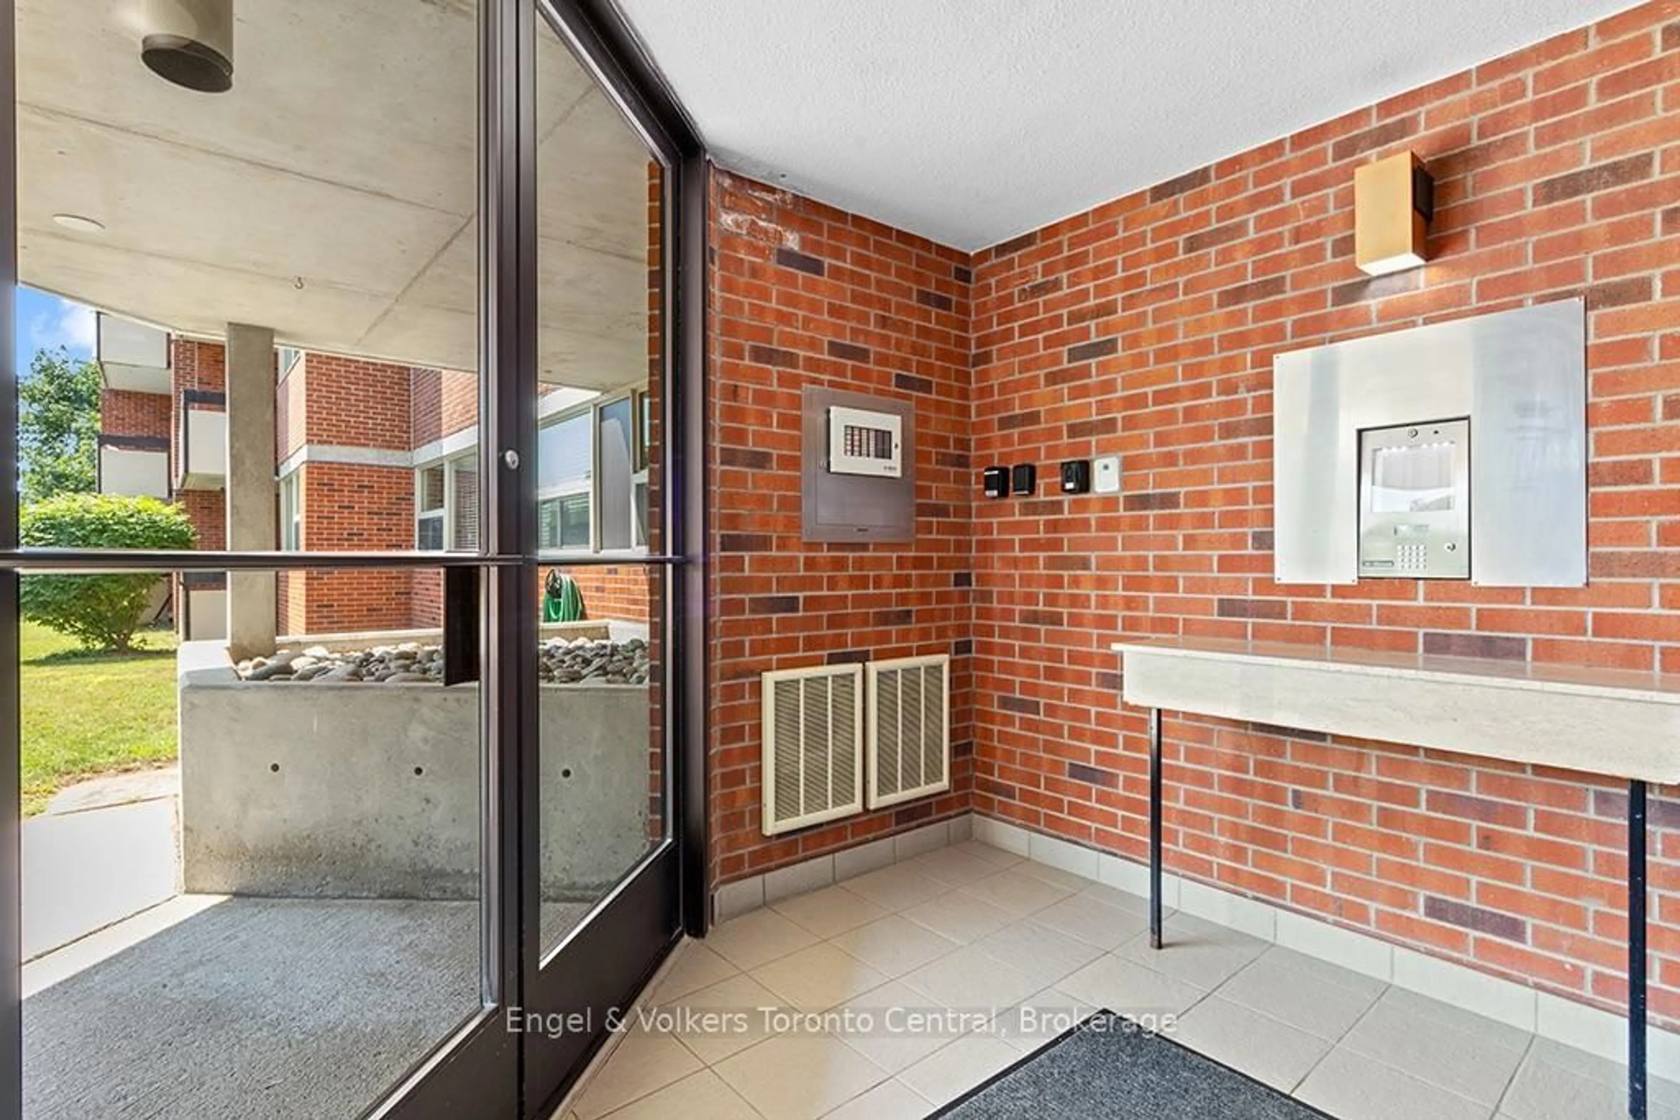
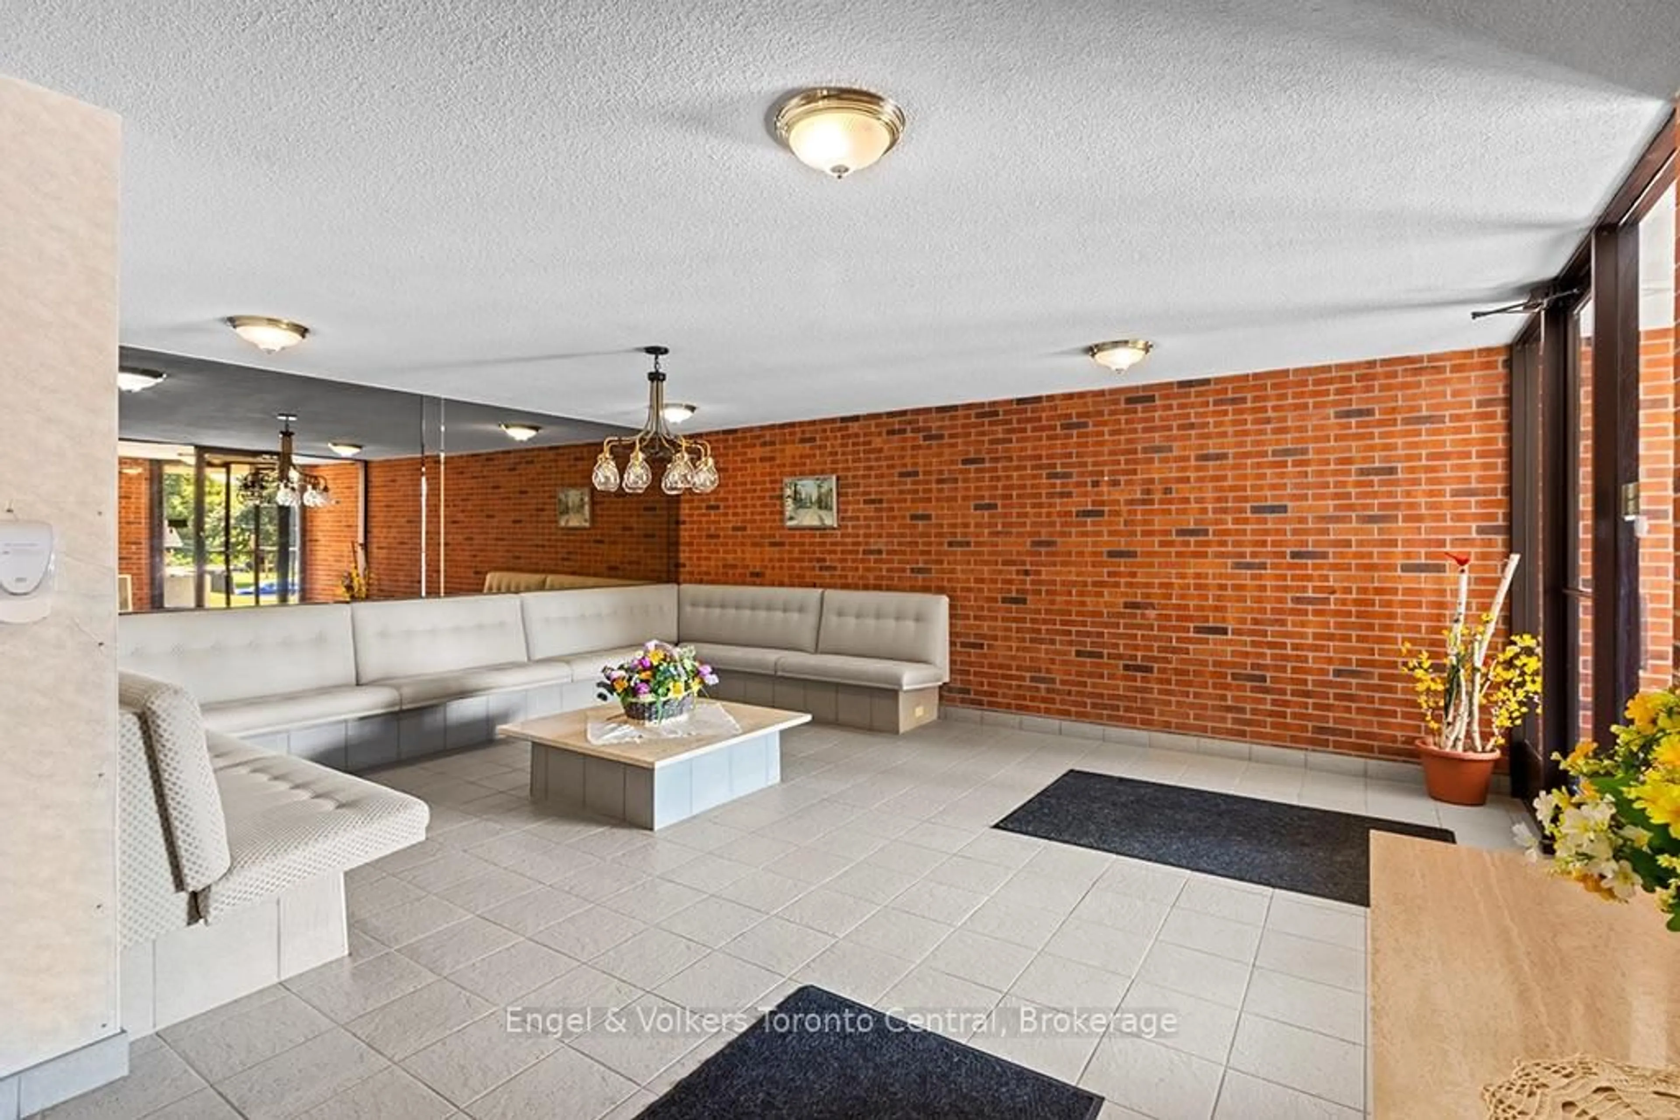
Welcome to Unit 402 at The Lesley, a fully renovated 3-bedroom, 1.5-bathroom top-floor condominium offering western exposure and views over the City of Owen Sound. Step into a bright, open-concept living and dining space accented by stylish hardwood flooring, wall-to-wall windows, and direct access to a private covered balcony perfect for taking in afternoon light and evening sunsets.The updated kitchen features white shaker cabinetry with frosted glass accents, dark quartz countertops, subway tile backsplash, stainless steel appliances, and a dedicated pantry with in-suite laundry room. The primary bedroom serves as a quiet retreat complete with a custom walk-in closet and a sleek, updated 2-piece ensuite. Two additional versatile bedrooms offer flexible space for a home office, hobby room, or guest accommodations, all served by a modernized 4-piece main bathroom.Located on the 4th floor of a secure, quiet building, residents enjoy elevator access, an entry lounge, a spacious common room with a full kitchen, a dedicated storage locker, and parking. Situated on Owen Sound's east side close to shopping, the regional hospital, YMCA, Georgian College, and downtown amenities, this move-in ready condo offers completely low-maintenance city living.
Property Details
Interior
Features
Main Floor
Foyer
2.79 x 1.55Living
3.91 x 3.91Dining
3.23 x 2.26Kitchen
3.05 x 2.41Exterior
Features
Parking
Garage spaces -
Garage type -
Total parking spaces 1
Condo Details
Amenities
Games Room, Party/Meeting Room, Visitor Parking
Inclusions
Property History
 35
35