12 days on Market

578 7th St, Owen Sound, Ontario N4K 3L6

Detached
2 + 1
2
~1100-1500 sqft
$650,000
Get pre-qualifiedPowered by nesto
Detached
2 + 1
2
~1100-1500 sqft

Contact us about this property

Call

Highlights

Property Estimate

Days on market12 days

Estimated valueNot available

Price/Sqft$512/sqft

Monthly cost

Open Calculator

Description

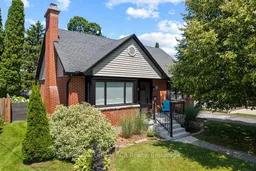
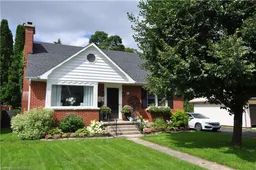
Welcome to 578 7th Street West, a turnkey home situated in a highly desirable, family-friendly Owen Sound neighbourhood. Offering an ideal blend of classic charm, functionality, and space, this beautiful property features stunning perennial gardens and a deep lot, creating a private, park-like outdoor oasis. Step inside to discover a bright and welcoming layout with warm hardwood flooring flowing through the main living areas and beautiful engineered hardwood in the kitchen. The second floor includes 2 comfortable bedrooms, including a primary bedroom with a walk-in closet, and a newly renovated 4 pc bathroom. The lower level features a versatile third bedroom and a recreational space or family room currently set up as an artist studio, and a beautifully finished laundry room. A major highlight of this property is the massive detached 4-car heated garage, complete with added outdoor lighting under the eaves and overhead fluorescent lighting inside, an absolute dream for hobbyists, mechanics, or extra storage. This home is perfectly located within easy walking distance of Hillcrest Elementary School and Owen Sound District Secondary School, as well as local parks, shopping, and dining across the vibrant Owen Sound community. Schedule your private viewing today to tour this incredible property in person!


Property Details

Style1 1/2 Storey
View-
Age of property51-99
SqFt~1100-1500 SqFt
Lot Size11,280 SqFt(188 x 60)
Parking Spaces8
MLS ®NumberX13636096
Community NameOwen Sound
Data SourceTRREB
Listing byRoyal LePage RCR Realty

Features

Heating: Forced Air
Cooling: Central Air
Fireplace
Basement: Finished, Full

Main Floor

Foyer

2.18 x 2.76

Living

3.91 x 8.15

Dining

3.81 x 3.12

Kitchen

3.53 x 4.31


Features

Lot size: 11,280 SqFt

Parking

Garage spaces 4

Garage type Detached

Other parking spaces 4

Total parking spaces 8


Property History

Aug 4, 2026
ListedActive
$650,000
12 days on market
history photo preview49
Listing by trreb®
Property listed by Royal LePage RCR Realty, Brokerage
Agent Banner Image
Interested in this property?Get in touch to get the inside scoop.

Market Data - Owen Sound

Geo Zone Map ThumbnailOwen Sound

Balanced Market

View Market Data

Detached house - for the past 30 days

Buyer's market Seller's market

Avg. Days on Market

Past 30 days

41 days

Compared to

2025

48 days

2024

69 days

2023

50 days

New Listings

Past 30 days

49 listings

Compared to

2025

35 listings

2024

43 listings

2023

25 listings

Units sold

Past 30 days

23 units

Compared to

2025

30 units

2024

22 units

2023

16 units

Median Sold Price

Past 30 days

$440,000

Compared to

2025

$452,500

2024

$517,500

2023

$501,500


Population and Demographics

Overview

Total population 19772
Average household income $97,720

Age (%)

0 to 19
19%
20 to 34
17%
35 to 49
16%
50 to 64
21%
65 and plus
27%

Household composition (%)

Single family
57%
Single person
40%
Multi person
3%
Multi family
0%

Mother tongue (%)

English
96%
Others
3%
French
1%

House tenancy (%)

Owners
59%
Renters
41%

What’s nearby?Essentials within 5 km

Local Logic

Transportation Scores

Estimated Budget