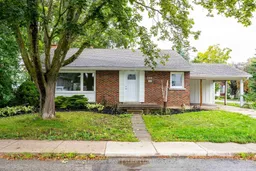
Home with brick exterior material, street for 508 13th St, Owen Sound Ontario N4K 3X1
8 hours on Market

508 13th St, Owen Sound, Ontario N4K 3X1

Detached
3
2
~700-1100 sqft
$419,000
Get pre-qualifiedPowered by nesto
Detached
3
2
~700-1100 sqft

Contact us about this property

Call

Highlights

Property Estimate

Days on market8 hours

Estimated valueNot available

Price/Sqft$489/sqft

Monthly cost

Open Calculator

Description

Welcome to 508 13th Street West, a charming and well-maintained bungalow ideally located close to local schools, parks and everyday amenities. This inviting home offers three bedrooms and 1.5 bathrooms, making it a great opportunity for first-time buyers, downsizers or anyone looking for comfortable one-level living. The home features several recent updates, including updated flooring throughout, replacement windows, a gas forced-air furnace and central air conditioning. The bright and functional layout provides comfortable living space with potential to make it your own. The full, dry, unfinished basement provides excellent potential for future living space, a home office, recreation room, workshop or additional storage. The attached carport with additional storage offers covered parking and practical extra space. Located on a quiet one way street, this affordable bungalow is a wonderful opportunity to get into the market and build equity. Move in, enjoy, and add your own personal touches over time!


Property Details

StyleBungalow
View-
Age of property51-99
SqFt~700-1100 SqFt
Lot Size4,224 SqFt(64 x 66)
Parking Spaces5
MLS ®NumberX13729788
Community NameOwen Sound
Data SourceTRREB
Listing byRon Hopper Real Estate Ltd.

Features

Heating: Forced Air
Cooling: Central Air
Basement: Full, Unfinished

Main Floor

Kitchen

4.3 x 2.99

Living

7.32 x 3.48

Br

4.48 x 3.14

2nd Br

3.11 x 2.59


Features

Lot size: 4,224 SqFt

Parking

Garage spaces 1

Garage type Carport

Other parking spaces 4

Total parking spaces 5


Property History

Sep 1, 2026
ListedActive
$419,000
8 hours on market
history photo preview24
Listing by trreb®
Property listed by Ron Hopper Real Estate Ltd., Brokerage
Agent Banner Image
Interested in this property?Get in touch to get the inside scoop.

Population and Demographics

Overview

Total population 19772
Average household income $97,720

Age (%)

0 to 19
19%
20 to 34
17%
35 to 49
16%
50 to 64
21%
65 and plus
27%

Household composition (%)

Single family
57%
Single person
40%
Multi person
3%
Multi family
0%

Mother tongue (%)

English
96%
Others
3%
French
1%

House tenancy (%)

Owners
59%
Renters
41%

What’s nearby?Essentials within 5 km

Local Logic

Transportation Scores

Estimated Budget