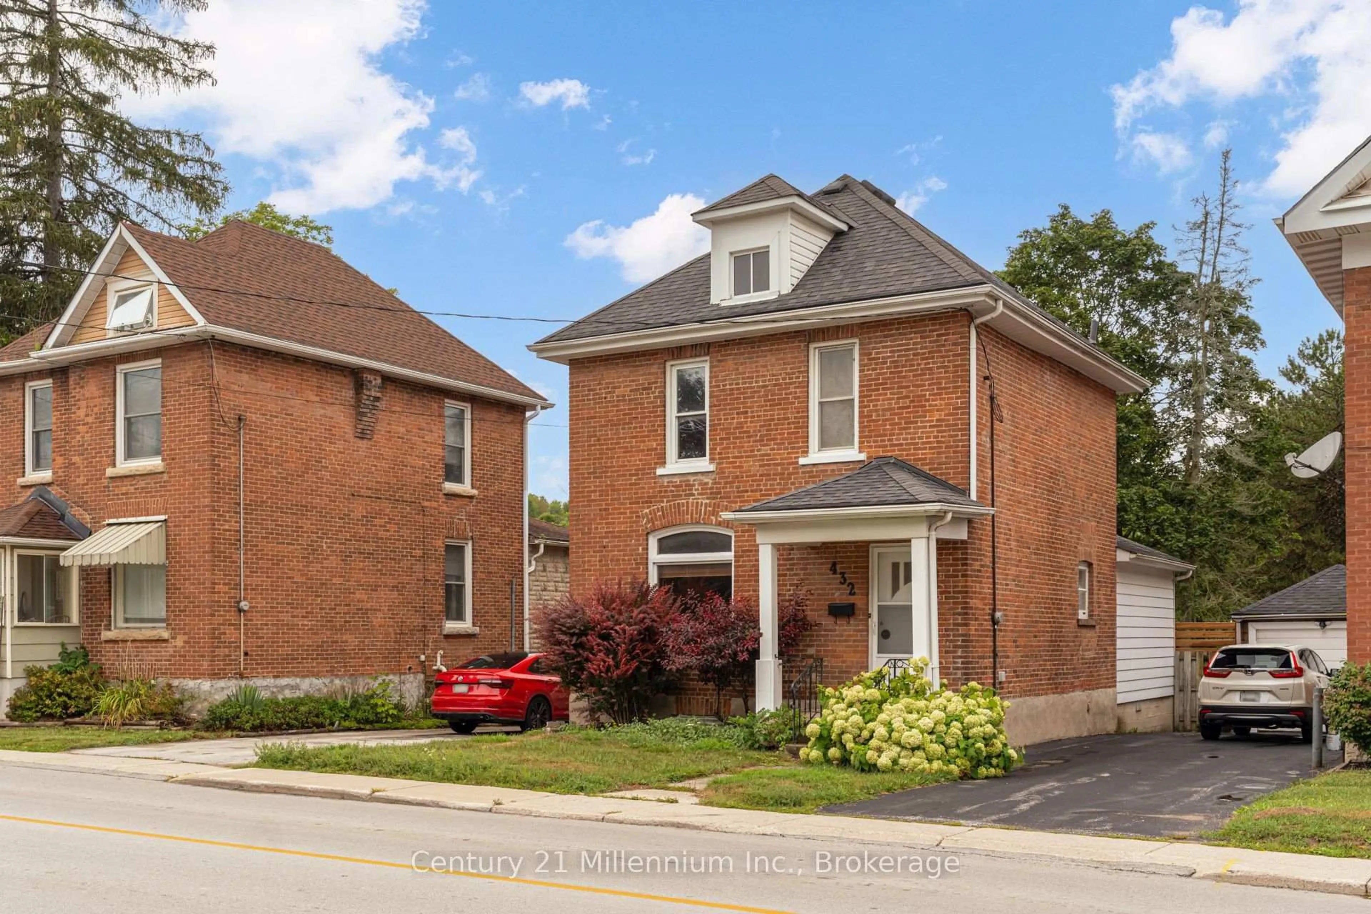
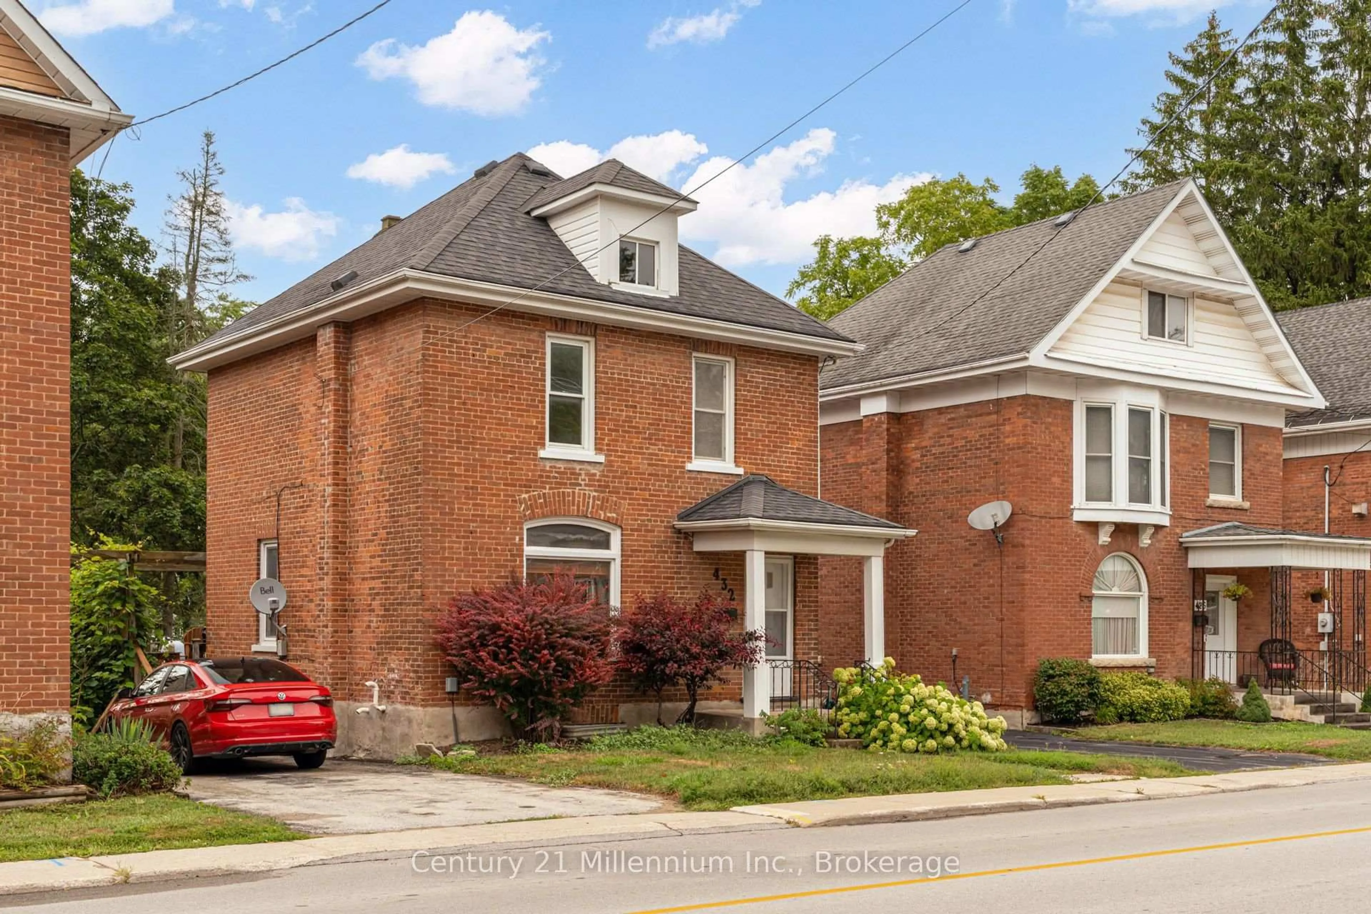
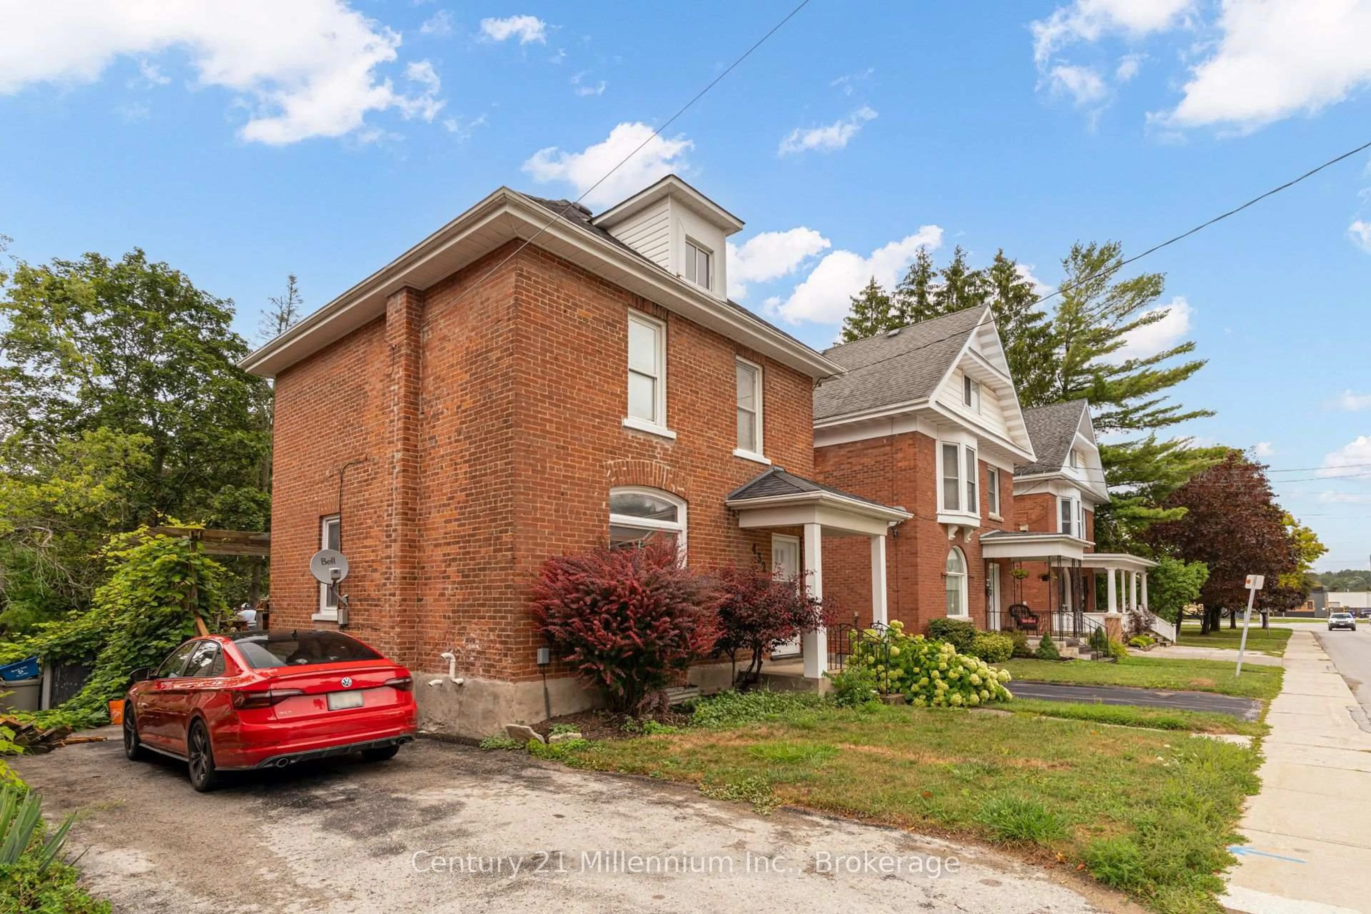
432 14th St, Owen Sound, Ontario N4K 3Y2
Contact us about this property
Highlights
Estimated valueThis is the price Wahi expects this property to sell for.
The calculation is powered by our Instant Home Value Estimate, which uses current market and property price trends to estimate your home’s value with a 90% accuracy rate.Not available
Price/Sqft$354/sqft
Monthly cost
Open Calculator
Description
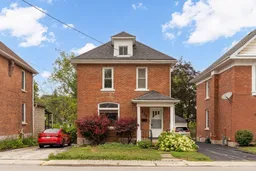
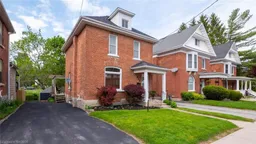
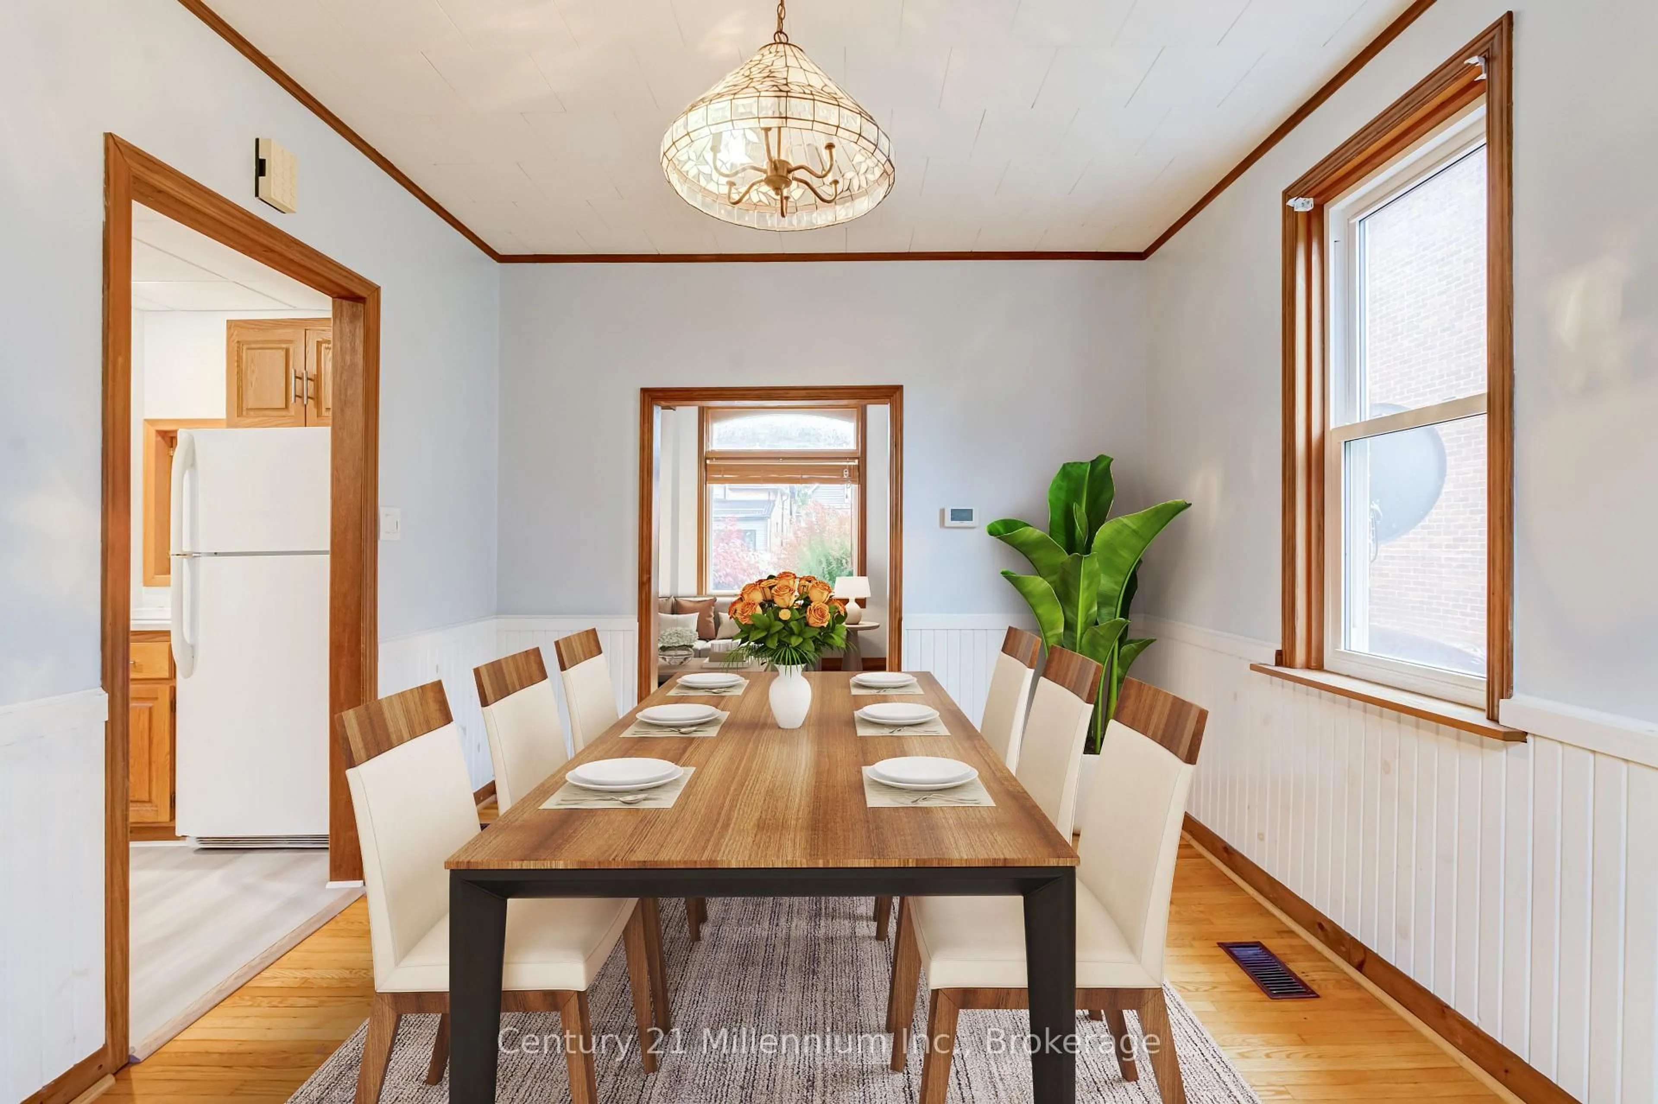
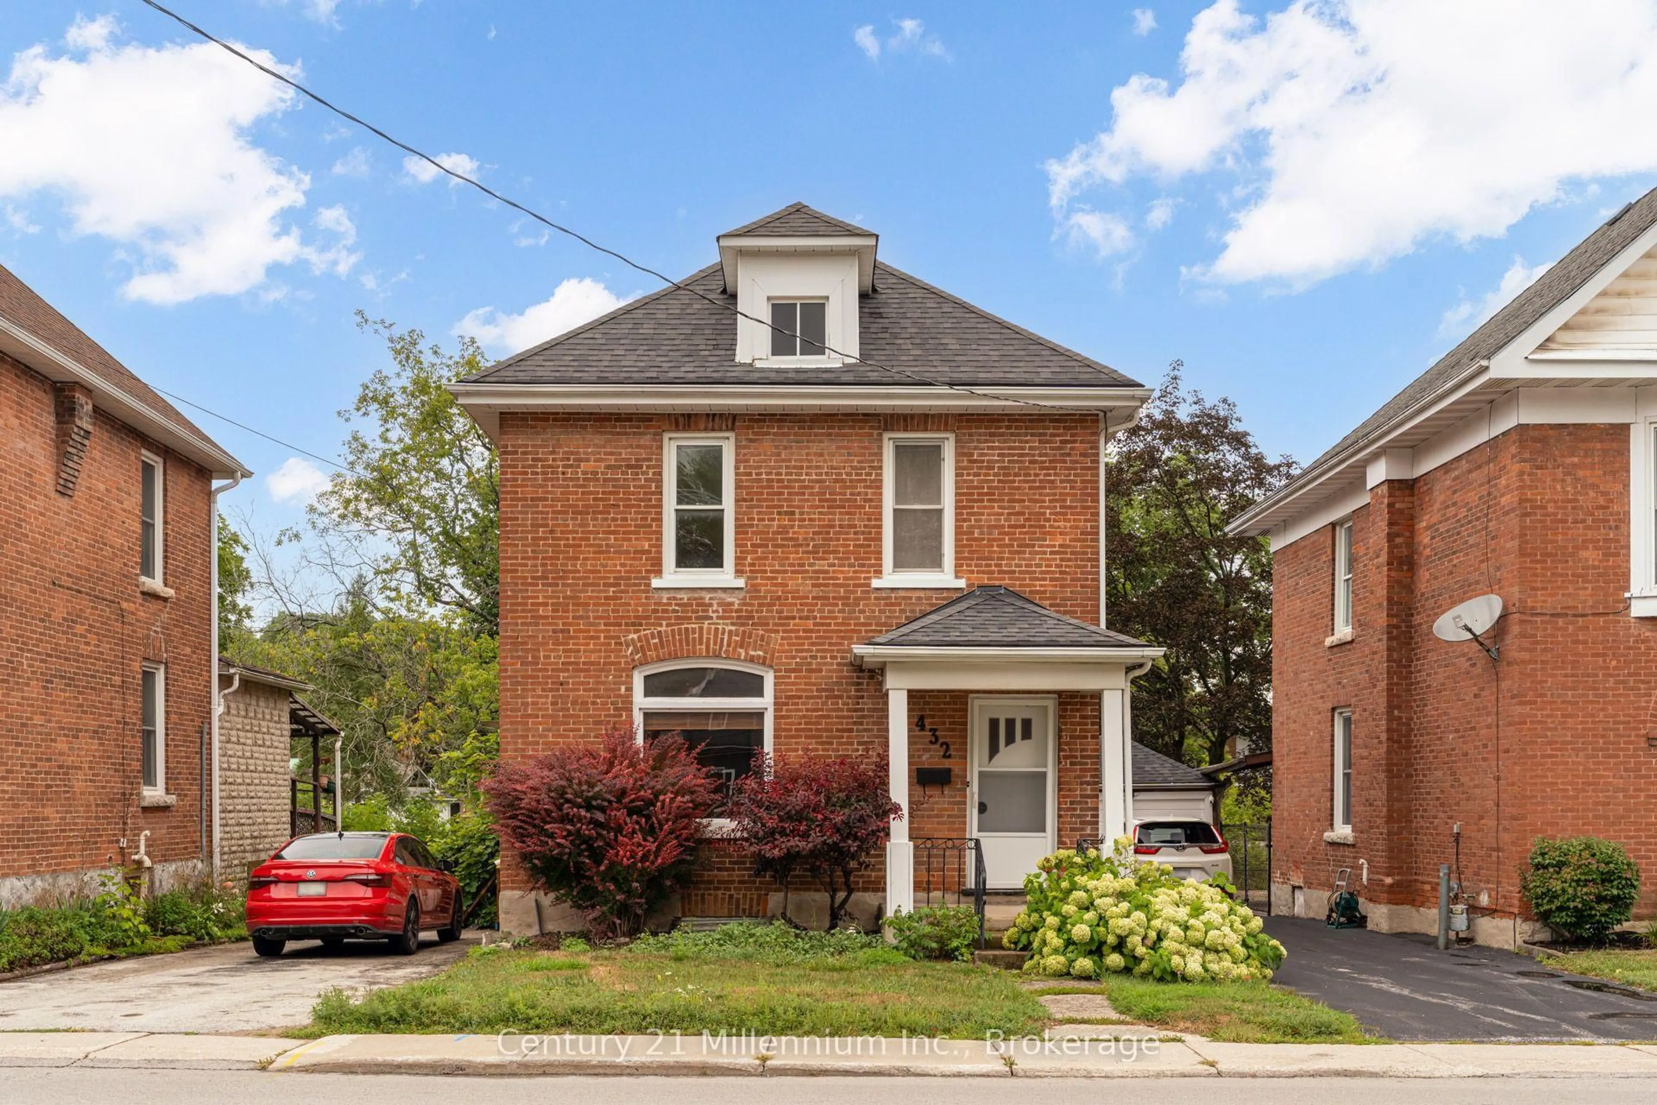
Welcome to 432 14th Street W in Owen Sound, a character-filled brick home where classic details, generous living space and an in-town location come together beautifully. Built circa 1900, this 2-storey home offers approximately 1,368 sq. ft. of above-grade living space, with 3 bedrooms and two 3-piece bathrooms.Step inside and you'll immediately notice the warmth and personality of the home. Hardwood flooring, substantial trim, beautiful woodwork and a traditional staircase give the main level a sense of character that's increasingly hard to find. The bright living and dining spaces offer plenty of room for everyday life and entertaining, while the kitchen provides ample cabinetry and workspace with the refrigerator, stove, dishwasher and microwave included.Upstairs, three bedrooms provide flexibility for family, guests or a home office, while a second 3-piece bathroom adds everyday convenience. The unfinished basement provides additional storage and houses the laundry, with the washer and dryer also included.Outside, enjoy a porch, deck and private parking, along with river access and direct river and water views. The property is connected to municipal water and sewer and is heated by forced-air natural gas. With the hospital, library, marina, public transit and other Owen Sound amenities nearby, this is a home that combines the charm of an established property with the convenience of city living.
Property Details
Interior
Features
Exterior
Features
Parking
Garage spaces -
Garage type -
Total parking spaces 2
Property History
 36
36