4 days on Market

360 2nd Ave, Owen Sound, Ontario N4K 4L7

Detached
4
3
~1500-2000 sqft
$849,000
Get pre-qualifiedPowered by nesto
Detached
4
3
~1500-2000 sqft

Contact us about this property

Call

Highlights

Property Estimate

Days on market4 days

Estimated valueNot available

Price/Sqft$495/sqft

Monthly cost

Open Calculator

Description

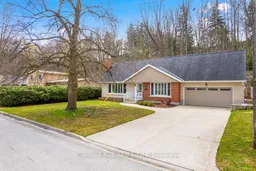
Nestled on a stunning private lot backing onto the escarpment, this spacious Owen Sound family home offers an exceptional blend of comfort, privacy, and natural beauty. Surrounded by mature trees and serene landscape views, the property provides a peaceful retreat while remaining conveniently close to the heart of the city. Thoughtfully updated with siding replacement, a new roof in 2015, fresh paint in 2026, central air, custom California shutters, and a finished lower level featuring a basement bathroom with heated floors and laundry room, the home is designed for comfortable family living and effortless entertaining. Expansive principal rooms, an attached garage, a cozy gas fireplace in the living room, and an oversized games room provide plenty of flexible space for gatherings, recreation, or work-from-home needs. Outside, the extensively landscaped backyard creates a private outdoor oasis complete with a relaxing hot tub and serene natural surroundings. Located in one of Owen Sound's most sought-after neighbourhoods, the property is just a short walk to the library, art gallery, Harrison Park, scenic trails, schools, parks, and everyday amenities. Combining privacy, space, quality updates, and an unbeatable location, this is a rare opportunity to enjoy refined family living surrounded by nature.


Property Details

Style1 1/2 Storey
ViewTrees/Woods
Age of property51-99
SqFt~1500-2000 SqFt
Lot Size7,500 SqFt(100 x 75)
Parking Spaces5
MLS ®NumberX13150692
Community NameOwen Sound
Data SourceTRREB
Listing byChestnut Park Real Estate

Features

Heating: Forced Air
Cooling: Central Air
Fireplace
Basement: Full, Finished

Main Floor

Foyer

1.96 x 5.08

Living

5.79 x 4.01

Dining

3.07 x 2.92

Kitchen

3.63 x 4.5


Features

Lot size: 7,500 SqFt

Parking

Garage spaces 1.5

Garage type Attached

Other parking spaces 4

Total parking spaces 5


Property History

May 20, 2026
ListedActive
$849,000
4 days on market
history photo preview50
Listing by trreb®
Property listed by Chestnut Park Real Estate, Brokerage
Agent Banner Image
Interested in this property?Get in touch to get the inside scoop.

Market Data - Owen Sound

Geo Zone Map ThumbnailOwen Sound

Buyer's Market

View Market Data

Detached house - for the past 30 days

Buyer's market Seller's market

Avg. Days on Market

Past 30 days

35 days

Compared to

2025

31 days

2024

29 days

2023

45 days

New Listings

Past 30 days

44 listings

Compared to

2025

40 listings

2024

38 listings

2023

35 listings

Units sold

Past 30 days

13 units

Compared to

2025

19 units

2024

27 units

2023

22 units

Median Sold Price

Past 30 days

$487,500

Compared to

2025

$480,000

2024

$510,000

2023

$475,000


Population and Demographics

Overview

Total population 19772
Average household income $97,720

Age (%)

0 to 19
19%
20 to 34
17%
35 to 49
16%
50 to 64
21%
65 and plus
27%

Household composition (%)

Single family
57%
Single person
40%
Multi person
3%
Multi family
0%

Mother tongue (%)

English
96%
Others
3%
French
1%

House tenancy (%)

Owners
59%
Renters
41%

What’s nearby?Essentials within 5 km

Local Logic

Transportation Scores

Estimated Budget