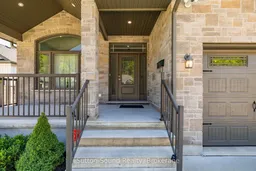
Indoor entryway for 315 6th Ave, Owen Sound Ontario N4K 6K7
1 day on Market

315 6th Ave, Owen Sound, Ontario N4K 6K7

Detached
2 + 3
4
~1500-2000 sqft
$889,900
Get pre-qualifiedPowered by nesto
Detached
2 + 3
4
~1500-2000 sqft

Contact us about this property

Call

Highlights

Property Estimate

Days on market1 day

Estimated valueNot available

Price/Sqft$519/sqft

Monthly cost

Open Calculator

Description

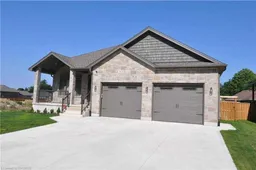
Welcome to this gorgeous 5-bedroom, 4-bathroom bungalow located in the prestigious Woodland Heights neighbourhood of Owen Sound. This beautifully designed home offers an open-concept main floor featuring a spacious kitchen with quartz countertops, a large centre island, abundant cabinetry, and stainless steel appliances. The bright living and dining area is highlighted by a cozy gas fireplace and patio doors leading to a covered deck overlooking the fully fenced, professionally landscaped backyard. (Natural gas BBQ hookup) The luxurious primary suite boasts a large walk-in closet and private ensuite, while a second bedroom and full bathroom complete the main level. Lots of cabinets in the main floor laundry room. Vinyl plank flooring throughout the main floor adds both style and durability. The fully finished lower level provides exceptional additional living space with three generously sized bedrooms, two full bathrooms, a convenient office alcove, a large utility room, and a second gas fireplace, making it ideal for growing families or guests. The oversized double-car garage offers the added convenience of a second staircase directly to the basement. With outstanding curb appeal, beautifully landscaped front and back yards, and a flexible closing of 30 days or less available, this impressive home combines luxury, functionality, and location in one exceptional package. The backyard is quite private. Hydro Ave $92.97 Month, Gas $93.90 a month, Water and Sewer 116.94 a month.


Property Details

StyleBungalow
ViewTrees/Woods
Age of property-
SqFt~1500-2000 SqFt
Lot Size7,232 SqFt(114 x 63.44)
Parking Spaces6
MLS ®NumberX13536536
Community NameOwen Sound
Data SourceTRREB
Listing bySutton-Sound Realty

Features

Heating: Forced Air
Cooling: Central Air
Fireplace
Basement: Walk-Up, Finished

Main Floor

Dining

3.86 x 3.05

Living

6.35 x 4.63

Kitchen

3.86 x 3.76

Primary

5.11 x 3.6


Features

Lot size: 7,232 SqFt

Parking

Garage spaces 2

Garage type Attached

Other parking spaces 4

Total parking spaces 6


Property listed by Sutton-Sound Realty, Brokerage
Agent Banner Image
Interested in this property?Get in touch to get the inside scoop.

Market Data - Owen Sound

Geo Zone Map ThumbnailOwen Sound

Balanced Market

View Market Data

Detached house - for the past 30 days

Buyer's market Seller's market

Avg. Days on Market

Past 30 days

36 days

Compared to

2025

63 days

2024

41 days

2023

30 days

New Listings

Past 30 days

44 listings

Compared to

2025

38 listings

2024

32 listings

2023

50 listings

Units sold

Past 30 days

23 units

Compared to

2025

34 units

2024

24 units

2023

26 units

Median Sold Price

Past 30 days

$450,000

Compared to

2025

$471,500

2024

$505,000

2023

$490,000


Population and Demographics

Overview

Total population 19772
Average household income $97,720

Age (%)

0 to 19
19%
20 to 34
17%
35 to 49
16%
50 to 64
21%
65 and plus
27%

Household composition (%)

Single family
57%
Single person
40%
Multi person
3%
Multi family
0%

Mother tongue (%)

English
96%
Others
3%
French
1%

House tenancy (%)

Owners
59%
Renters
41%

What’s nearby?Essentials within 5 km

Local Logic

Transportation Scores

Estimated Budget