2068 7TH Ave, Owen Sound, Ontario N4K 5L6
Contact us about this property
Highlights
Estimated valueThis is the price Wahi expects this property to sell for.
The calculation is powered by our Instant Home Value Estimate, which uses current market and property price trends to estimate your home’s value with a 90% accuracy rate.Not available
Price/Sqft$335/sqft
Monthly cost
Open Calculator
Description
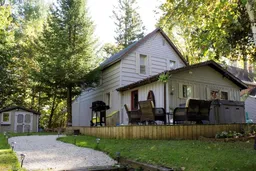
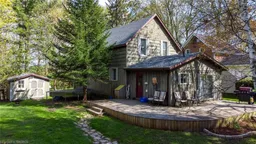
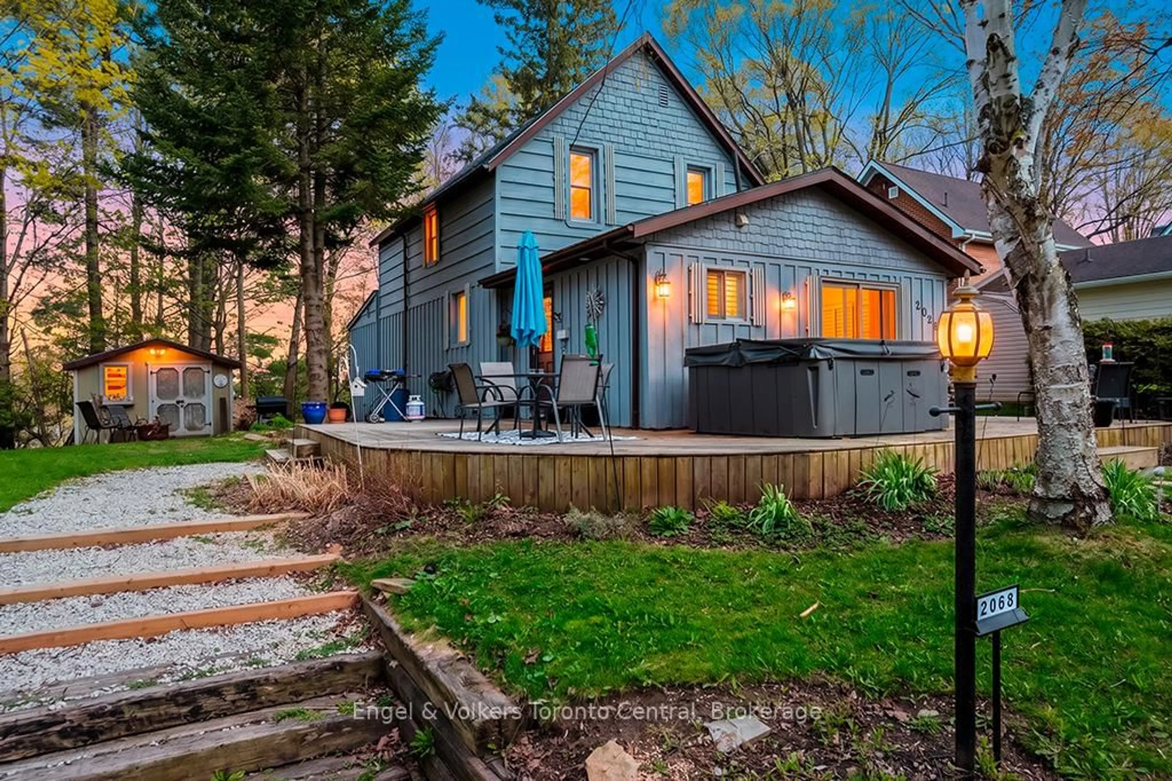
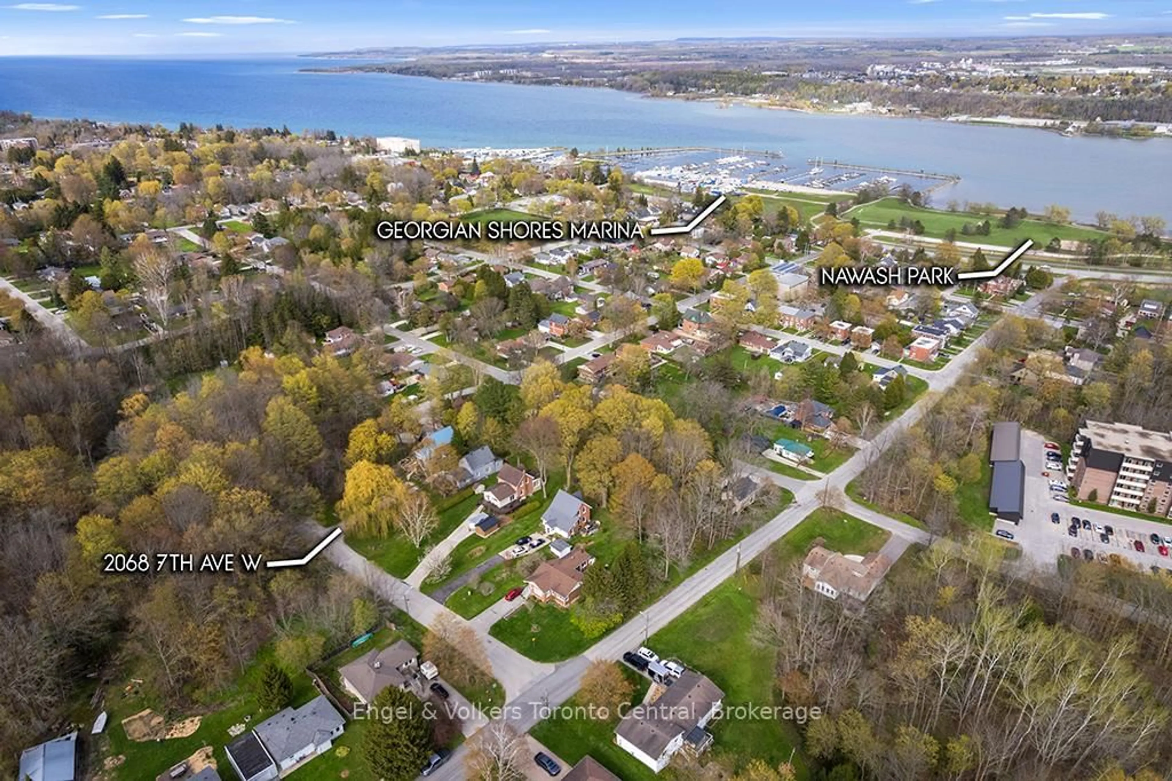
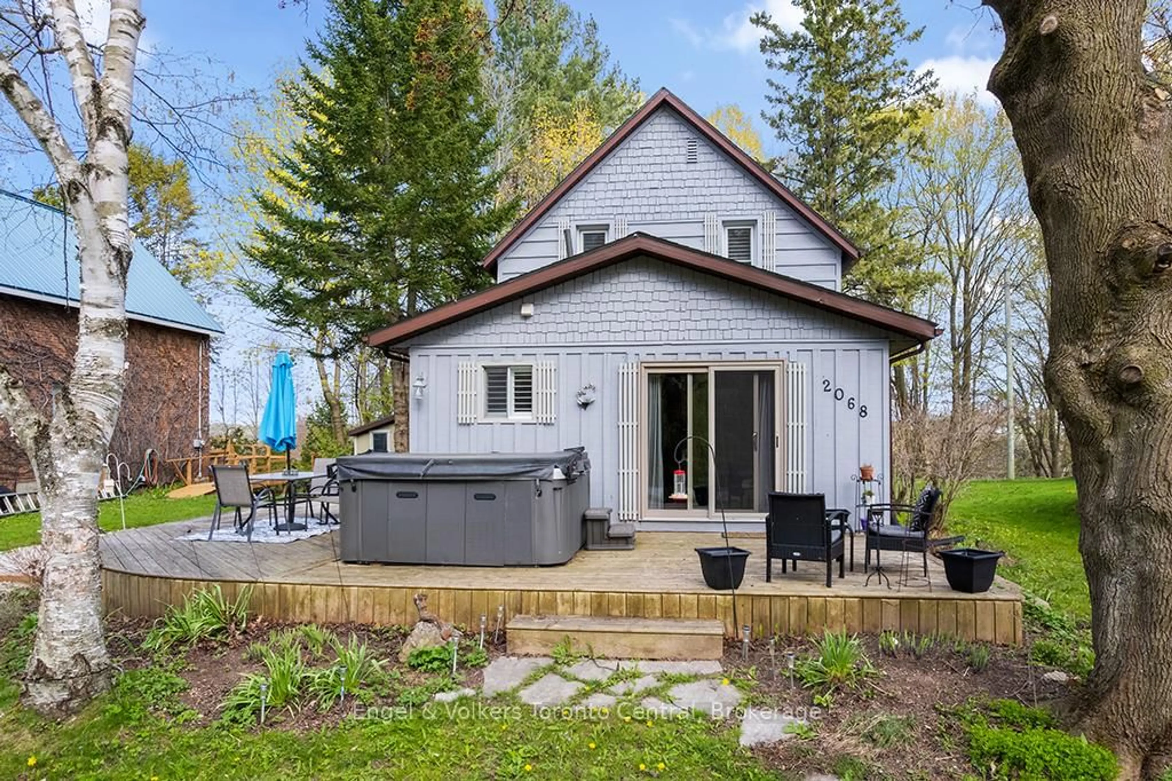
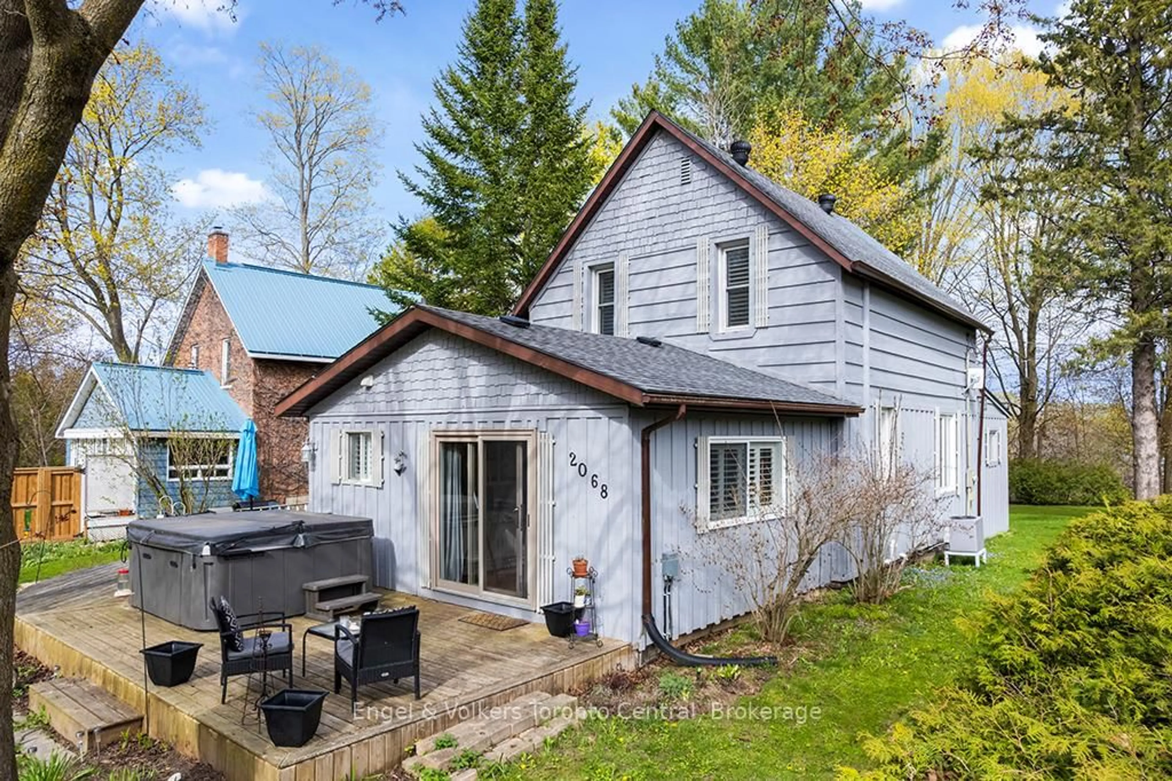
Welcome to 2068 7th Avenue West, a beautifully updated and character-filled home nestled on a spacious, mature lot in the scenic city of Owen Sound. Located just moments from Kelso Beach, Marina, and local parks, this property offers an exceptional blend of peaceful residential living and convenient access to the shores of Georgian Bay. As you approach the home, an expansive front yard greets you, featuring a majestic weeping willow, a long driveway with ample parking, and an inviting multi-tiered front deck complete with a hot tub - an ideal spot for relaxing or entertaining. Step inside to discover a bright and welcoming interior that seamlessly blends charming details with modern convenience. Recent updates include new windows and doors as well as new attic and basement insulation. The main floor boasts gorgeous hardwood flooring and a stunning formal dining room highlighted by a timeless exposed brick accent wall and sliding glass doors that bathe the space in natural light. The well-appointed kitchen features a large peninsula with a built-in gas cooktop, abundant cabinetry, tile flooring, and sleek dark appliances. Relax in the cozy, sunlit living room, beautifully finished with large windows and California shutters. The main level also offers a comfortable bedroom, a versatile home office and a bright, modern bathroom with a convenient built-in laundry area. Upstairs, the charm continues with architectural slanted ceilings, offering additional bright and airy bedrooms, a cozy sitting room or reading nook, and a beautifully renovated main bathroom complete with a double vanity and classic white subway tile surround. The outdoor living space extends to the rear of the home with an additional private back deck and fire pit area, perfect for evenings. With a deep, tree-lined lot, abundant outdoor entertaining space, and a prime location near the water, this picturesque move-in-ready property is a true Owen Sound gem.
Property Details
Interior
Features
Main Floor
Living
3.81 x 3.3Kitchen
3.56 x 3.1Dining
3.56 x 2.62Family
5.69 x 3.86Exterior
Features
Parking
Garage spaces -
Garage type -
Total parking spaces 6
Property History
 39
39