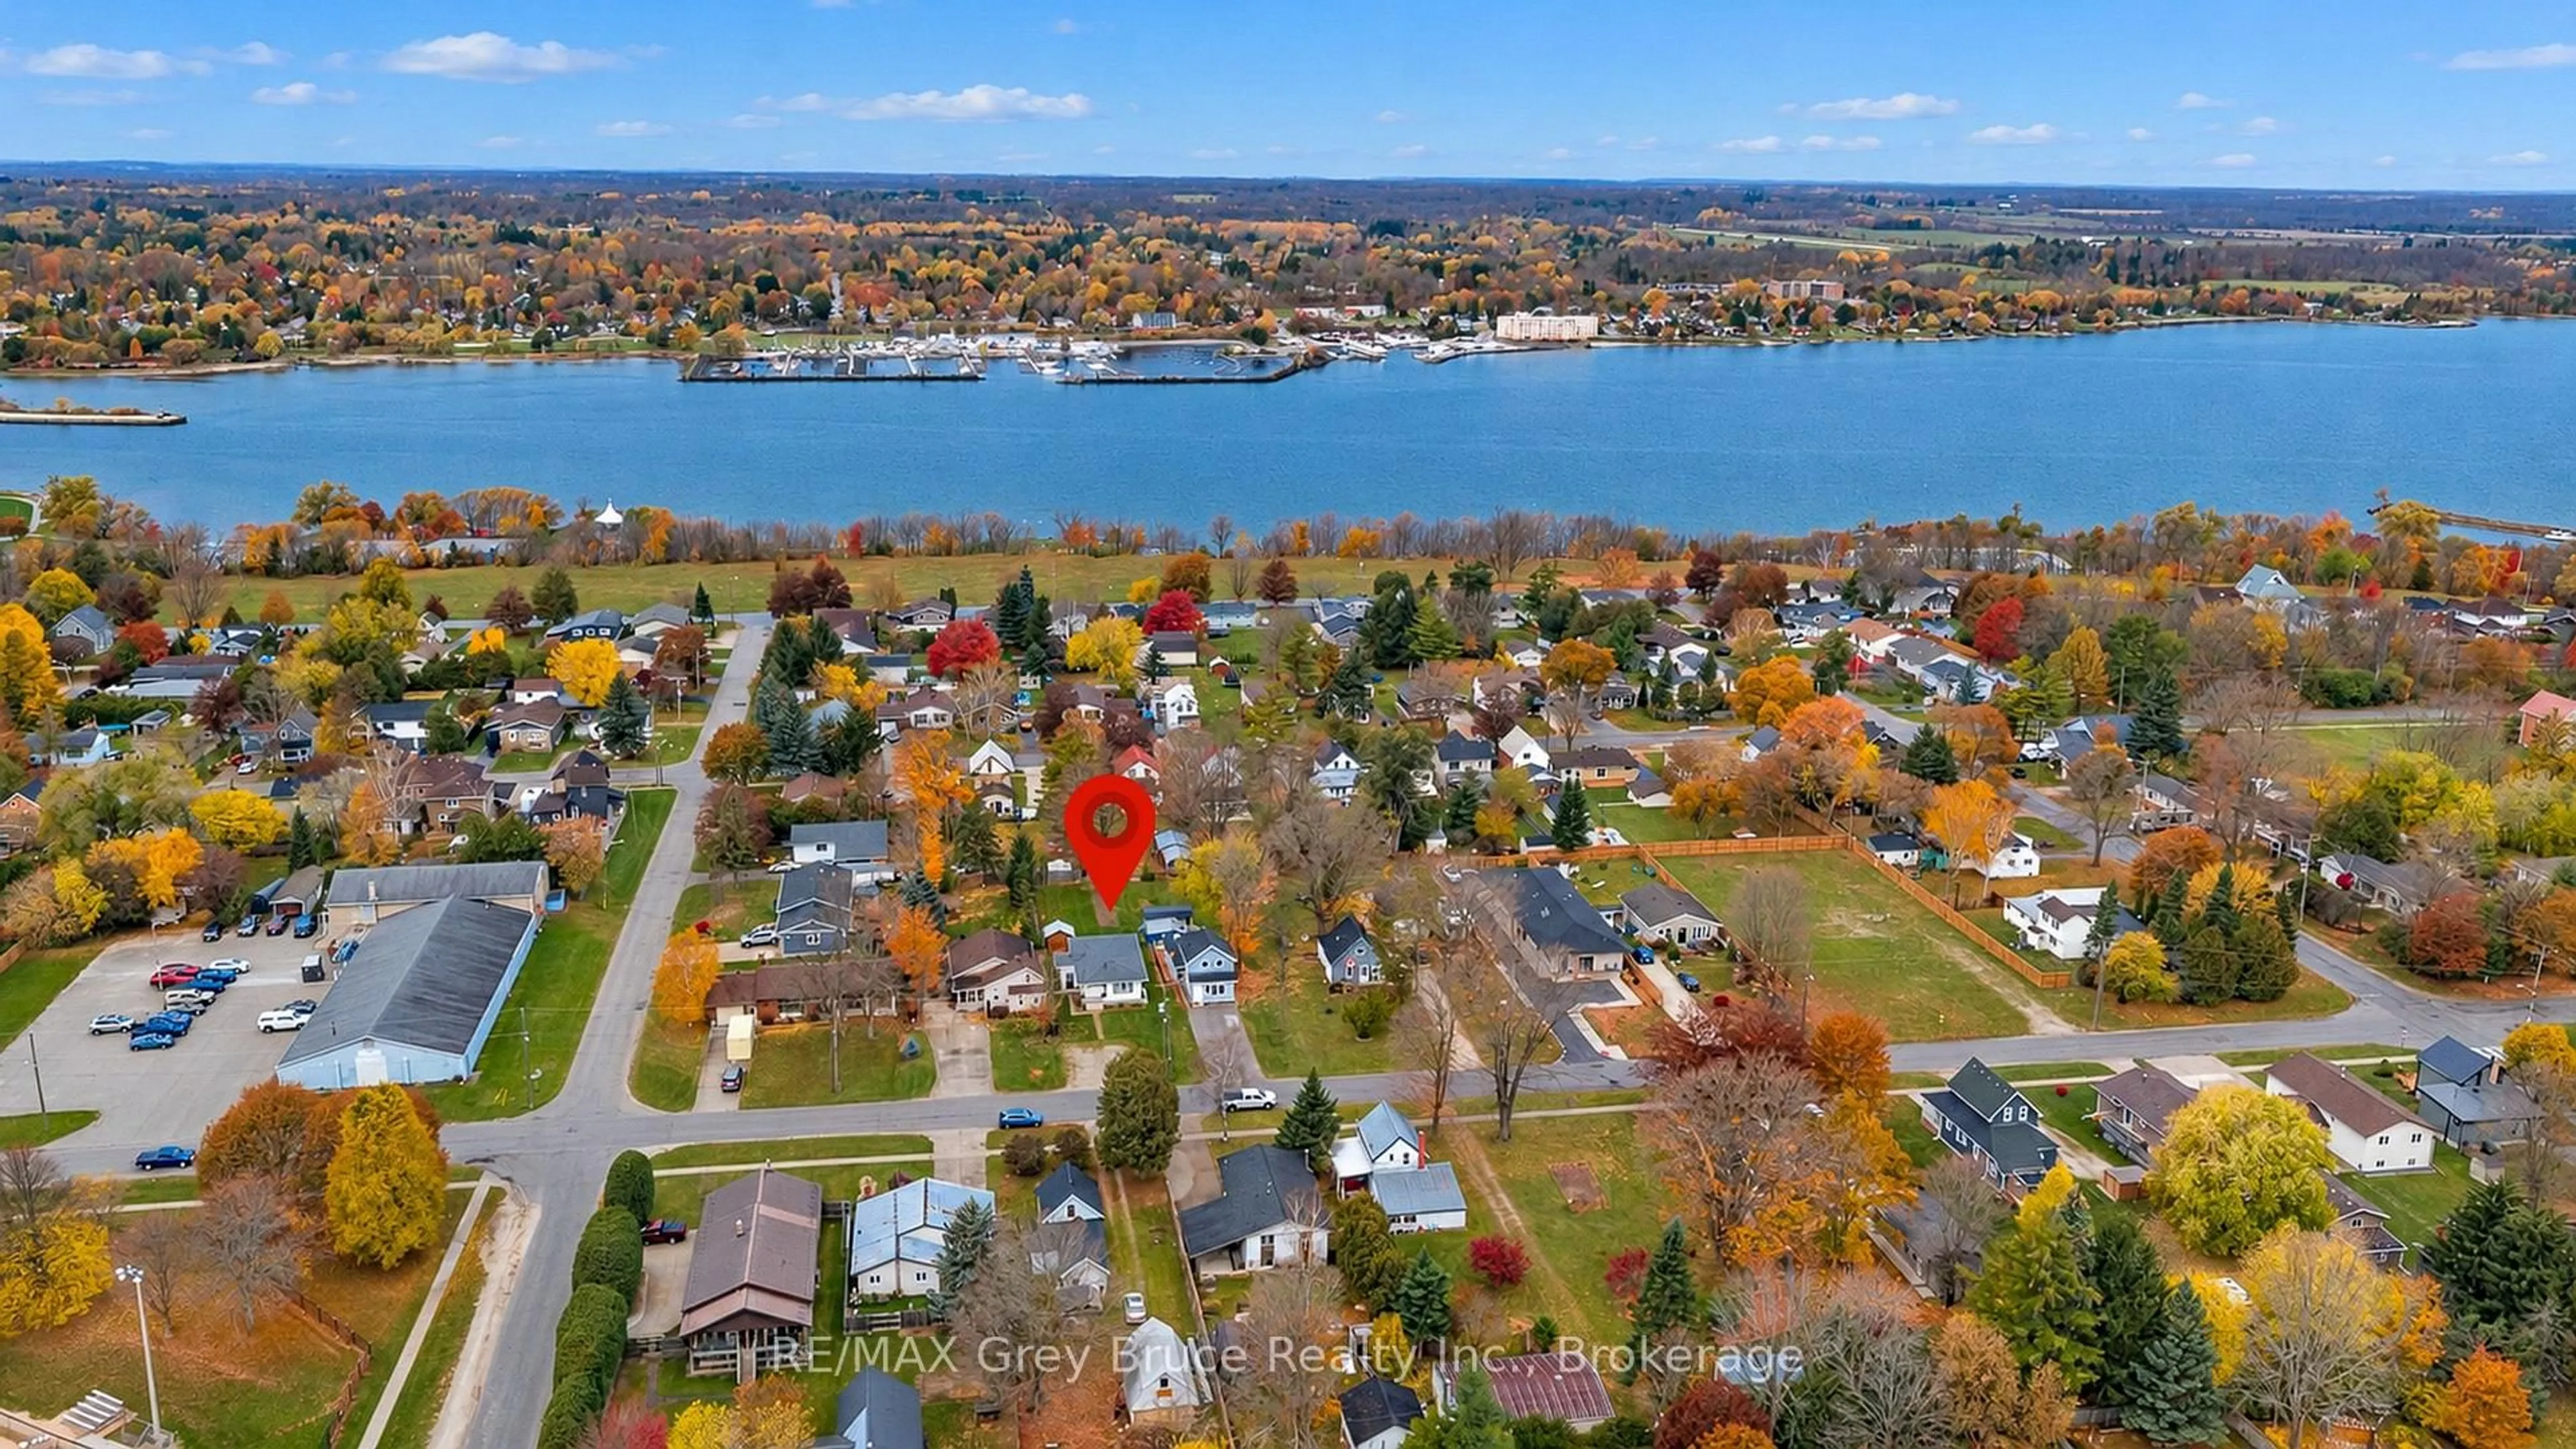
1928 7th Ave, Owen Sound, Ontario N4K 2Z9
Contact us about this property
Highlights
Estimated valueThis is the price Wahi expects this property to sell for.
The calculation is powered by our Instant Home Value Estimate, which uses current market and property price trends to estimate your home’s value with a 90% accuracy rate.Not available
Price/Sqft$491/sqft
Monthly cost
Open Calculator
Description
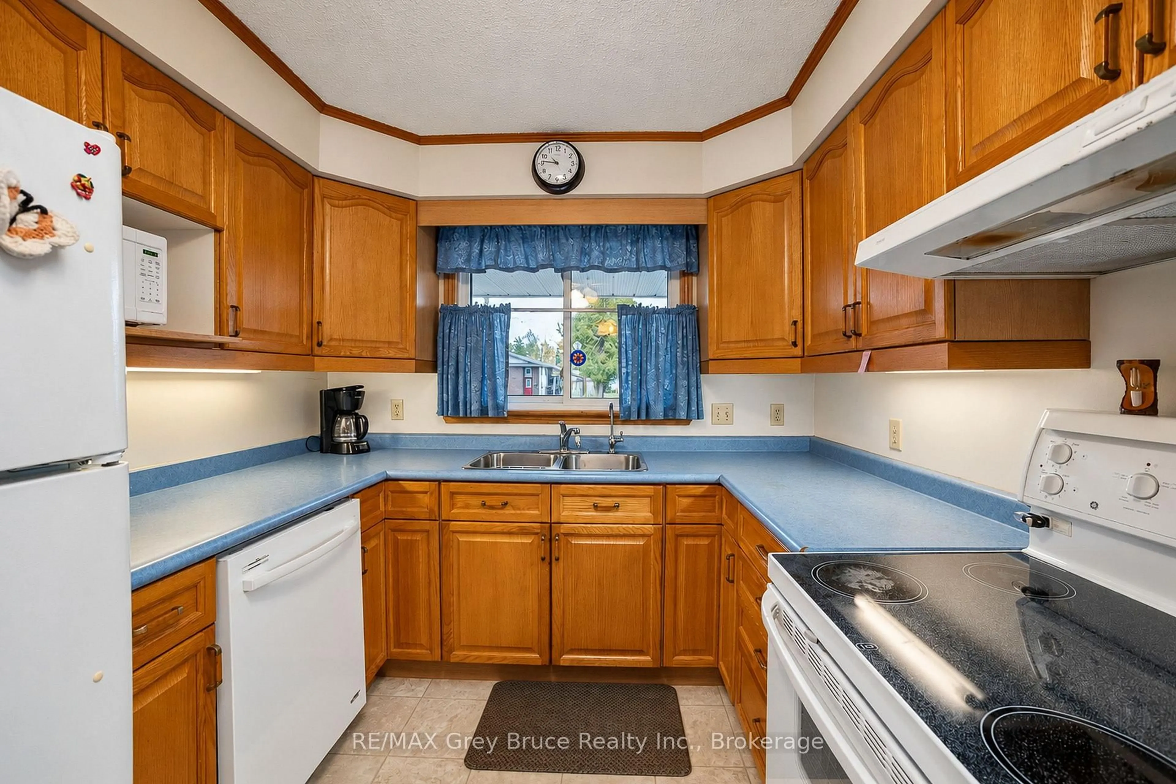
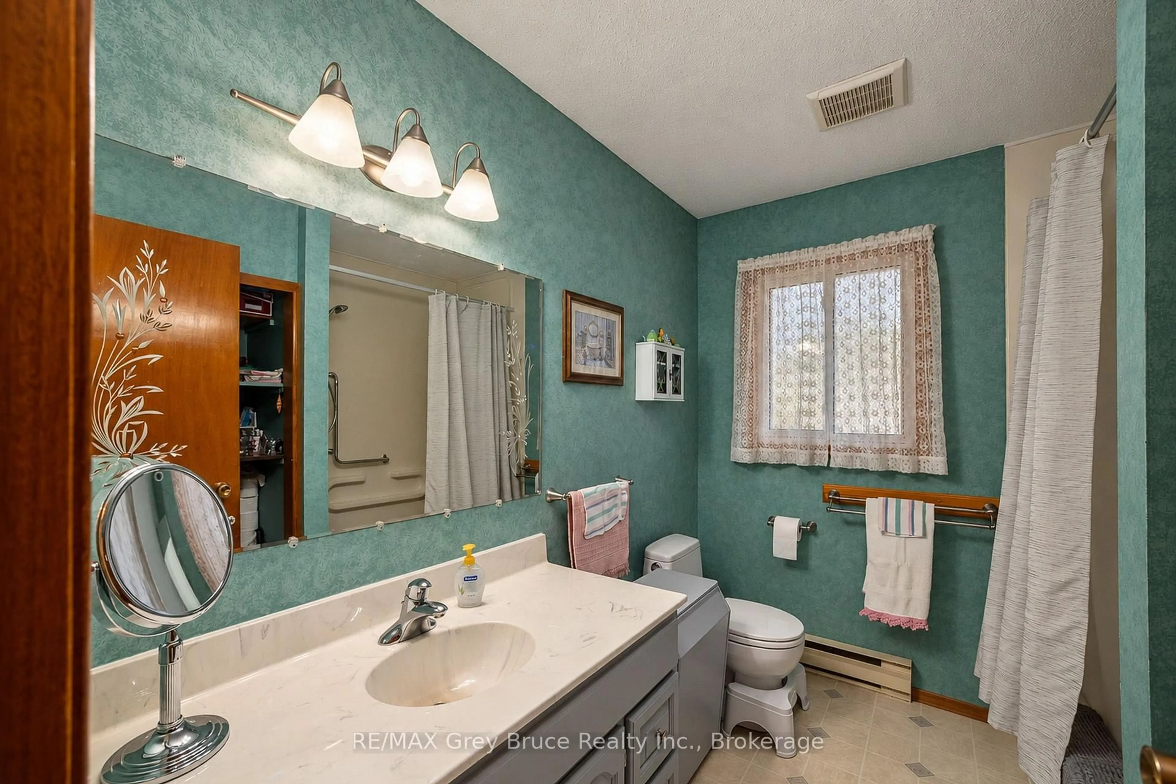
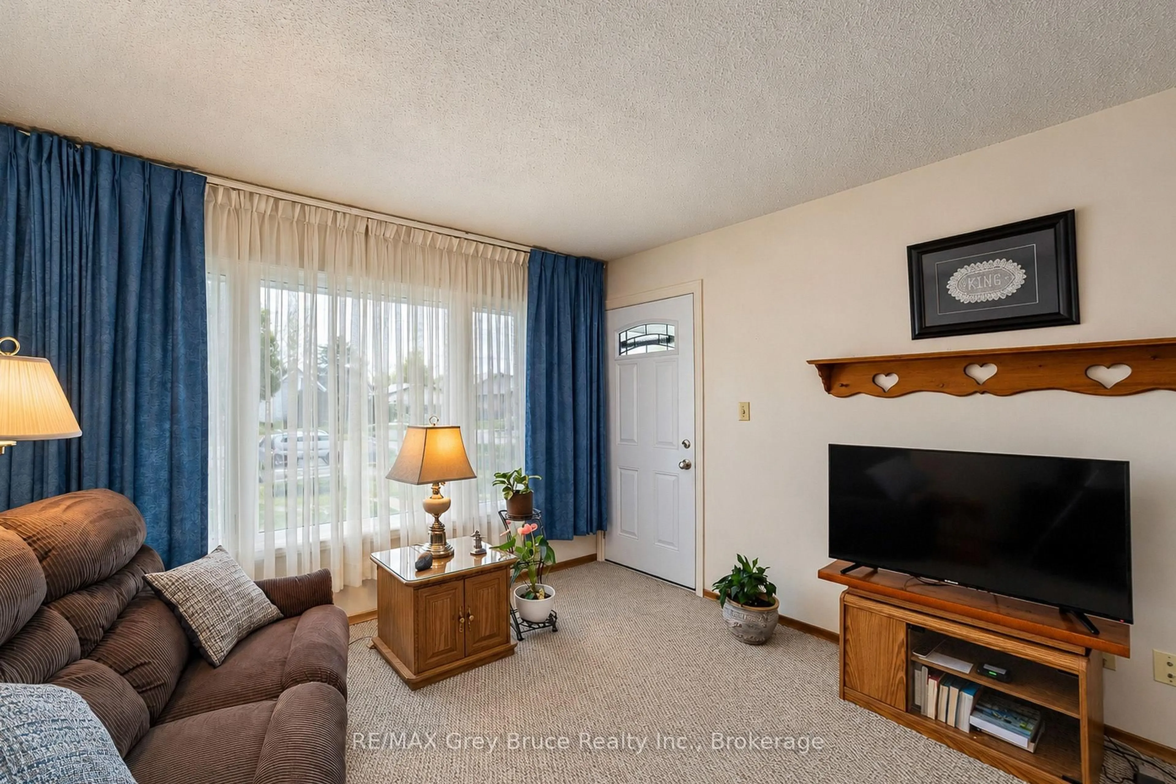
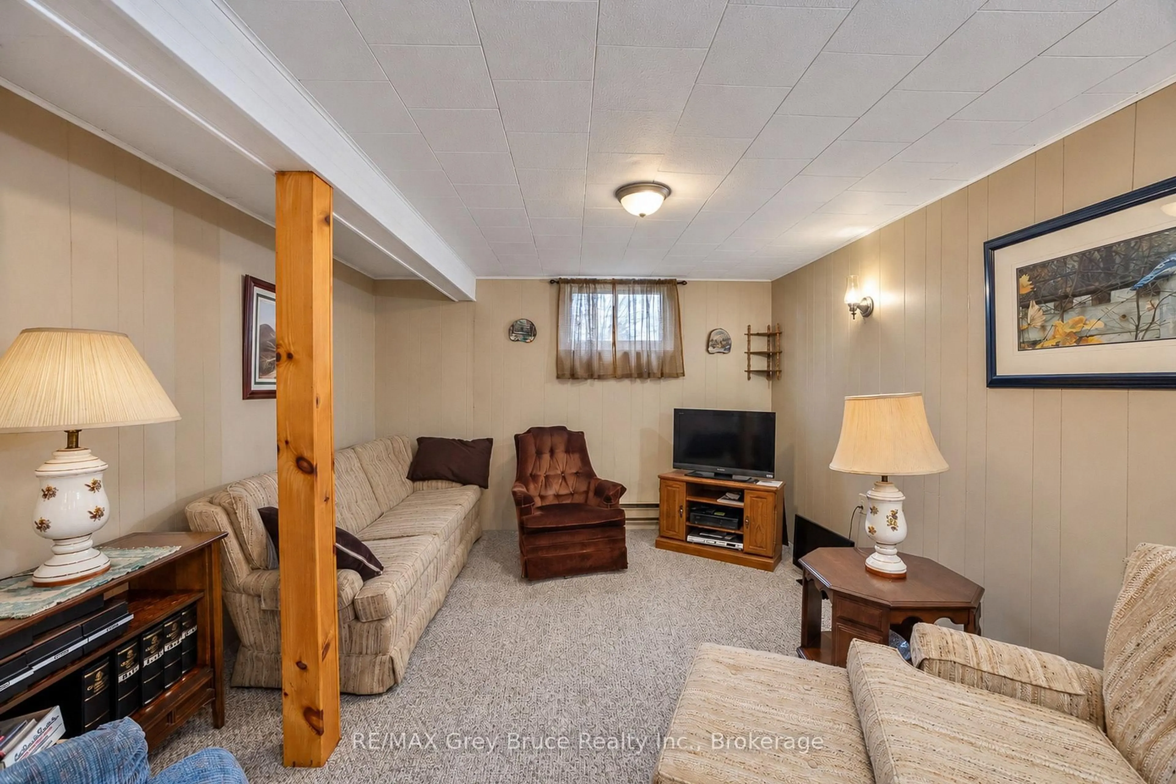
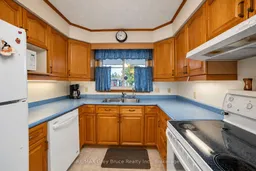
Bright, spacious and well cared for, this wonderful bungalow offers a great layout with plenty of room for the whole family. The main floor features 3 bedrooms, a full bath, an updated kitchen with cupboards galore, updated flooring in the bedrooms and bathroom, and a comfortable living room with a cozy gas fireplace. Many windows have also been updated, and a heat pump (2022) provides efficient and economic heating and cooling. The convenient side entrance opens into an enclosed foyer with easy access to the backyard and deck, a perfect set up for summer barbeques. Downstairs you'll find even more living space with a family room featuring a second gas fireplace, an additional bedroom, plenty of storage, a workbench area, and a cold room/wine cellar. Outside, the deep backyard offers lots of room for kids, pets or gardens, along with a huge Mennonite-built shed for excellent additional storage. Parking for up to 4 vehicles.Located on a quiet street within walking distance of parks, trails and schools, this is a spacious, comfortable home with a practical layout and lots to offer. All appliances are included, including the freezer, seriously all you need to do in move in and enjoy!
Property Details
Interior
Features
Main Floor
Living
5.62 x 3.64Dining
2.97 x 3.58Kitchen
2.65 x 2.56Br
3.97 x 2.62Exterior
Features
Parking
Garage spaces -
Garage type -
Total parking spaces 4
Property History
 49

