1 day on Market

1568 5th Ave, Owen Sound, Ontario N4K 5B5

Detached
3
2
~1100-1500 sqft
$579,900
Get pre-qualifiedPowered by nesto
Detached
3
2
~1100-1500 sqft

Contact us about this property

Call

Highlights

Property Estimate

Days on market1 day

Estimated valueNot available

Price/Sqft$457/sqft

Monthly cost

Open Calculator

Description

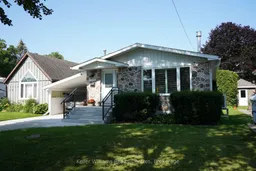
Welcome to 1568 5th Street W, where your own private backyard oasis is ready to be enjoyed all summer long. The standout feature of this beautifully maintained 3-bedroom, 2-bathroom home is the incredible above-ground pool with a newer heater-creating the perfect space for relaxing on hot afternoons, hosting unforgettable backyard barbecues, or making lasting memories with family and friends. Whether you're entertaining or simply unwinding after a long day, this backyard is designed for the lifestyle you've been looking for. Inside, pride of ownership is evident throughout the bright, welcoming home. The updated kitchen and refreshed bathrooms offer modern style and functionality, while two propane fireplaces provide warm, cozy spaces to gather during the cooler months. The expansive basement offers endless possibilities for a family room, home gym, games room, home office, or additional living space to fit your needs. Located in a quiet, family-friendly neighbourhood, you'll enjoy the best of both worlds-peaceful surroundings while being just minutes from parks, schools, grocery stores, restaurants, shopping, and all the conveniences of town. Enjoy peace of mind with numerous updates, including roof sheathing and shingles (2018), ductless heating and cooling (2022), new windows (2023), an updated kitchen, refreshed bathrooms, front steps, updated carport, pool heater, and more. If you've been searching for a move-in-ready home with the ultimate backyard for summer living, 1568 5th Street W delivers the perfect blend of comfort, convenience, and outdoor enjoyment. Don't miss your opportunity to make every day feel like a staycation!


Property Details

StyleBungalow-Raised
ViewGarden, Skyline, Trees/Woods
Age of property-
SqFt~1100-1500 SqFt
Lot Size5,280 SqFt(132 x 40)
Parking Spaces3
MLS ®NumberX13584574
Community NameOwen Sound
Data SourceTRREB
Listing byKeller Williams Realty Centres

Features

Heating: Heat Pump
Cooling: Wall Unit
Fireplace
Basement: Finished

Main Floor

Bathroom

2.34 x 2.21

Br

3.43 x 3.2

Breakfast

2.39 x 2.51

Dining

3.45 x 4.72


Features

Lot size: 5,280 SqFt
Pool: Abv Grnd

Parking

Garage spaces 1

Garage type Carport

Other parking spaces 2

Total parking spaces 3


Property History

Jul 20, 2026
ListedActive
$579,900
1 day on market
history photo preview43
Listing by trreb®
Property listed by Keller Williams Realty Centres, Brokerage
Agent Banner Image
Interested in this property?Get in touch to get the inside scoop.
Market Data - Owen Sound

Geo Zone Map ThumbnailOwen Sound

Balanced Market

View Market Data

Detached house - for the past 30 days

Buyer's market Seller's market

Avg. Days on Market

Past 30 days

36 days

Compared to

2025

63 days

2024

41 days

2023

30 days

New Listings

Past 30 days

44 listings

Compared to

2025

38 listings

2024

32 listings

2023

50 listings

Units sold

Past 30 days

23 units

Compared to

2025

34 units

2024

24 units

2023

26 units

Median Sold Price

Past 30 days

$450,000

Compared to

2025

$471,500

2024

$505,000

2023

$490,000


Population and Demographics

Overview

Total population 19772
Average household income $97,720

Age (%)

0 to 19
19%
20 to 34
17%
35 to 49
16%
50 to 64
21%
65 and plus
27%

Household composition (%)

Single family
57%
Single person
40%
Multi person
3%
Multi family
0%

Mother tongue (%)

English
96%
Others
3%
French
1%

House tenancy (%)

Owners
59%
Renters
41%

What’s nearby?Essentials within 5 km

Local Logic

Transportation Scores

Estimated Budget