50 Marshall St, Meaford, Ontario N4L 1E3
Contact us about this property
Highlights
Estimated valueThis is the price Wahi expects this property to sell for.
The calculation is powered by our Instant Home Value Estimate, which uses current market and property price trends to estimate your home’s value with a 90% accuracy rate.Not available
Price/Sqft$628/sqft
Monthly cost
Open Calculator
Description
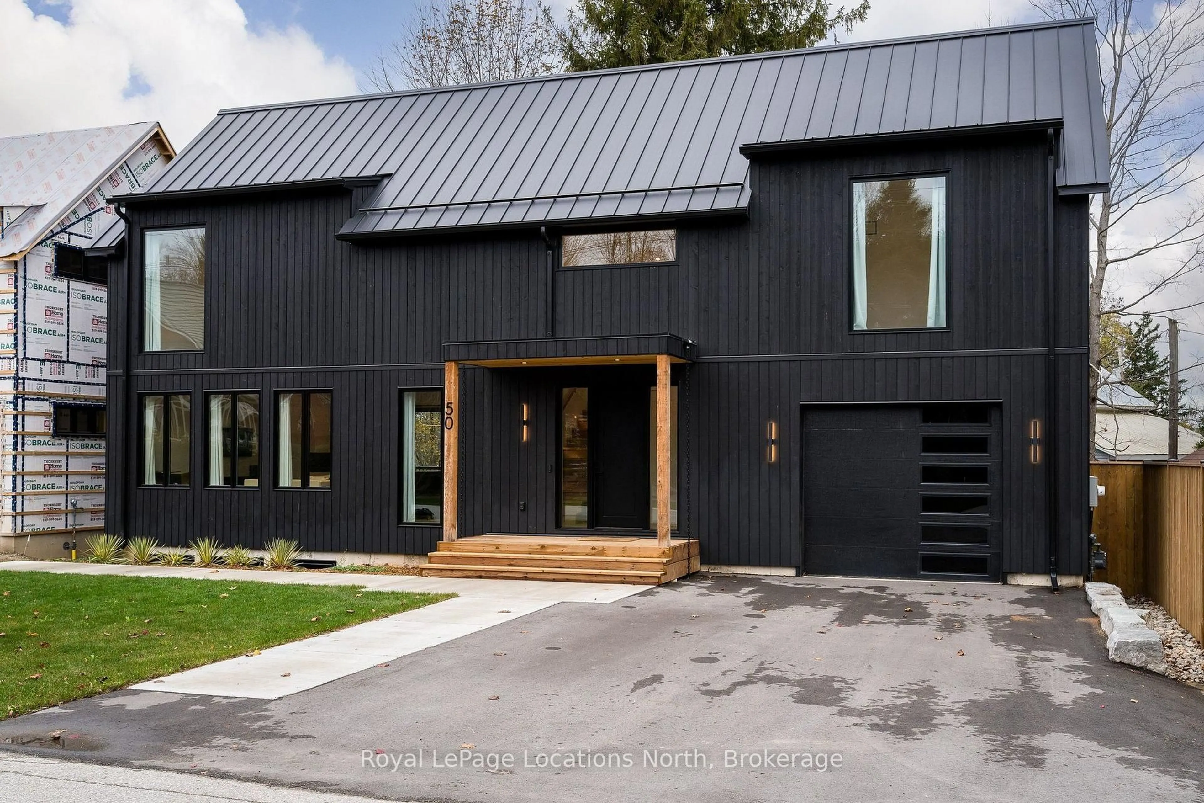
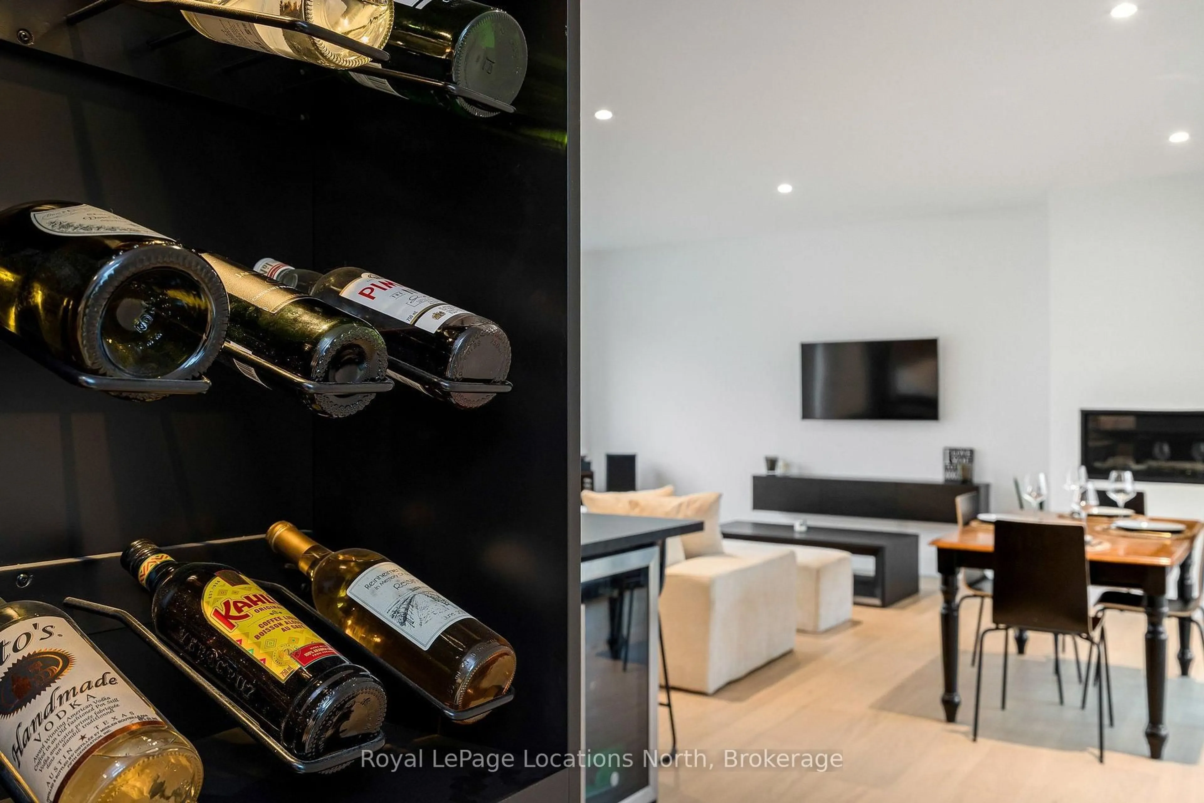
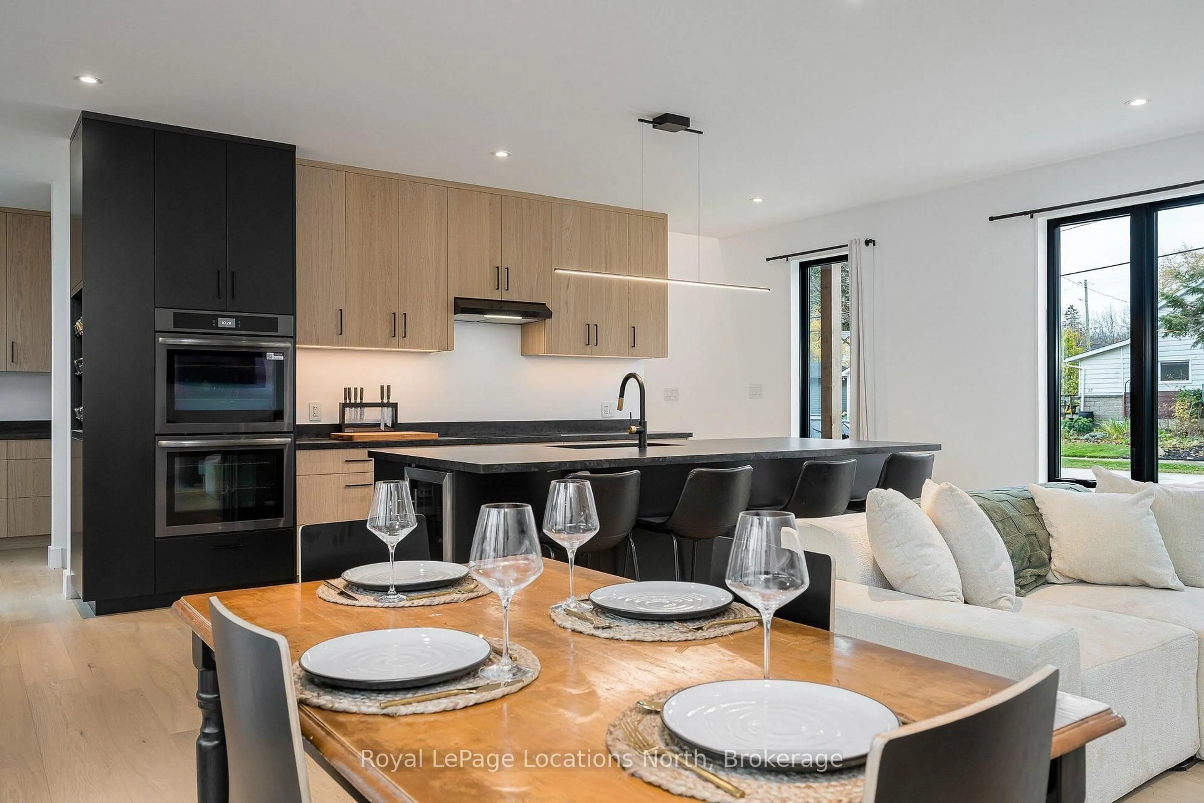
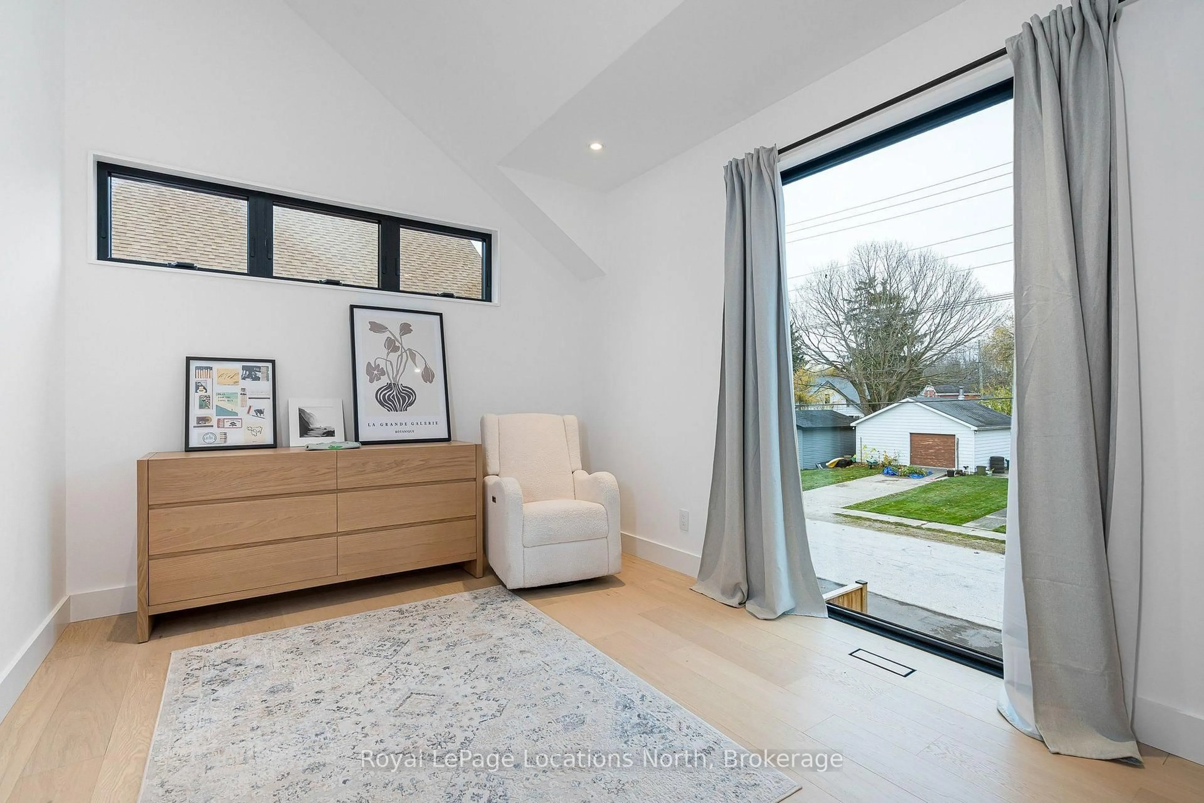
Scandinavian-inspired design meets the natural beauty of Meaford in this thoughtfully finished four-bedroom, three-and-a-half-bathroom home. Steps from the Big Head Trail and Big Head River Conservation Area, and a short walk to downtown and Meaford Harbour, the setting offers a compelling balance of nature and small-town living. Inside, a restrained palette of natural materials and modern finishes creates a warm, cohesive interior. Rift-cut oak cabinetry defines the main-floor eat-in kitchen and dining area, while engineered white oak hardwood flooring brings continuity throughout. Expansive, high-quality windows invite natural light into the home, while a standing seam metal roof reinforces its clean Scandinavian aesthetic and commitment to lasting quality. Upstairs, vaulted ceilings bring volume and architectural interest, and the primary bedroom enjoys tranquil views of the river. Beautifully appointed bathrooms feature curbless showers and refined modern finishes. The finished lower level offers a private media room with a bar area, creating an inviting setting for movie nights and entertaining. An additional bedroom with its own full bathroom provides a comfortable retreat for guests. Finished from top to bottom, this distinctive residence brings together contemporary comfort, understated elegance and a walkable location close to Meaford's trails, waterfront and downtown.
Property Details
Interior
Features
Exterior
Features
Parking
Garage spaces 1.5
Garage type Built-In
Other parking spaces 2
Total parking spaces 3.5
Property History
 44