Open: Sat, 11AM to 1PM
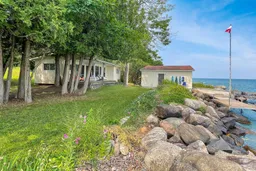
Patio, water/lake/river/ocean view for 271 Cedar Ave, Meaford Ontario N4L 1W5

271 Cedar Ave, Meaford, Ontario N4L 1W5

Detached
2 + 1
2
~< 700 sqft
$795,000
Get pre-qualifiedPowered by nesto
Detached
2 + 1
2
~< 700 sqft

Contact us about this property

Call

Highlights

Property Estimate

Estimated valueNot available

Price/Sqft$568/sqft

Monthly cost

Open Calculator

Description

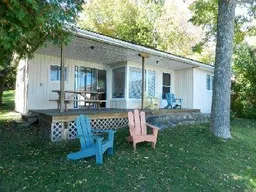
Whether you are looking for a small cabin to enjoy days of fun on Georgian Bay or planning to build your own waterfront haven, this double lot will charm you. Ten minutes from the town of Meaford with 120 feet of water frontage, this is a two-bedroom quintessentially basic bungalow plus a bunkie that has its own two-piece bath. Enjoy sunrise views over the bay and the shady afternoons when the sun passes overhead. Looking for sun? Head to the dock and lakeside deck where there is lots of room to relax. A Naylor built marine railroad lets you pull your boat into the boathouse. There is also a convenient Sea-Doo lift. The shoreline is well bouldered to protect from erosion for years to come. Both the main house and the bunkie have their own decks and sliding doors to reach them. The house main room has windows on every side to enjoy the views and the light. Even without being updated, the rudimentary facilities are a cozy reminder of simple cottage living. The street was originally developed as cottages in the 20's and 30's and now has a mixture of original homes and new homes.


Upcoming Open Houses

Jul 25Sat11:00 AM - 1:00 PM
Jul 26Sun11:00 AM - 1:00 PM

Property Details

StyleBungalow
ViewBay, Trees/Woods
Age of property-
SqFt~< 700 SqFt
Lot Size19,096 SqFt(154 x 124)
Parking Spaces5
MLS ®NumberX13602828
Community NameMeaford
Data SourceTRREB
Listing byRoyal LePage Locations North

Features

Heating: Baseboard
Basement: Crawl Space

Main Floor

Bathroom

1.65 x 1.6

3 Pc Bath / Vinyl Floor

Kitchen

3.3 x 1.48

Laminate / Double Sink / Open Concept

Dining

3.3 x 2.82

Laminate / W/O To Deck / Sliding Doors

Living

4.66 x 4.51

Broadloom / Open Concept / W/O To Deck


Features

Lot size: 19,096 SqFt

Parking

Garage spaces -

Garage type -

Total parking spaces 5


Property History

Date unavailable
ListedActive
$795,000
< 1h on market
history photo preview36
Listing by trreb®
Property listed by Royal LePage Locations North, Brokerage
Agent Banner Image
Interested in this property?Get in touch to get the inside scoop.

Market Data - Meaford

Geo Zone Map ThumbnailMeaford

Strong Buyer's Market

View Market Data

Detached house - for the past 30 days

Buyer's market Seller's market

Avg. Days on Market

Past 30 days

64 days

Compared to

2025

70 days

2024

49 days

2023

31 days

New Listings

Past 30 days

32 listings

Compared to

2025

40 listings

2024

58 listings

2023

50 listings

Units sold

Past 30 days

9 units

Compared to

2025

14 units

2024

12 units

2023

14 units

Median Sold Price

Past 30 days

$721,250

Compared to

2025

$910,000

2024

$637,500

2023

$818,500


Population and Demographics

Overview

Total population 11704
Average household income $120,237

Age (%)

0 to 19
17%
20 to 34
13%
35 to 49
15%
50 to 64
23%
65 and plus
31%

Household composition (%)

Single family
69%
Single person
29%
Multi person
2%
Multi family
0%

Mother tongue (%)

English
95%
Others
3%
French
1%

House tenancy (%)

Owners
81%
Renters
19%

What’s nearby?Essentials within 5 km

Local Logic

Transportation Scores

Estimated Budget