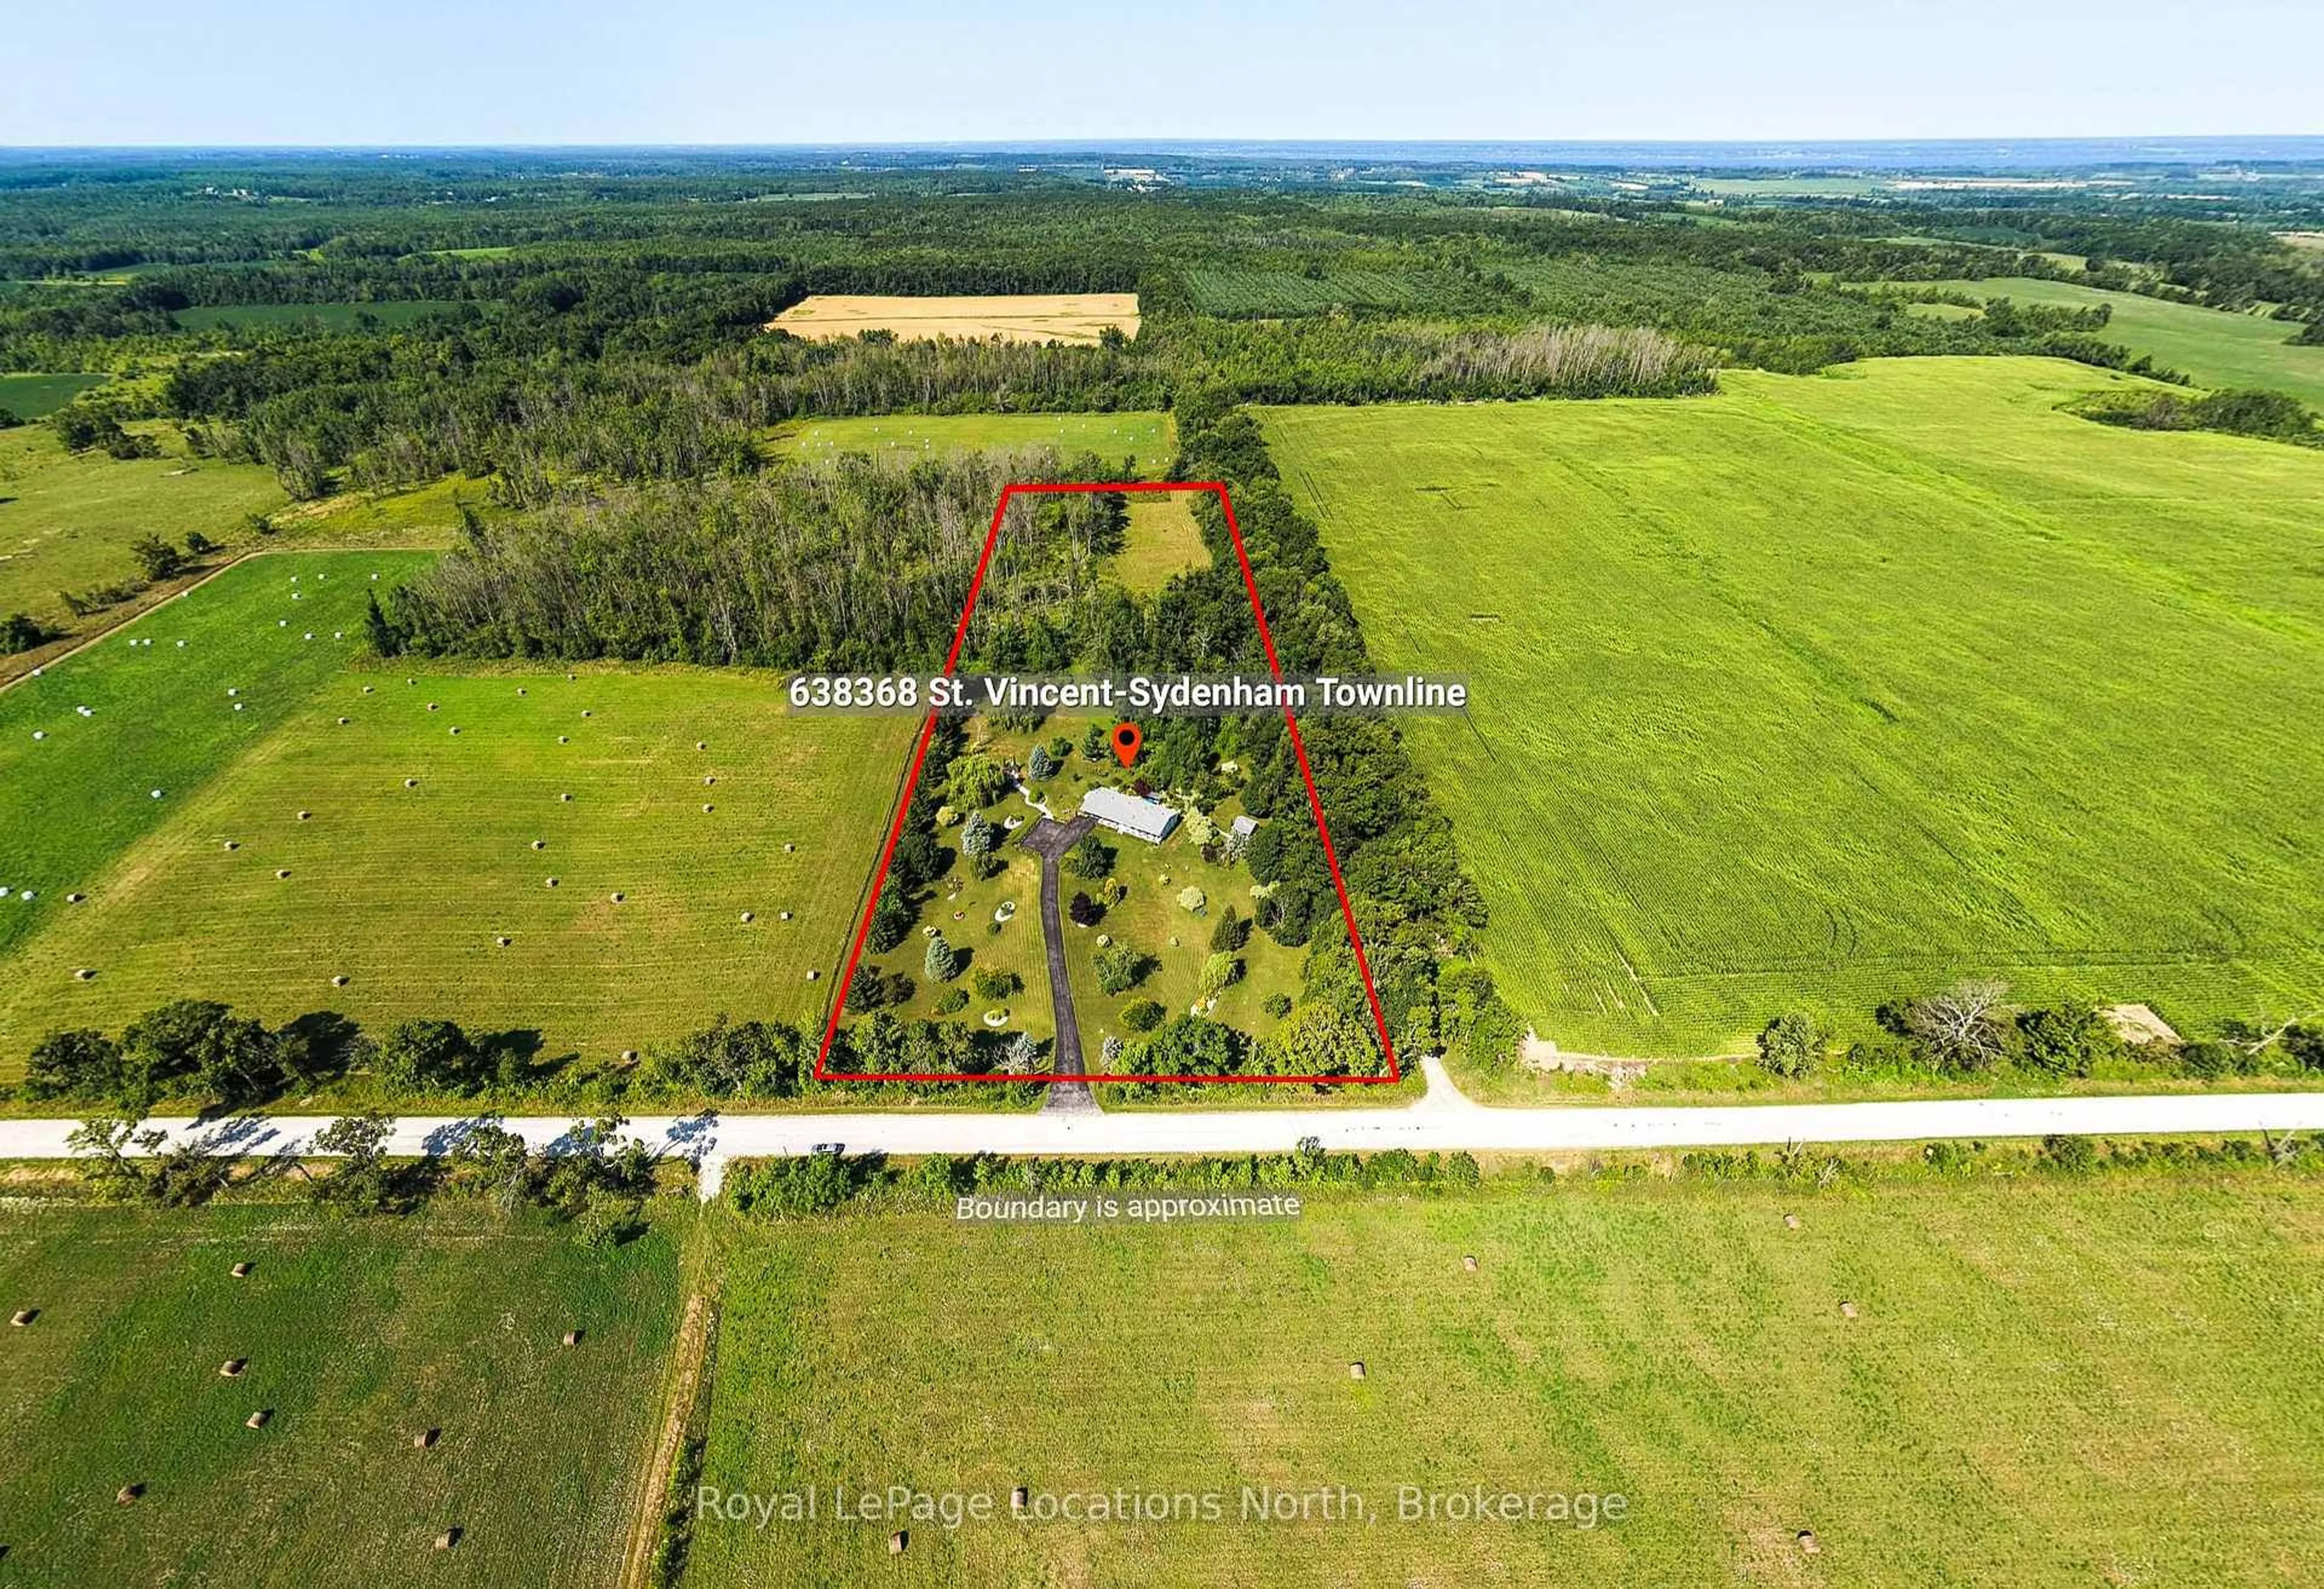
Open: Sun, 2PM to 4PM
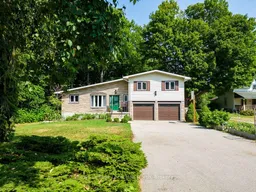
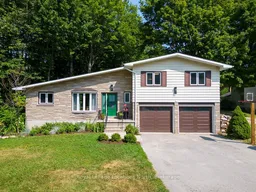
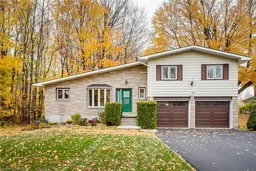
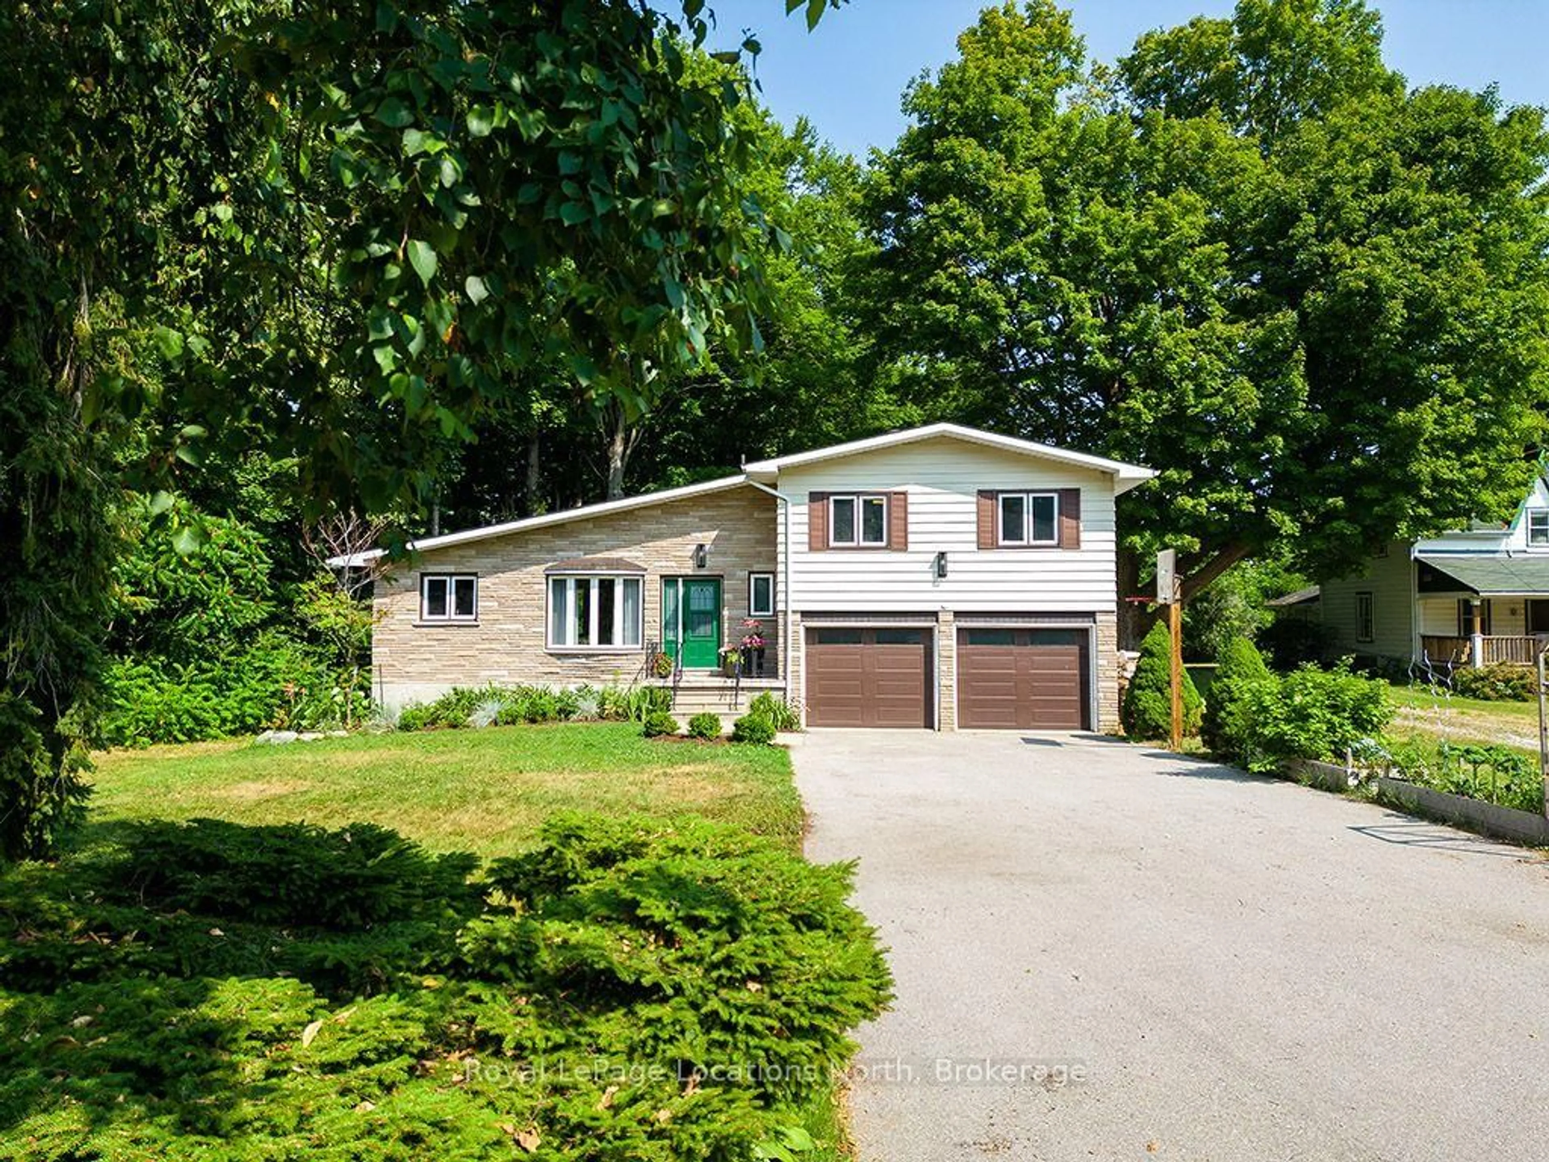
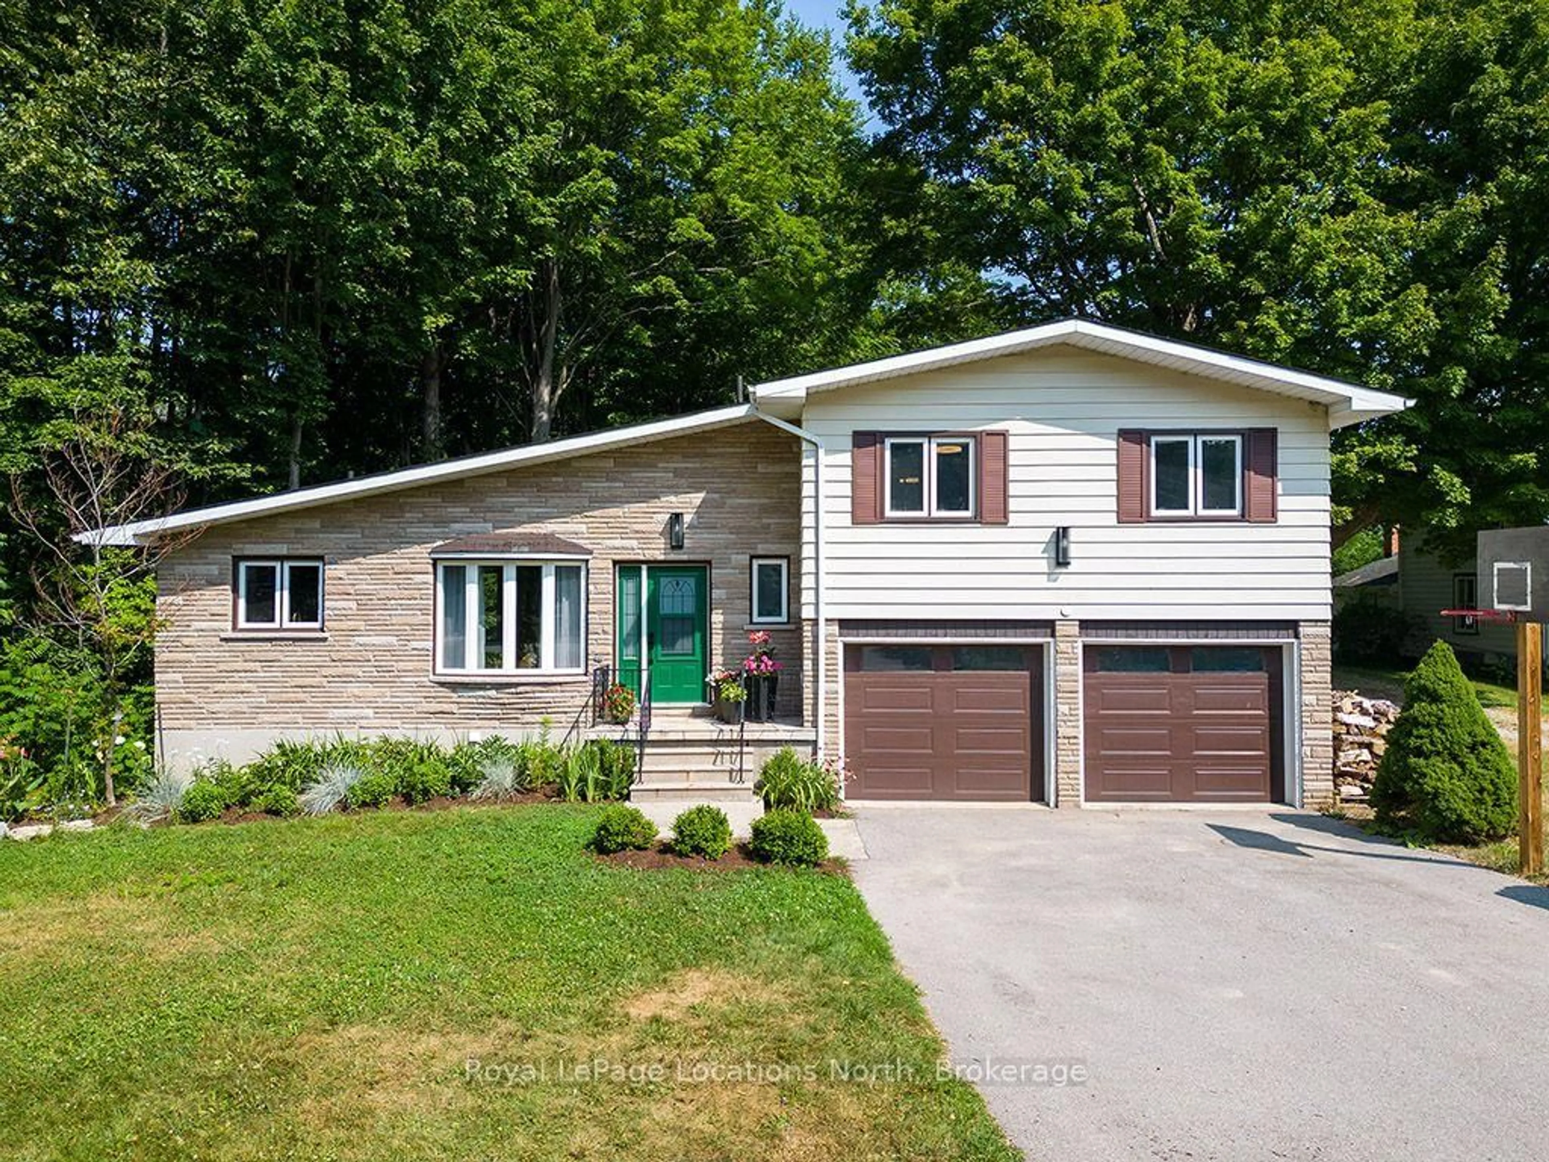
Home with brick exterior material, street for 194 Montgomery St, Meaford Ontario N4L 1C4
2 days on Market

194 Montgomery St, Meaford, Ontario N4L 1C4

Detached
3
2
~1100-1500 sqft
$849,000
Get pre-qualifiedPowered by nesto
Detached
3
2
~1100-1500 sqft

Contact us about this property

Call

Highlights

Property Estimate

Days on market2 days

Estimated valueNot available

Price/Sqft$669/sqft

Monthly cost

Open Calculator

Description


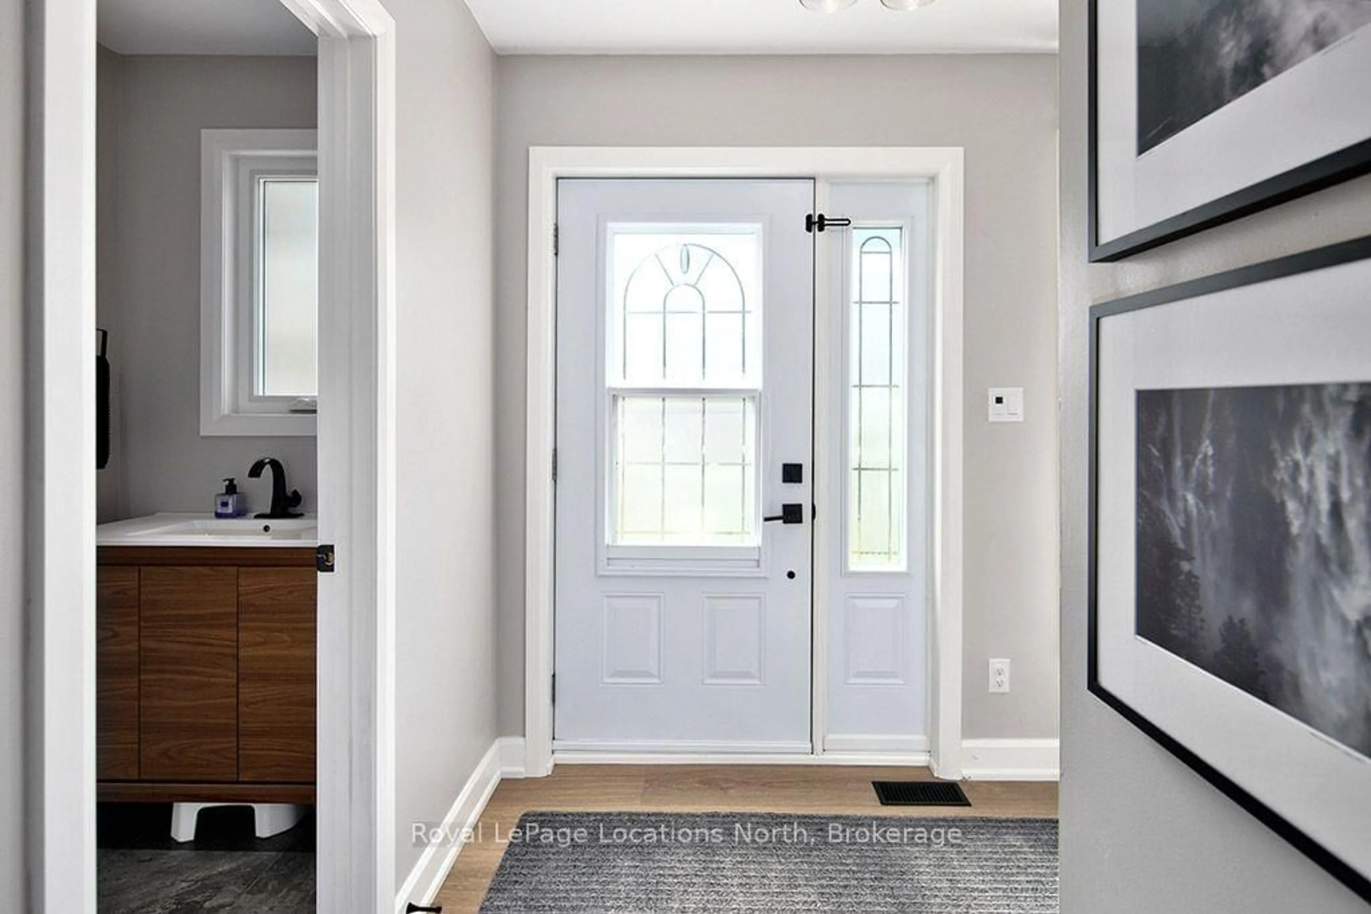
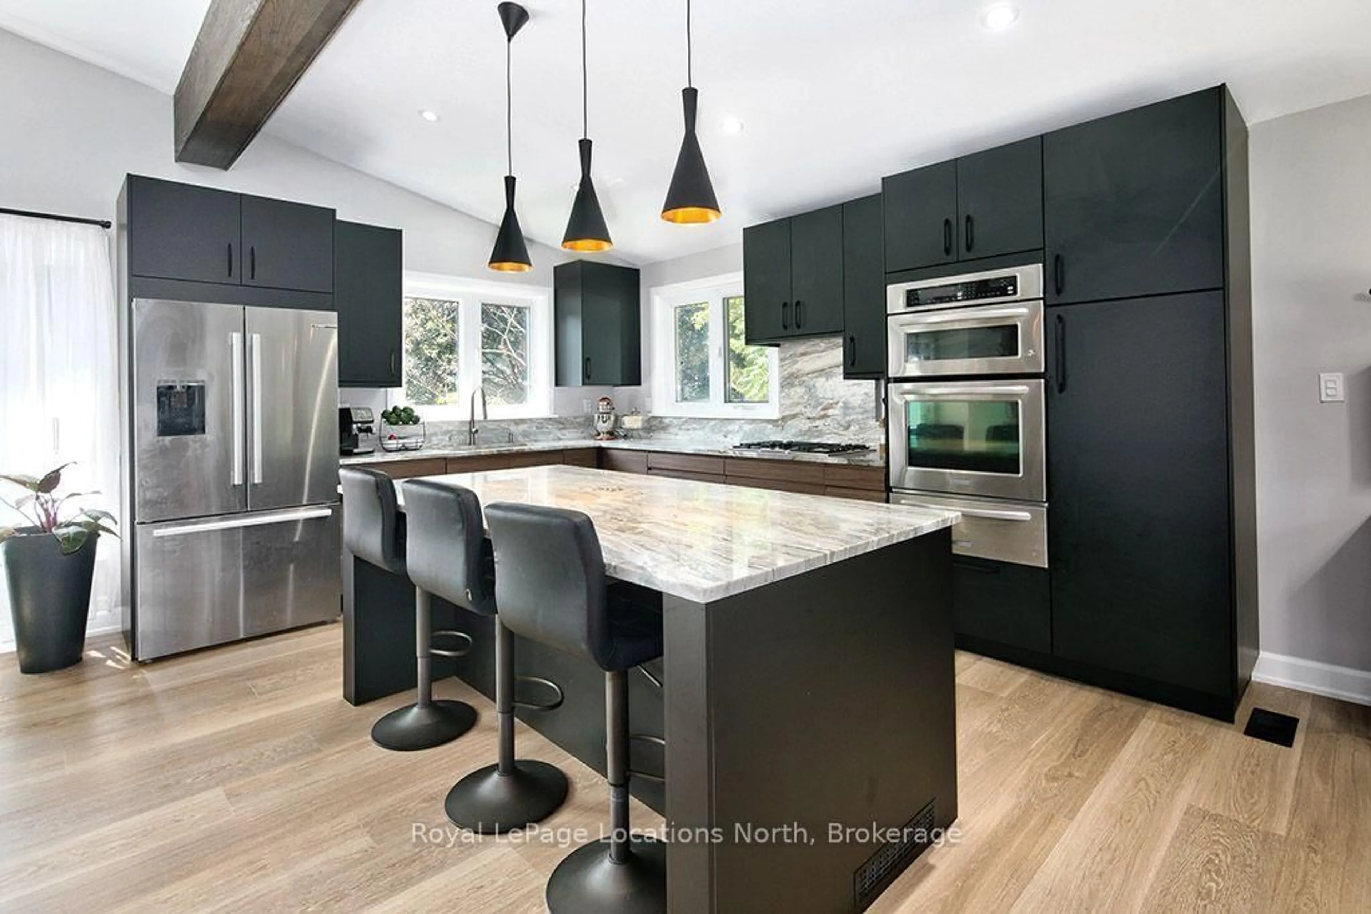
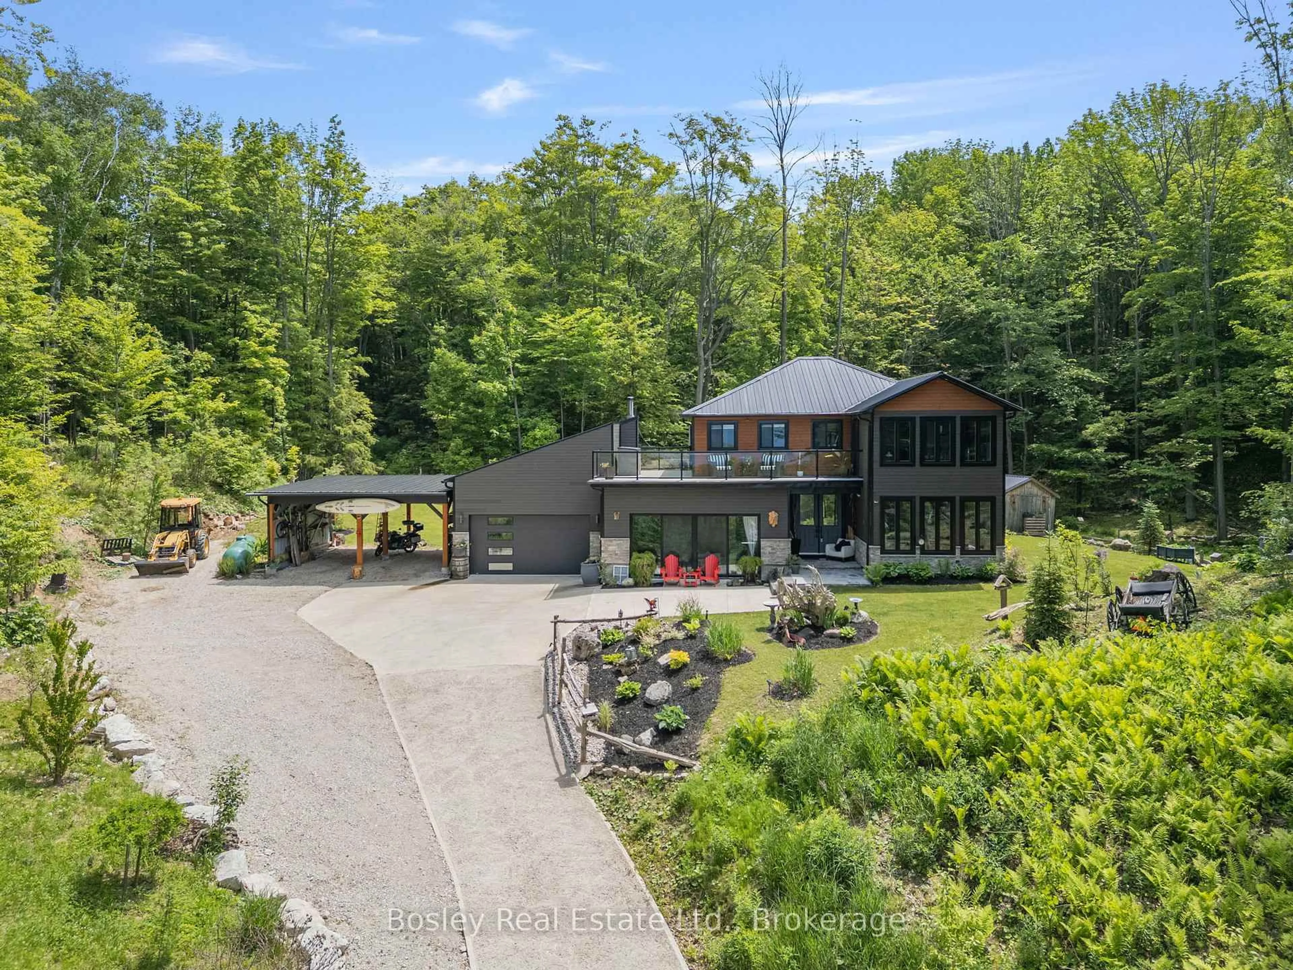
Tucked among the trees on a private ravine lot backing onto the Georgian Trail, this beautifully updated 3-bedroom, 1.5-bathroom home offers the ultimate in-town privacy on one of Meaford's most sought-after streets. With exceptional indoor space designed for entertaining and an absolutely private backyard retreat, this property is the perfect blend of nature, comfort, and convenience-ideal for year-round living or a weekend escape.Inside, the open-concept layout features a vaulted ceiling, a fully renovated kitchen with premium Bosch appliances, elegant quartzite countertops, and updated flooring throughout. A stunning wood-burning fireplace and custom feature wall create a warm and inviting focal point for gathering with family and friends. The thoughtfully designed layout includes three spacious bedrooms and an updated 4-piece bathroom, complemented by a convenient 2-piece powder room, making the home ideal for families, guests, or those looking to downsize without sacrificing space.Step outside to your own private retreat where the tranquil ravine setting creates an entertainer's dream and a peaceful escape from the everyday. The bright three-season sunroom overlooks the forested ravine, offering the perfect place to relax and unwind while surrounded by nature.Both bathrooms have been tastefully updated, and the home's functionality is enhanced by an attached double-car garage and ample parking for guests or recreational vehicles.With direct access to the Georgian Trail and just minutes from Meaford's waterfront, shops, restaurants, and marina, this is a rare opportunity to own a turnkey home offering unmatched privacy, exceptional entertaining space, and a premier in-town location.


Upcoming Open House

Jul 12Sun2:00 PM - 4:00 PM

Property Details

StyleSidesplit
View-
Age of property-
SqFt~1100-1500 SqFt
Lot Size19,101 SqFt(308.09 x 62)
Parking Spaces8
MLS ®NumberX13538920
Community NameMeaford
Data SourceTRREB
Listing byRoyal LePage Locations North

Features

Heating: Forced Air
Cooling: Central Air
Fireplace
Basement: Finished

Main Floor

Dining

4.46 x 2.75

Living

4.92 x 4.48

Sunroom

3.45 x 2.94

Foyer

2.28 x 2.24


Features

Lot size: 19,101 SqFt

Parking

Garage spaces 2

Garage type Attached

Other parking spaces 6

Total parking spaces 8


Property History

Jul 8, 2026
ListedActive
$849,000
2 days on market
history photo preview32
Listing by trreb®
Property listed by Royal LePage Locations North, Brokerage
Agent Banner Image
Interested in this property?Get in touch to get the inside scoop.
Market Data - Meaford

Geo Zone Map ThumbnailMeaford

Strong Buyer's Market

View Market Data

Detached house - for the past 30 days

Buyer's market Seller's market

Avg. Days on Market

Past 30 days

64 days

Compared to

2025

70 days

2024

49 days

2023

31 days

New Listings

Past 30 days

32 listings

Compared to

2025

40 listings

2024

58 listings

2023

50 listings

Units sold

Past 30 days

9 units

Compared to

2025

14 units

2024

12 units

2023

14 units

Median Sold Price

Past 30 days

$721,250

Compared to

2025

$910,000

2024

$637,500

2023

$818,500


Population and Demographics

Overview

Total population 11704
Average household income $120,237

Age (%)

0 to 19
17%
20 to 34
13%
35 to 49
15%
50 to 64
23%
65 and plus
31%

Household composition (%)

Single family
69%
Single person
29%
Multi person
2%
Multi family
0%

Mother tongue (%)

English
95%
Others
3%
French
1%

House tenancy (%)

Owners
81%
Renters
19%

What’s nearby?Essentials within 5 km

Local Logic

Transportation Scores

Estimated Budget