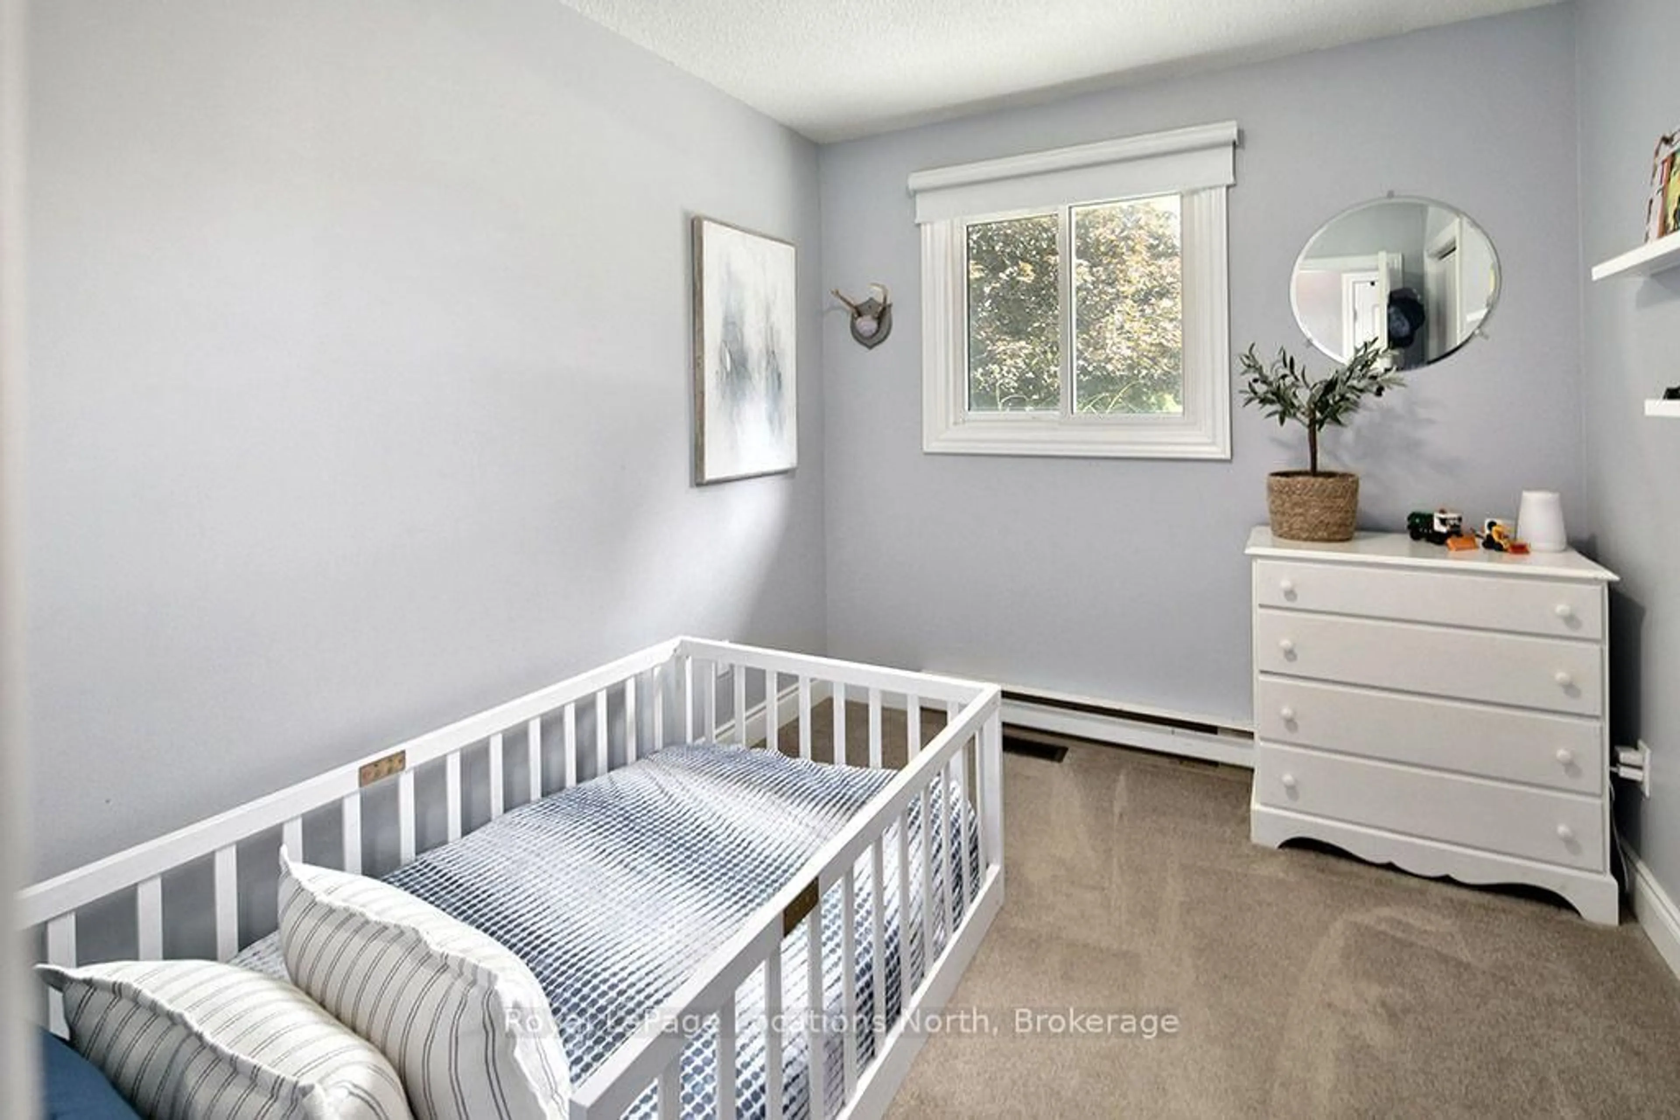
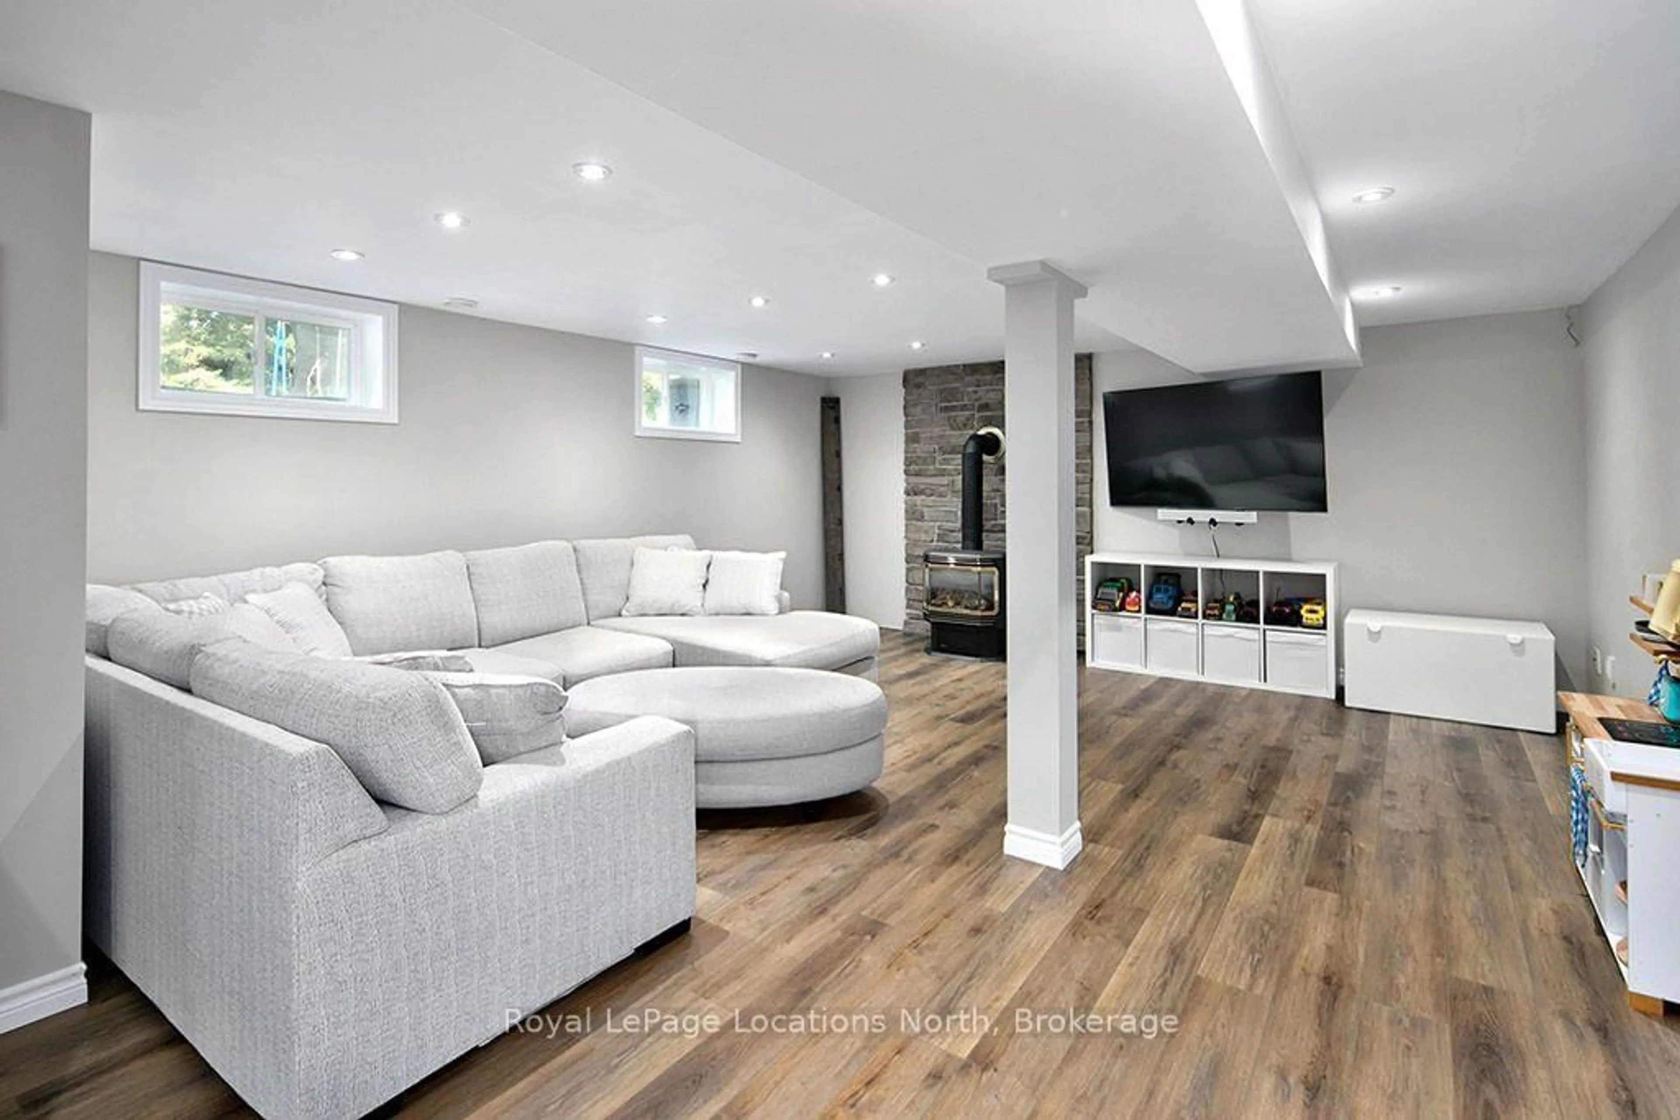
Unknown for 124 Greenfield Dr, Meaford Ontario N4L 1W6
3 days on Market

124 Greenfield Dr, Meaford, Ontario N4L 1W6

Detached
3 + 1
2
~1100-1500 sqft
$675,000
Get pre-qualifiedPowered by nesto
Detached
3 + 1
2
~1100-1500 sqft

Contact us about this property

Call

Highlights

Property Estimate

Days on market3 days

Estimated valueNot available

Price/Sqft$532/sqft

Monthly cost

Open Calculator

Description

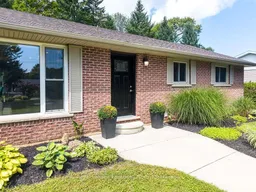
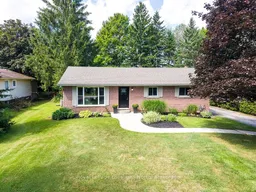
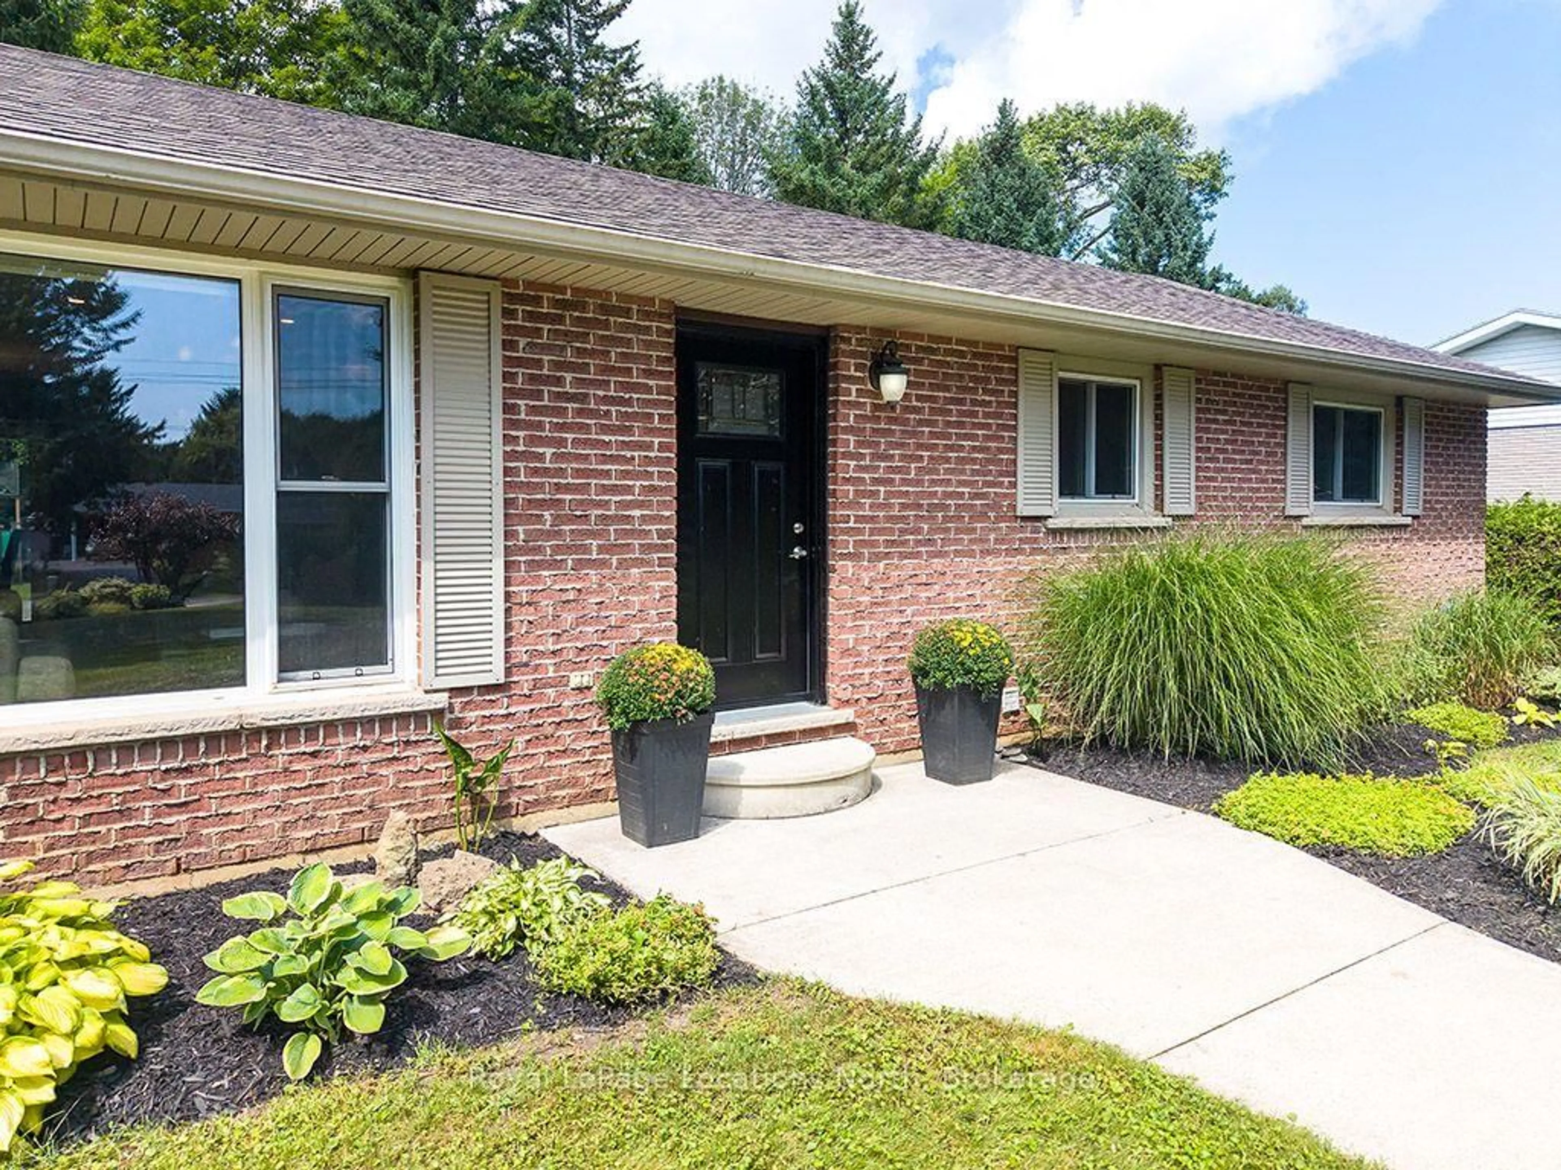
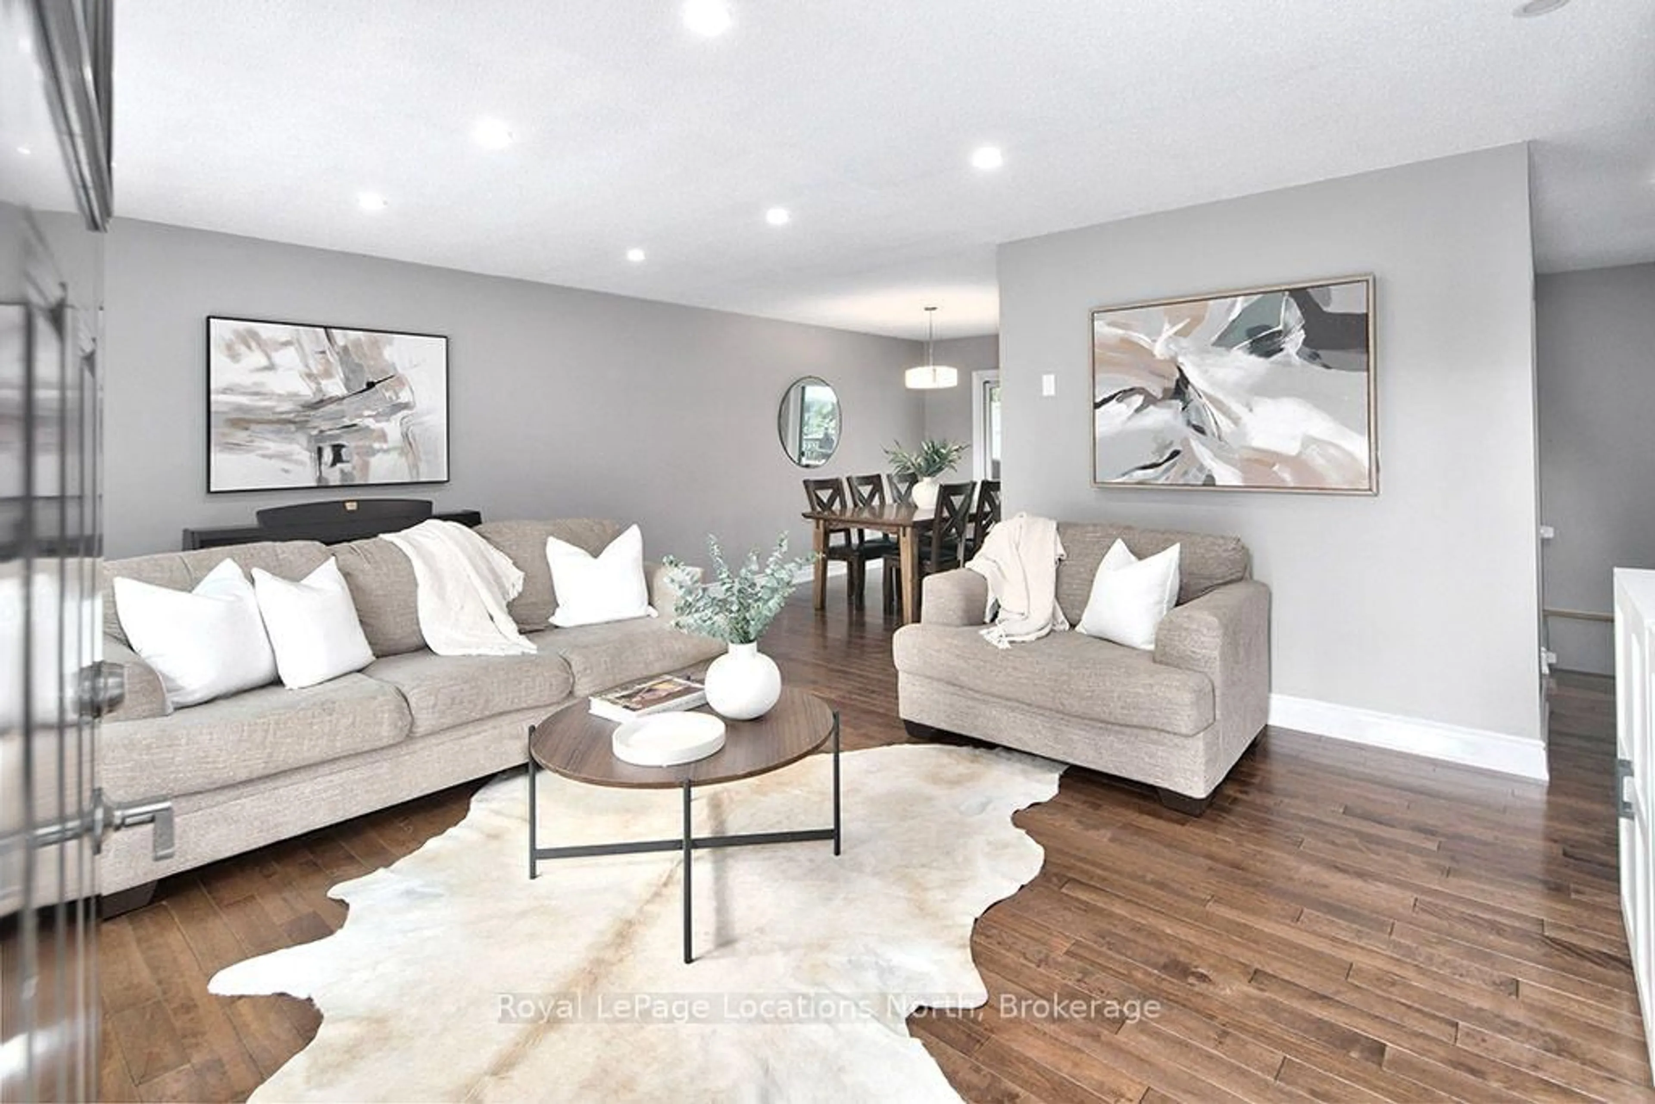
Welcome to 124 Greenfield Drive, a classic 3-bedroom, 2-bathroom all-brick bungalow on an exceptionally quiet street on the peaceful outskirts of Meaford. Offering a blend of country feel and town convenience, this move-in-ready home sits on a private, tree-lined lot designed for outdoor living and entertaining. Step inside to rich hardwood floors, recessed lighting, and large picture windows that fill the main living space with natural light. The functional kitchen features a sunny window above the sink, and sliding patio doors opening directly to the deck for outdoor cooking and dining. Downstairs, the expansive, fully finished lower level offers modern flooring, bright pot lights, and a cozy stove area, making it ideal for a family media room, gym, or playroom, alongside generous storage space. The backyard oasis features a large wooden deck built for summer barbecues and outdoor gatherings. Just steps down, a stone patio hosts a hot tub overlooking the lush yard. Mature trees line the perimeter for privacy, surrounding a cozy fire pit and a stylish detached shed/workshop with covered storage. Whether hosting family cookouts, sitting under the stars, or enjoying the peaceful surroundings, this property offers the ultimate retreat.


Property Details

StyleBungalow
View-
Age of property-
SqFt~1100-1500 SqFt
Lot Size15,200 SqFt(190 x 80)
Parking Spaces4
MLS ®NumberX13688706
Community NameMeaford
Data SourceTRREB
Listing byRoyal LePage Locations North

Features

Heating: Forced Air
Central Vacuum
Cooling: Central Air
Fireplace
Basement: Finished

Main Floor

Bathroom

3.3 x 2.13

Br

3.07 x 2.53

2nd Br

3.33 x 3.39

Dining

3.47 x 2.86


Features

Lot size: 15,200 SqFt

Parking

Garage spaces -

Garage type -

Total parking spaces 4


Property History

Aug 18, 2026
ListedActive
$675,000
3 days on market
history photo preview23
Listing by trreb®
Property listed by Royal LePage Locations North, Brokerage
Agent Banner Image
Interested in this property?Get in touch to get the inside scoop.

Market Data - Meaford

Geo Zone Map ThumbnailMeaford

Strong Buyer's Market

View Market Data

Detached house - for the past 30 days

Buyer's market Seller's market

Avg. Days on Market

Past 30 days

42 days

Compared to

2025

58 days

2024

62 days

2023

72 days

New Listings

Past 30 days

40 listings

Compared to

2025

32 listings

2024

45 listings

2023

35 listings

Units sold

Past 30 days

12 units

Compared to

2025

8 units

2024

19 units

2023

19 units

Median Sold Price

Past 30 days

$685,000

Compared to

2025

$937,500

2024

$759,000

2023

$680,000


Population and Demographics

Overview

Total population 11704
Average household income $120,237

Age (%)

0 to 19
17%
20 to 34
13%
35 to 49
15%
50 to 64
23%
65 and plus
31%

Household composition (%)

Single family
69%
Single person
29%
Multi person
2%
Multi family
0%

Mother tongue (%)

English
95%
Others
3%
French
1%

House tenancy (%)

Owners
81%
Renters
19%

What’s nearby?Essentials within 5 km

Local Logic

Transportation Scores

Estimated Budget