Open: Sat, 12PM to 2PM
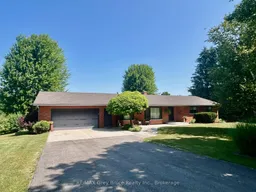
A pic from outside/outdoor area/front of a property/back of a property/a pic from drone, street for 023037 Holland-Sydenham Townline, Meaford Ontario N0H 1G0
1 day on Market

023037 Holland-Sydenham Townline, Meaford, Ontario N0H 1G0

Detached
3 + 1
4
~2000-2500 sqft
$899,900
Get pre-qualifiedPowered by nesto
Detached
3 + 1
4
~2000-2500 sqft

Contact us about this property

Call

Highlights

Property Estimate

Days on market1 day

Estimated valueNot available

Price/Sqft$404/sqft

Monthly cost

Open Calculator

Description

Imagine coming home to your own private retreat, where space, comfort, and the freedom to enjoy the outdoors come together on just over 3 acres. This beautifully updated 3+1 bedroom, 3.5 bathroom bungalow offers the kind of lifestyle buyers dream about-room to grow, room to entertain, and room to simply breathe. Inside, the home is truly move-in ready, with too many updates to list, allowing you to settle in and enjoy from day one. The spacious layout provides plenty of room for family and guests, while the attached garage adds everyday convenience. Outside, the expansive deck creates the perfect setting for summer gatherings, morning coffee, and evenings spent entertaining friends and family, with the above-ground pool adding even more enjoyment to your private outdoor oasis. Lounge in your primary bedroom suite with walkout to the deck, full walk in closet & 3 piece bath! Whether you're looking for space for your family, a place to host unforgettable gatherings, or simply a peaceful property where you can enjoy life at your own pace, this exceptional acreage offers the space, updates, and lifestyle you've been waiting for.


Upcoming Open House

Jul 25Sat12:30 PM - 2:00 PM

Property Details

StyleBungalow
ViewPasture, Pool, Forest, Trees/Woods
Age of property31-50
SqFt~2000-2500 SqFt
Lot Size140,840 SqFt(503 x 280)
Parking Spaces12
MLS ®NumberX13593386
Community NameMeaford
Data SourceTRREB
Listing byRE/MAX Grey Bruce Realty Inc.

Features

Heating: Forced Air
Cooling: Central Air
Fireplace
Basement: Full, Part Fin

Main Floor

Foyer

1.39 x 3.75

Living

4.52 x 3.75

Dining

3.47 x 3.43

Kitchen

3.64 x 3.64


Features

Lot size: 140,840 SqFt
Pool: Abv Grnd

Parking

Garage spaces 2

Garage type Attached

Other parking spaces 10

Total parking spaces 12


Property History

Jul 22, 2026
ListedActive
$899,900
1 day on market
history photo preview36
Listing by trreb®
Property listed by RE/MAX Grey Bruce Realty Inc., Brokerage
Agent Banner Image
Interested in this property?Get in touch to get the inside scoop.
Market Data - Meaford

Geo Zone Map ThumbnailMeaford

Strong Buyer's Market

View Market Data

Detached house - for the past 30 days

Buyer's market Seller's market

Avg. Days on Market

Past 30 days

64 days

Compared to

2025

70 days

2024

49 days

2023

31 days

New Listings

Past 30 days

32 listings

Compared to

2025

40 listings

2024

58 listings

2023

50 listings

Units sold

Past 30 days

9 units

Compared to

2025

14 units

2024

12 units

2023

14 units

Median Sold Price

Past 30 days

$721,250

Compared to

2025

$910,000

2024

$637,500

2023

$818,500


Population and Demographics

Overview

Total population 11704
Average household income $120,237

Age (%)

0 to 19
17%
20 to 34
13%
35 to 49
15%
50 to 64
23%
65 and plus
31%

Household composition (%)

Single family
69%
Single person
29%
Multi person
2%
Multi family
0%

Mother tongue (%)

English
95%
Others
3%
French
1%

House tenancy (%)

Owners
81%
Renters
19%

What’s nearby?Essentials within 5 km

Local Logic

Transportation Scores

Estimated Budget