Re-listed 58 days ago

715 18th Street, Hanover, Ontario N4N 0C7

Townhouse
2 + 1
3
~1100-1500 sqft
$•••,•••
$588,000
Get pre-qualifiedPowered by nesto
Townhouse
2 + 1
3
~1100-1500 sqft

Contact us about this property

Call

Highlights

Property Estimate

Days on market58 days

Total days on market
245 days

Estimated valueNot available

Price/Sqft$463/sqft

Monthly cost

Open Calculator

Description

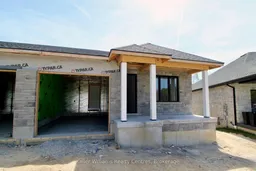
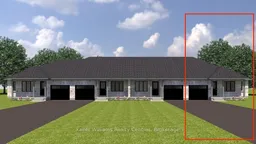
This beautifully finished end unit townhome built by Stay Awhile Homes offers 1,318 sq. ft. on the main level, plus a fully finished walkout basement backing onto trees for added privacy. The main floor features 2 bedrooms, including a spacious primary suite with a walk-in closet and a stylish 3-piece ensuite with a tiled shower. The living room offers an electric fireplace and a walkout to the covered deck with a privacy wall. You'll also find a 4-piece main bath, convenient laundry, and an attached 1-car garage. Downstairs, the walkout lower level includes a large rec room with a shiplap fireplace, a third bedroom with a walk-in closet, and another full 4-piece bathroom-perfect for guests or extended family. High-end finishes run throughout, including quartz countertops in the kitchen, laundry, and bathrooms. Enjoy the convenience of all appliances included, plus your hot water tank and softener. Outside, a sodded yard, upper and lower deck/patio, professionally landscaped garden, and paved driveway complete the package. Modern and surrounded by nature, with 7 year Tarion Warranty, this home checks all the boxes!


Property Details

StyleBungalow
View-
Age of propertyNew
SqFt~1100-1500 SqFt
Lot Size2,762 SqFt(124.72 x 22.15)
Parking Spaces2
MLS ®NumberX13234866
Community NameHanover
Data SourceTRREB
Listing byKeller Williams Realty Centres

Features

Heating: Forced Air
Cooling: Central Air
Fireplace
Basement: Full, Finished

Main Floor

Kitchen

3.1 x 6.58

Combined W/Dining

Br

3.76 x 4.32

W/I Closet / 3 Pc Ensuite

Laundry

1.68 x 1.98

2nd Br

2.95 x 3.07


Features

Lot size: 2,762 SqFt

Parking

Garage spaces 1

Garage type Attached

Other parking spaces 1

Total parking spaces 2


Property History

Jun 3, 2026
ListedActive
$588,000
58 days on market
history photo preview30
Listing by trreb®
Property listed by Keller Williams Realty Centres, Brokerage
Agent Banner Image
Interested in this property?Get in touch to get the inside scoop.

Population and Demographics

Overview

Total population 6794
Average household income $100,284

Age (%)

0 to 19
20%
20 to 34
16%
35 to 49
16%
50 to 64
20%
65 and plus
28%

Household composition (%)

Single family
61%
Single person
36%
Multi person
4%
Multi family
0%

Mother tongue (%)

English
97%
Others
2%
German
1%

House tenancy (%)

Owners
63%
Renters
37%

What’s nearby?Essentials within 5 km

Local Logic

Transportation Scores

Estimated Budget