Unknown for 672 21st Ave, Hanover Ontario N4N 3L2
7 days on Market

672 21st Ave, Hanover, Ontario N4N 3L2

Detached
3 + 1
2
~1100-1500 sqft
$474,900
Get pre-qualifiedPowered by nesto
Detached
3 + 1
2
~1100-1500 sqft

Contact us about this property

Call

Highlights

Property Estimate

Days on market7 days

Estimated valueNot available

Price/Sqft$374/sqft

Monthly cost

Open Calculator

Description

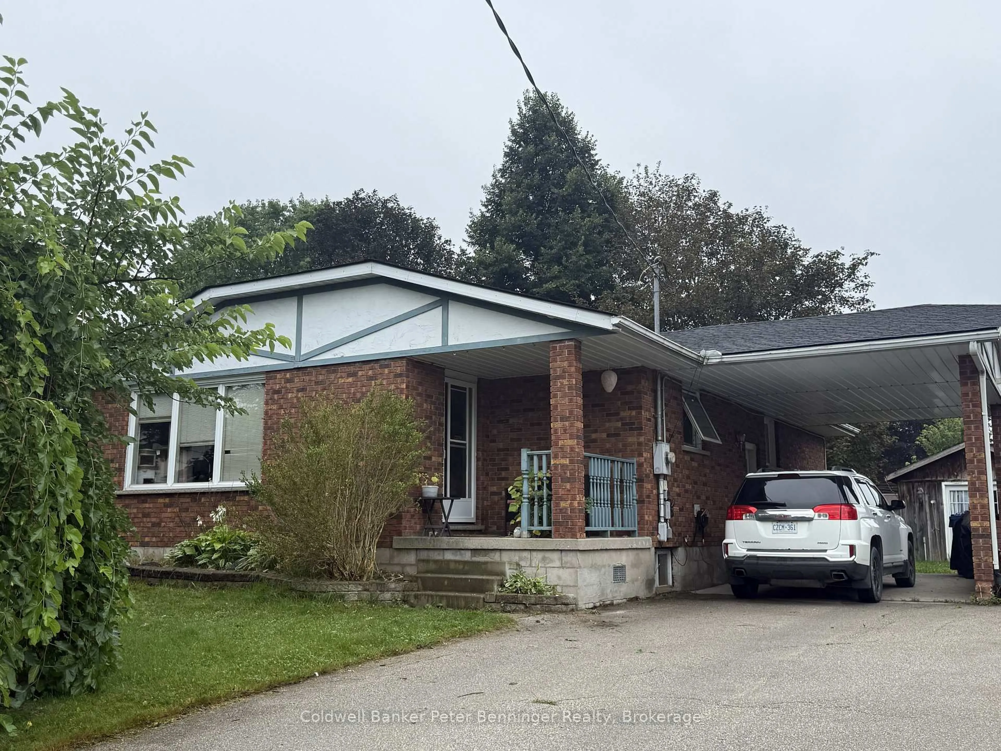
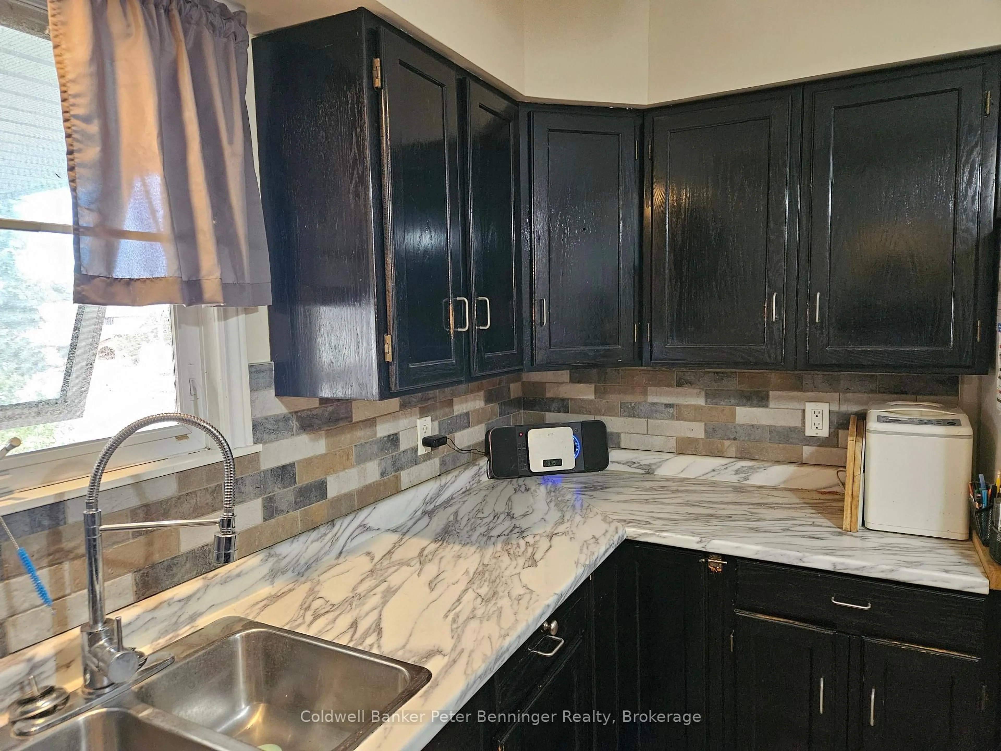
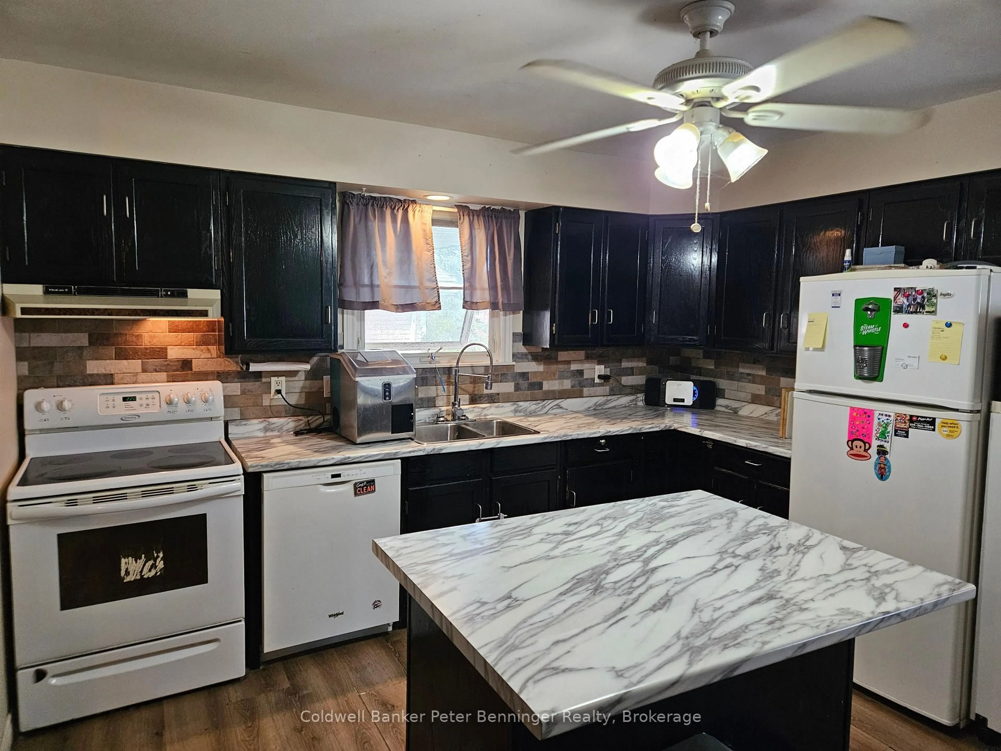
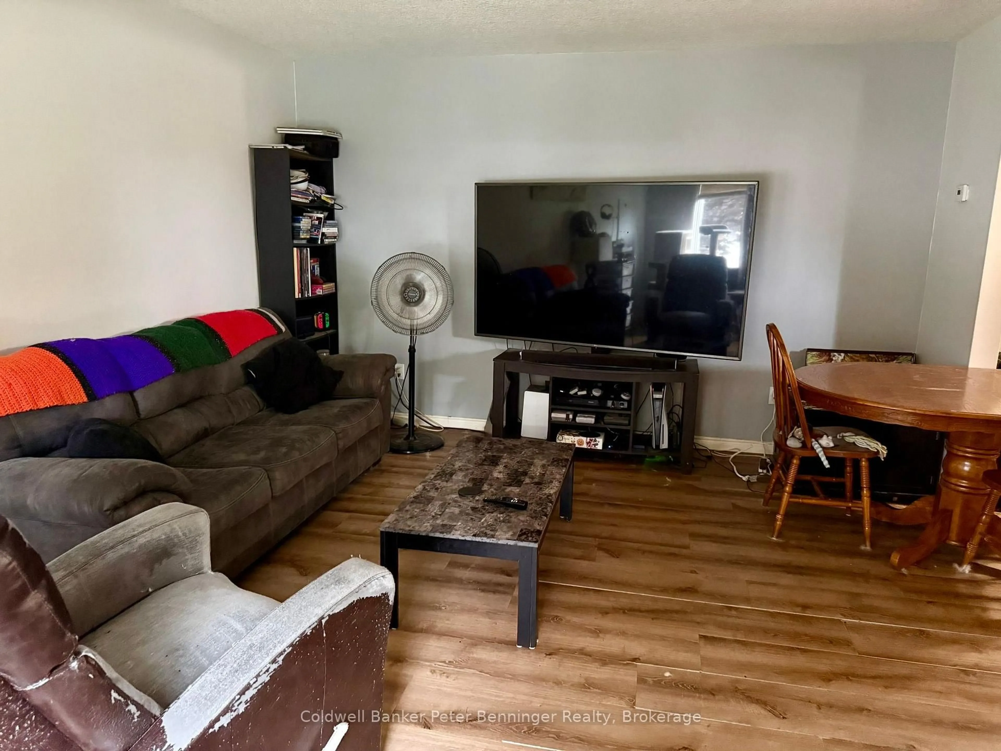
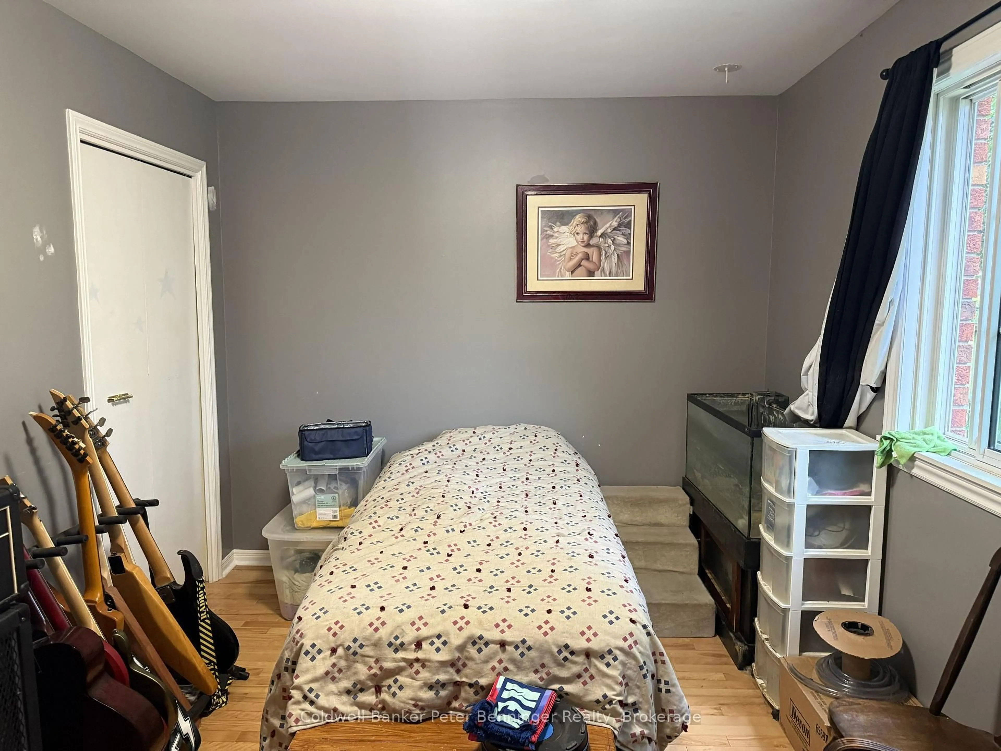
Welcome to this brick bungalow that is situated in a desirable area of Hanover. Offering 1175 sq. ft. of living space on each level. The main level features a bright, open concept living room and kitchen creating a comfortable space for everyday living and entertaining. Three bedrooms with hardwood flooring and a 4pc bath complete this level. The lower level offers plenty of additional living and work space, including a fourth bedroom, spacious rec room, laundry area, utility room, workshop and an additional bath (needs shower and vanity) This home is heated with natural gas and includes a convenient car port. Outside enjoy the nice size yard and a large storage shed featuring cement floor and hydro, perfect for storage, hobbies or a workshop.


Property Details

StyleBungalow
View-
Age of property31-50
SqFt~1100-1500 SqFt
Lot Size5,675 SqFt(97.59 x 58.16)
Parking Spaces5
MLS ®NumberX13731562
Community NameHanover
Data SourceTRREB
Listing byColdwell Banker Peter Benninger Realty

Features

Heating: Forced Air
Cooling: Other
Basement: Full

Main Floor

Kitchen

3.78 x 3.96

Living

3.96 x 5.06

Primary

3.51 x 3.99

Hardwood Floor

Br

4.0 x 2.93

Hardwood Floor


Features

Lot size: 5,675 SqFt

Parking

Garage spaces 1

Garage type Carport

Other parking spaces 4

Total parking spaces 5


Property History
Sep 1, 2026
ListedActive
$474,900
7 days on market
history photo preview18
Listing by trreb®
Property listed by Coldwell Banker Peter Benninger Realty, Brokerage
Agent Banner Image
Interested in this property?Get in touch to get the inside scoop.

Market Data - Hanover

Geo Zone Map ThumbnailHanover

Strong Buyer's Market

View Market Data

Detached house - for the past 30 days

Buyer's market Seller's market

Avg. Days on Market

Past 30 days

36 days

Compared to

2025

64 days

2024

42 days

2023

31 days

New Listings

Past 30 days

12 listings

Compared to

2025

23 listings

2024

21 listings

2023

14 listings

Units sold

Past 30 days

8 units

Compared to

2025

13 units

2024

9 units

2023

13 units

Median Sold Price

Past 30 days

$525,000

Compared to

2025

$577,000

2024

$480,000

2023

$465,000


Population and Demographics

Overview

Total population 6794
Average household income $100,284

Age (%)

0 to 19
20%
20 to 34
16%
35 to 49
16%
50 to 64
20%
65 and plus
28%

Household composition (%)

Single family
61%
Single person
36%
Multi person
4%
Multi family
0%

Mother tongue (%)

English
97%
Others
2%
German
1%

House tenancy (%)

Owners
63%
Renters
37%

What’s nearby?Essentials within 5 km

Local Logic

Transportation Scores

Estimated Budget

