trreb/IMG-X13788070_f8ce6df6-5722-420f-bb64-ab0dd55ae341-l.jpg
1 day on Market

563 9th St, Hanover, Ontario N4N 1M3

Detached
2
2
~< 700 sqft
$399,900
Get pre-qualifiedPowered by nesto
Detached
2
2
~< 700 sqft

Contact us about this property

Call

Highlights

Property Estimate

Days on market1 day

Estimated valueNot available

Price/Sqft$286/sqft

Monthly cost

Open Calculator

Description

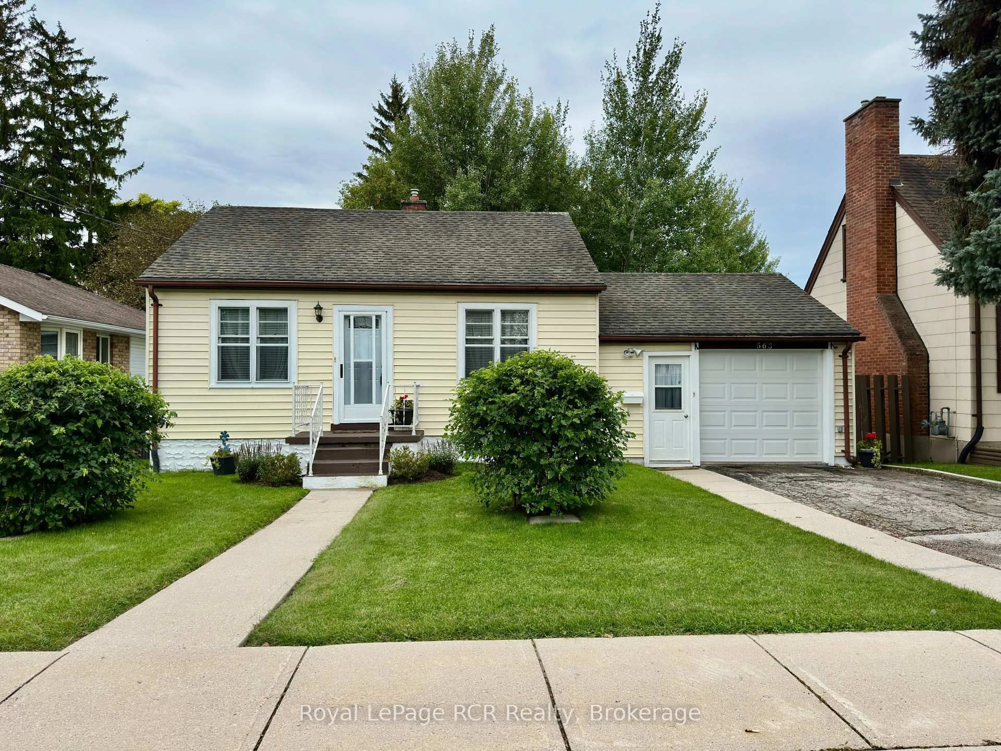
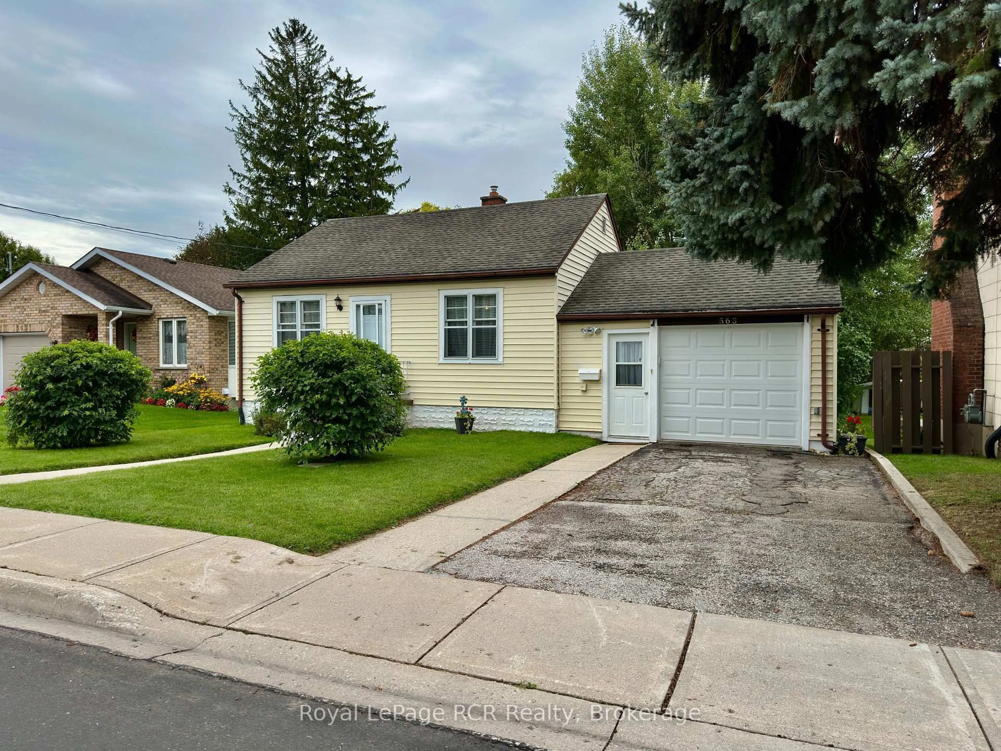
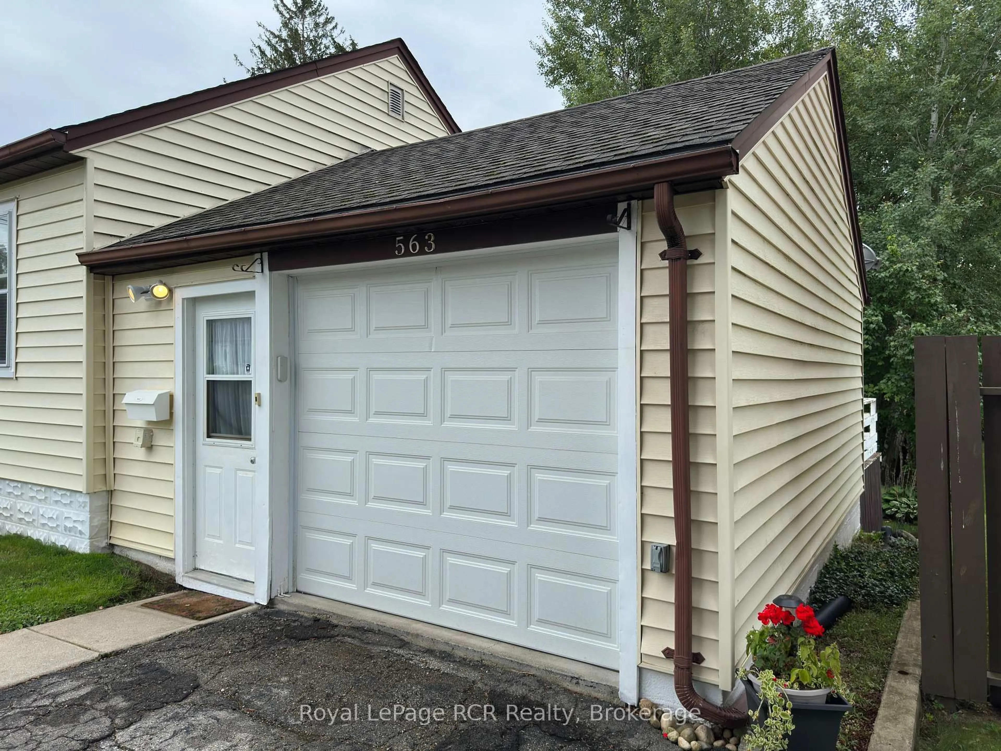
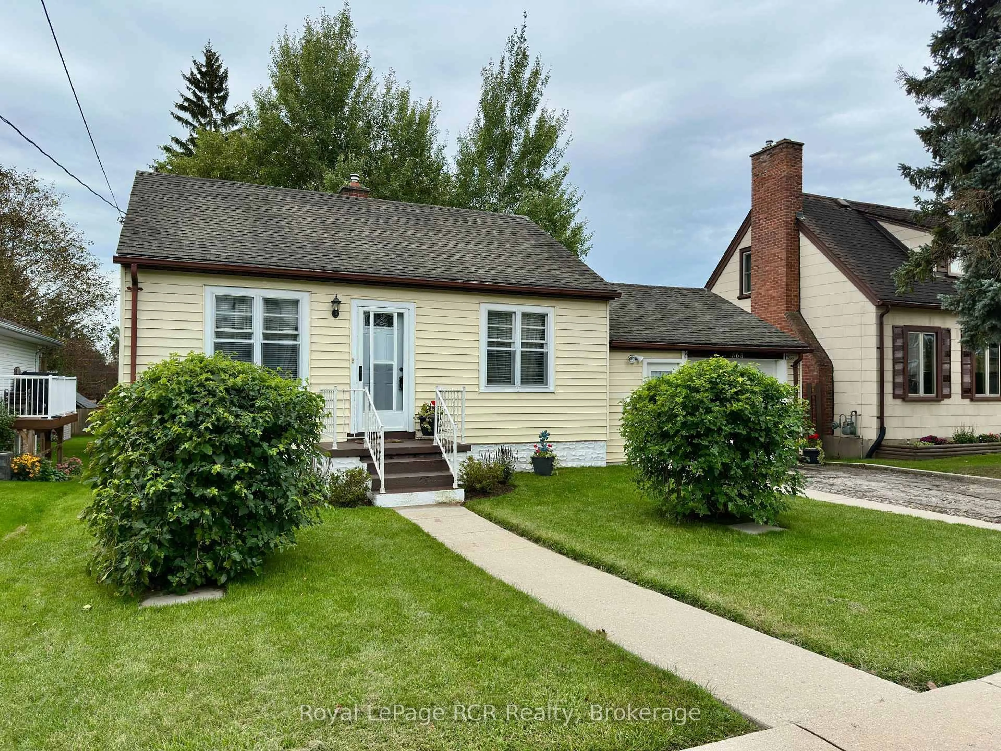
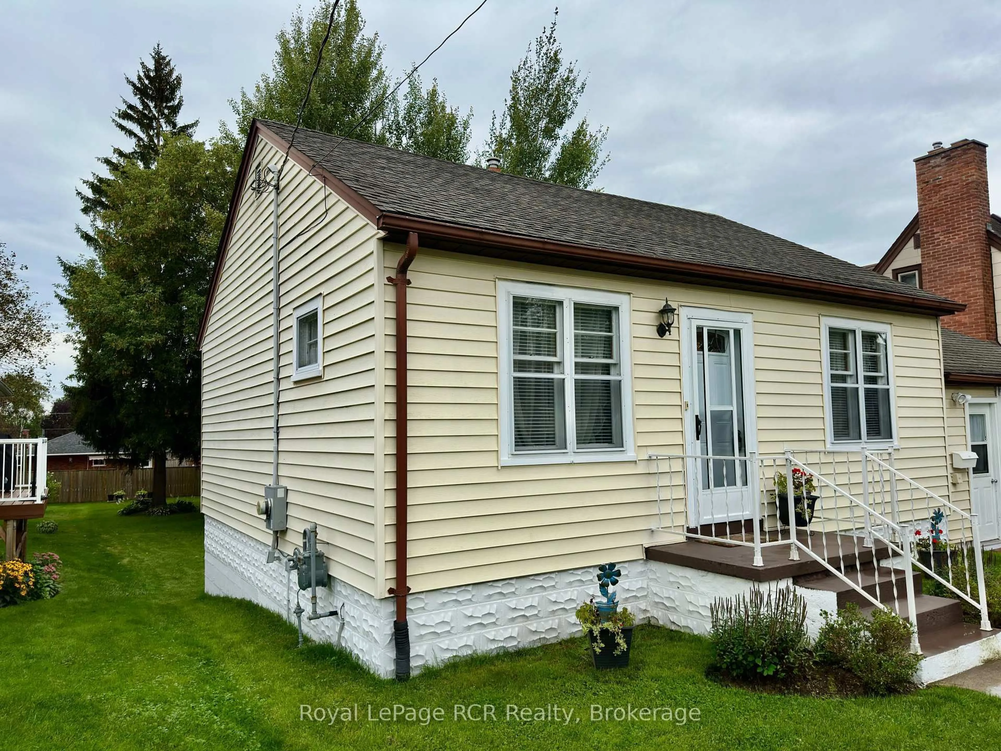
Cute as a button, with more than meets the eye! This well-maintained 2-bedroom, 2-bath bungalow offers comfortable, easy living with a little something extra! Conveniently located close to schools, the Kinsmen ball diamonds, shopping and restaurants, it's a charming home with plenty of versatility. The main level features two bedrooms, a 4-piece bath, a bright kitchen with updated cabinetry, and a cozy living room. Step outside and you'll find a lovely park-like backyard, a peaceful setting with plenty of space to relax on the deck, unwind and enjoy the outdoors. But the real bonus is downstairs! With separate access through the attached single-car garage, the lower level features a bachelor-style suite complete with its own 3-piece bathroom, wet bar and storage. Whether you're looking for space for extended family, an in-law setup, or potential additional income, this added living area opens plenty of possibilities. Charming, manageable and offering more versatility than you might expect, this sweet bungalow truly has more to offer than first meets the eye, and it's ready for its next chapter!


Property Details

StyleBungalow
View-
Age of property-
SqFt~< 700 SqFt
Lot Size7,755 SqFt(165 x 47)
Parking Spaces3
MLS ®NumberX13788070
Community NameHanover
Data SourceTRREB
Listing byRoyal LePage RCR Realty

Features

Heating: Forced Air
Basement: Sep Entrance, Walk-Up

Main Floor

Bathroom

2.13 x 1.52

Living

4.57 x 3.66

Kitchen

3.35 x 3.05

Br

3.96 x 3.05


Features

Lot size: 7,755 SqFt

Parking

Garage spaces 1

Garage type Attached

Other parking spaces 2

Total parking spaces 3


Property History

Sep 16, 2026
ListedActive
$399,900
1 day on market
history photo preview34
Listing by trreb®
Property listed by Royal LePage RCR Realty, Brokerage
Agent Banner Image
Interested in this property?Get in touch to get the inside scoop.

Market Data - Hanover

Geo Zone Map ThumbnailHanover

Strong Buyer's Market

View Market Data

Detached house - for the past 30 days

Buyer's market Seller's market

Avg. Days on Market

Past 30 days

36 days

Compared to

2025

64 days

2024

42 days

2023

31 days

New Listings

Past 30 days

12 listings

Compared to

2025

23 listings

2024

21 listings

2023

14 listings

Units sold

Past 30 days

8 units

Compared to

2025

13 units

2024

9 units

2023

13 units

Median Sold Price

Past 30 days

$525,000

Compared to

2025

$577,000

2024

$480,000

2023

$465,000


Population and Demographics

Overview

Total population 6794
Average household income $100,284

Age (%)

0 to 19
20%
20 to 34
16%
35 to 49
16%
50 to 64
20%
65 and plus
28%

Household composition (%)

Single family
61%
Single person
36%
Multi person
4%
Multi family
0%

Mother tongue (%)

English
97%
Others
2%
German
1%

House tenancy (%)

Owners
63%
Renters
37%

What’s nearby?Essentials within 5 km

Local Logic

Transportation Scores

Estimated Budget