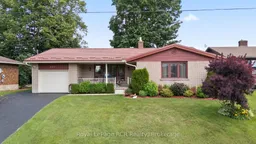
Home with vinyl exterior material, street for 227 15th Ave, Hanover Ontario N4N 3E1
3 days on Market

227 15th Ave, Hanover, Ontario N4N 3E1

Detached
3
3
~1100-1500 sqft
$549,900
Get pre-qualifiedPowered by nesto
Detached
3
3
~1100-1500 sqft

Contact us about this property

Call

Highlights

Property Estimate

Days on market3 days

Estimated valueNot available

Price/Sqft$433/sqft

Monthly cost

Open Calculator

Description

Discover this spacious brick bungalow in a quiet area of Hanover, offering extra space and the convenience of proximity to all amenities. This well-maintained 3-bedroom, 2.5-bathroom home is set on a lovely lot with beautifully landscaped gardens, mature trees, and a welcoming covered front porch.The foyer opens into a large living room with an impressive gas fireplace accent wall, creating a warm and inviting atmosphere for cozy evenings. The separate dining room, which can also serve as a home office, flows seamlessly into the updated eat-in kitchen. Here you'll find white cabinetry, a complete appliance package, and patio doors that lead directly to the backyard deck-ideal for outdoor entertaining. The primary bedroom includes a two-piece en suite, while two additional spacious bedrooms share a full bathroom. The finished lower level features a large recreation room, a bathroom, a laundry room, and a versatile utility room that offers plenty of space for a workshop, gym, or additional storage. Additional features include updates throughout - siding, front eavestrough and some flooring in 2024, insulation in 2021, and kitchen & patio doors in 2020, some windows, garage door, and bathrooms between 2017 and 2018, and a metal roof with a 50 year warranty installed in 2012. The exterior highlights include a private driveway with parking for multiple vehicles and a handy storage shed. With all the features this home offers, it is ideal for families, professionals, or retirees. Buyers of all ages will feel right at home here!


Property Details

StyleBungalow
View-
Age of property31-50
SqFt~1100-1500 SqFt
Lot Size6,500 SqFt(100 x 65)
Parking Spaces6
MLS ®NumberX13554872
Community NameHanover
Data SourceTRREB
Listing byRoyal LePage RCR Realty

Features

Heating: Forced Air
Cooling: Central Air
Fireplace
Basement: Part Fin, Full

Features

Lot size: 6,500 SqFt

Parking

Garage spaces 1

Garage type Attached

Other parking spaces 5

Total parking spaces 6


Property History

Jul 13, 2026
ListedActive
$549,900
3 days on market
history photo preview42
Listing by trreb®
Property listed by Royal LePage RCR Realty, Brokerage
Agent Banner Image
Interested in this property?Get in touch to get the inside scoop.

Market Data - Hanover

Geo Zone Map ThumbnailHanover

Strong Buyer's Market

View Market Data

Detached house - for the past 30 days

Buyer's market Seller's market

Avg. Days on Market

Past 30 days

99 days

Compared to

2025

44 days

2024

57 days

2023

34 days

New Listings

Past 30 days

17 listings

Compared to

2025

27 listings

2024

22 listings

2023

17 listings

Units sold

Past 30 days

8 units

Compared to

2025

10 units

2024

9 units

2023

7 units

Median Sold Price

Past 30 days

$537,500

Compared to

2025

$475,000

2024

$625,000

2023

$548,000


Population and Demographics

Overview

Total population 6794
Average household income $100,284

Age (%)

0 to 19
20%
20 to 34
16%
35 to 49
16%
50 to 64
20%
65 and plus
28%

Household composition (%)

Single family
61%
Single person
36%
Multi person
4%
Multi family
0%

Mother tongue (%)

English
97%
Others
2%
German
1%

House tenancy (%)

Owners
63%
Renters
37%

What’s nearby?Essentials within 5 km

Local Logic

Transportation Scores

Estimated Budget