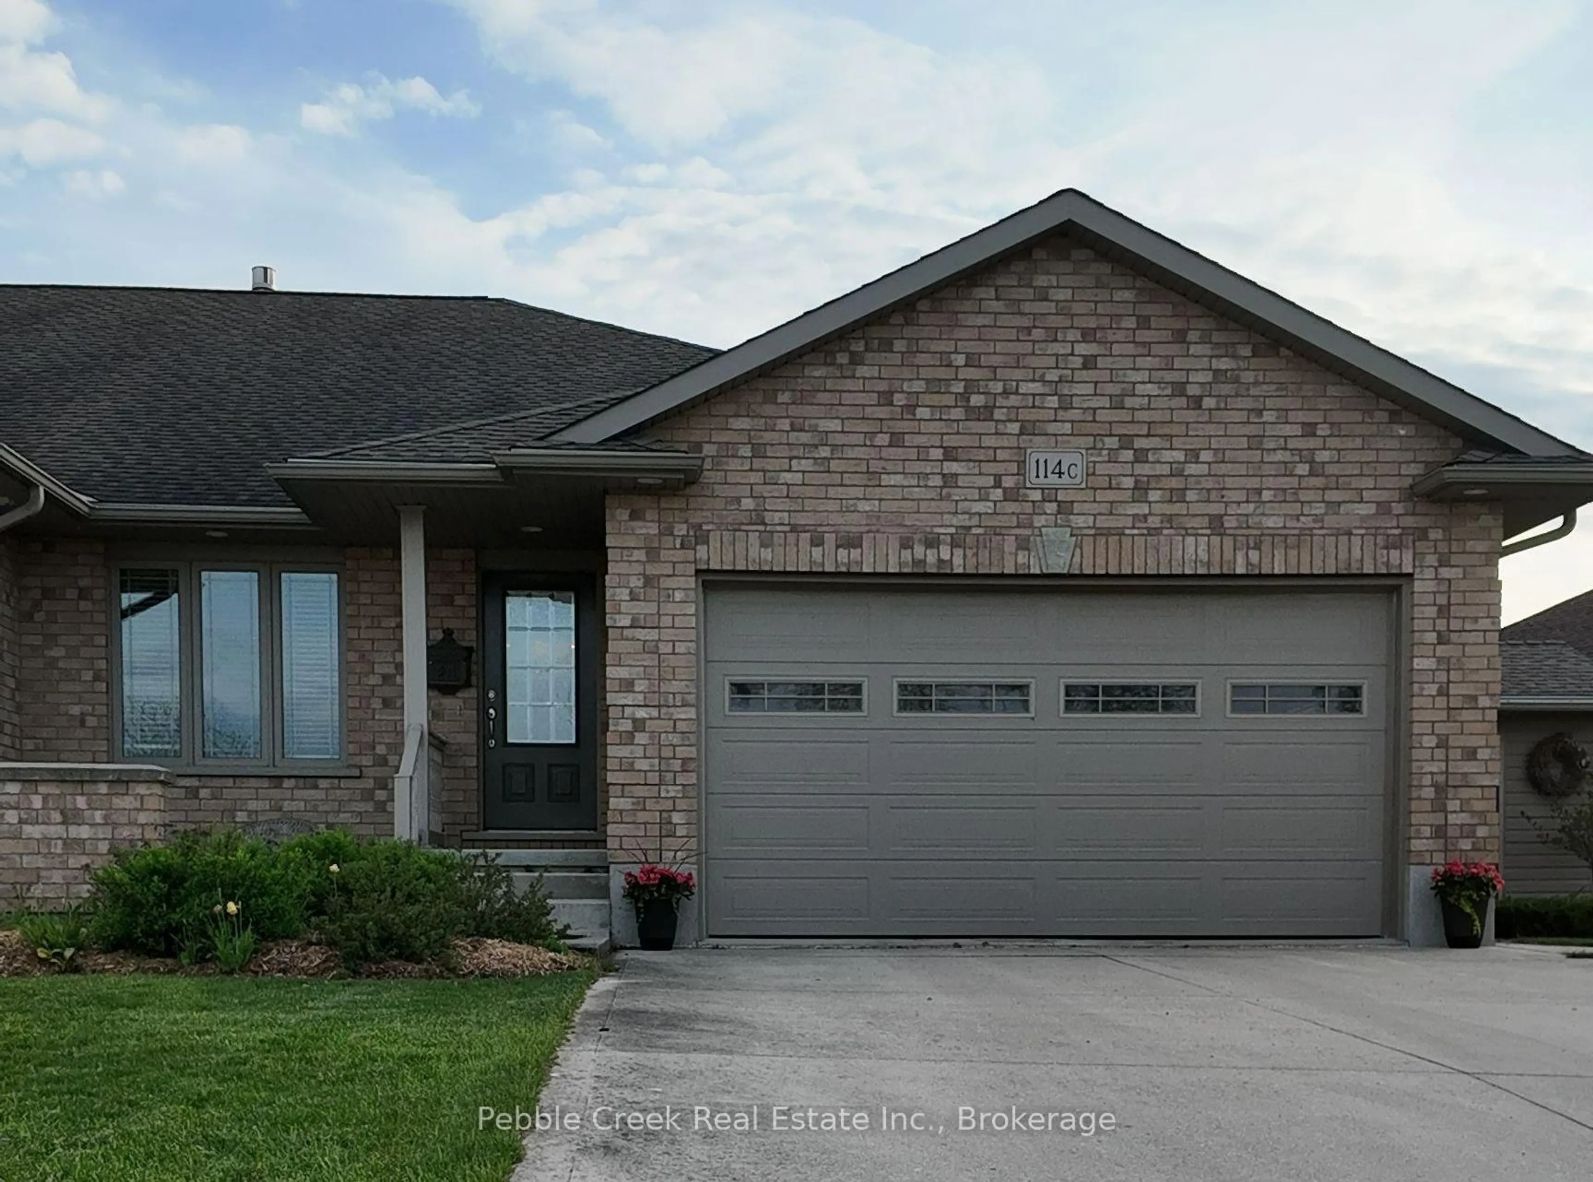
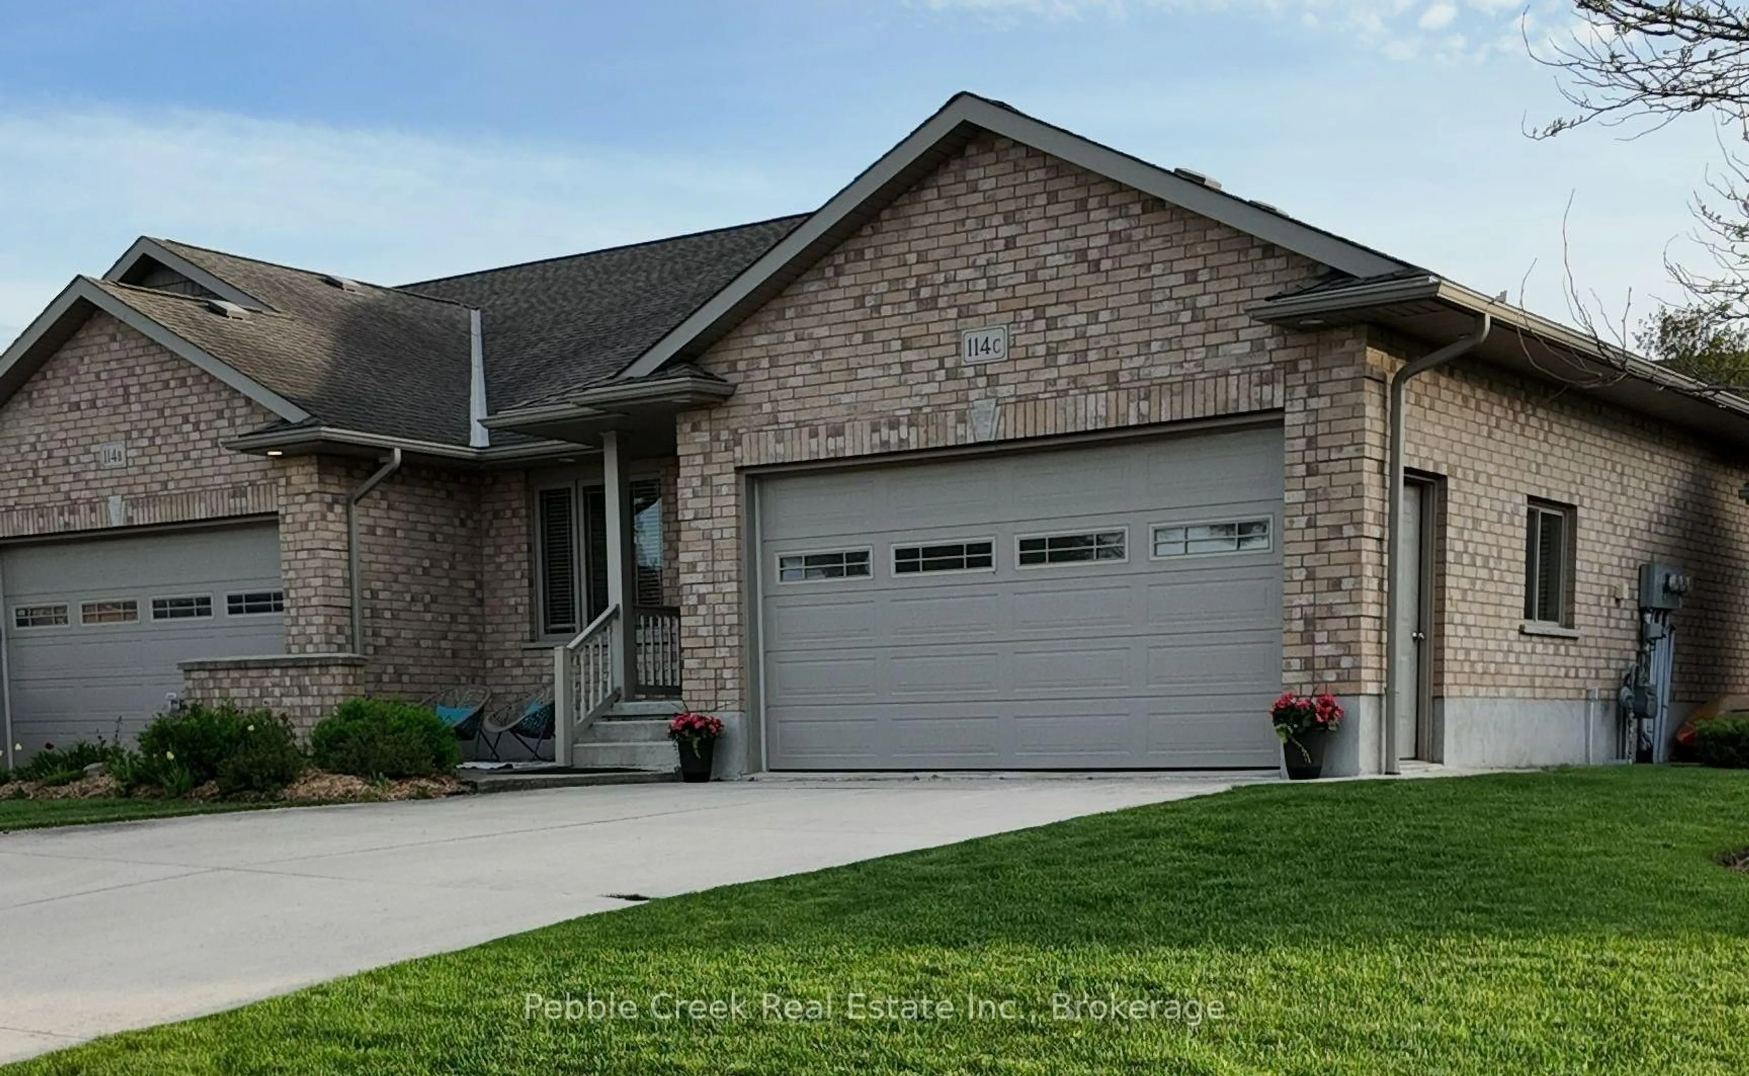
Home with brick exterior material, street for 114 13th Ave, Hanover Ontario N4N 3V1
1 day on Market

114 13th Ave, Hanover, Ontario N4N 3V1

Semi-Detached
3
3
~1100-1500 sqft
$639,000
Get pre-qualifiedPowered by nesto
Semi-Detached
3
3
~1100-1500 sqft

Contact us about this property

Call

Highlights

Property Estimate

Days on market1 day

Estimated valueNot available

Price/Sqft$503/sqft

Monthly cost

Open Calculator

Description

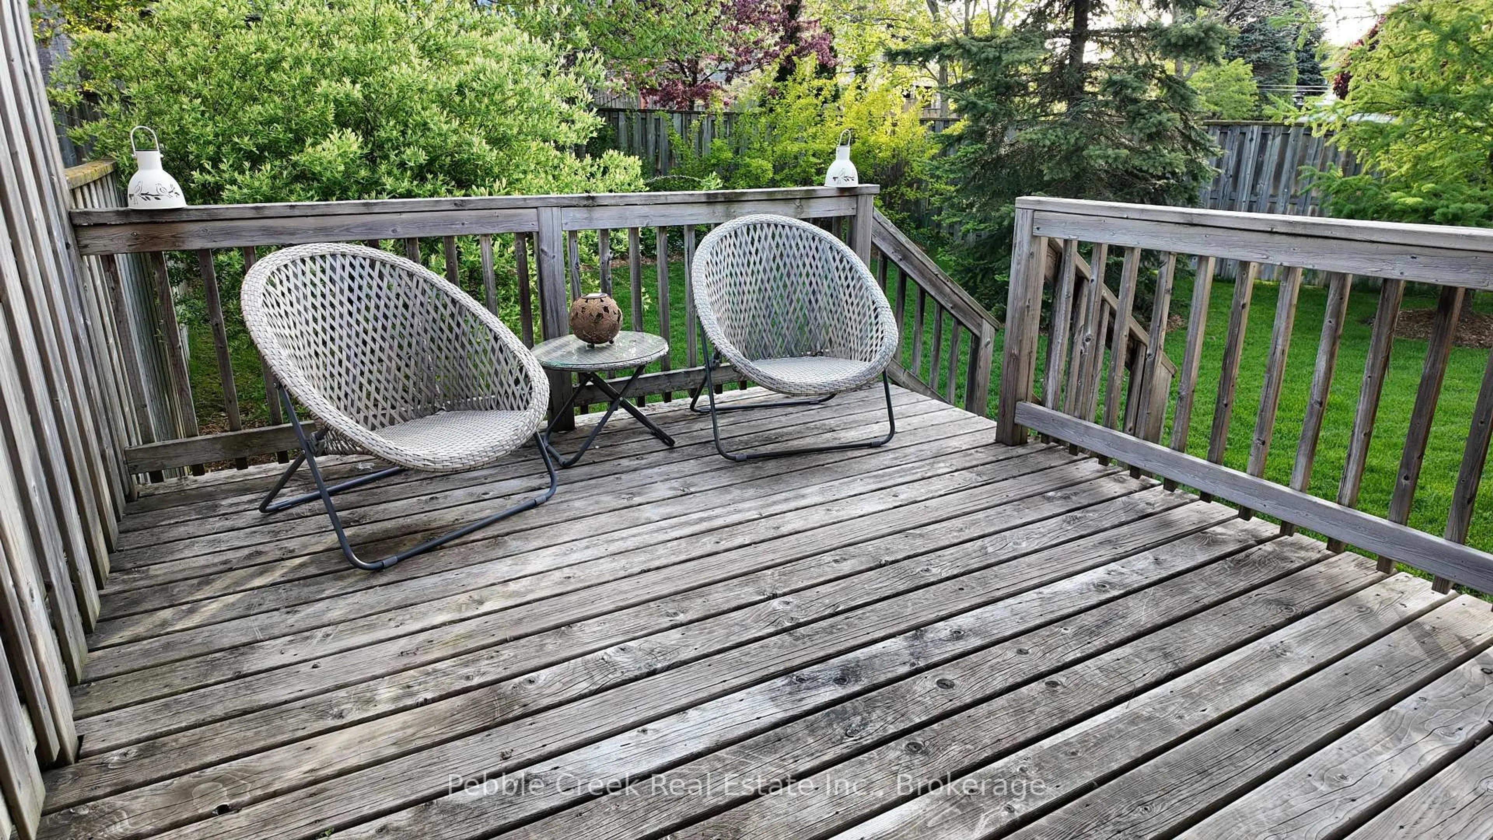
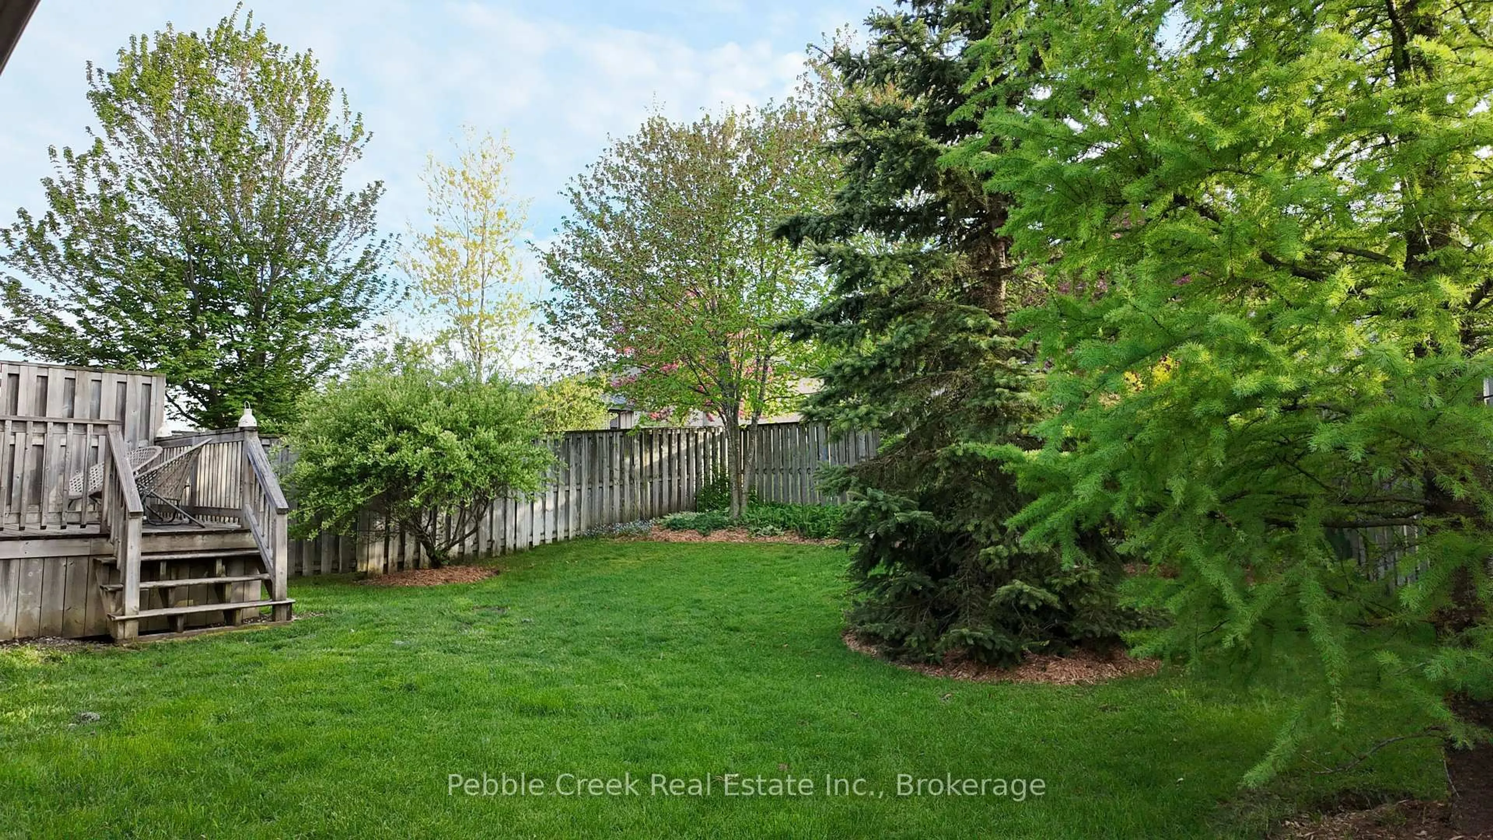
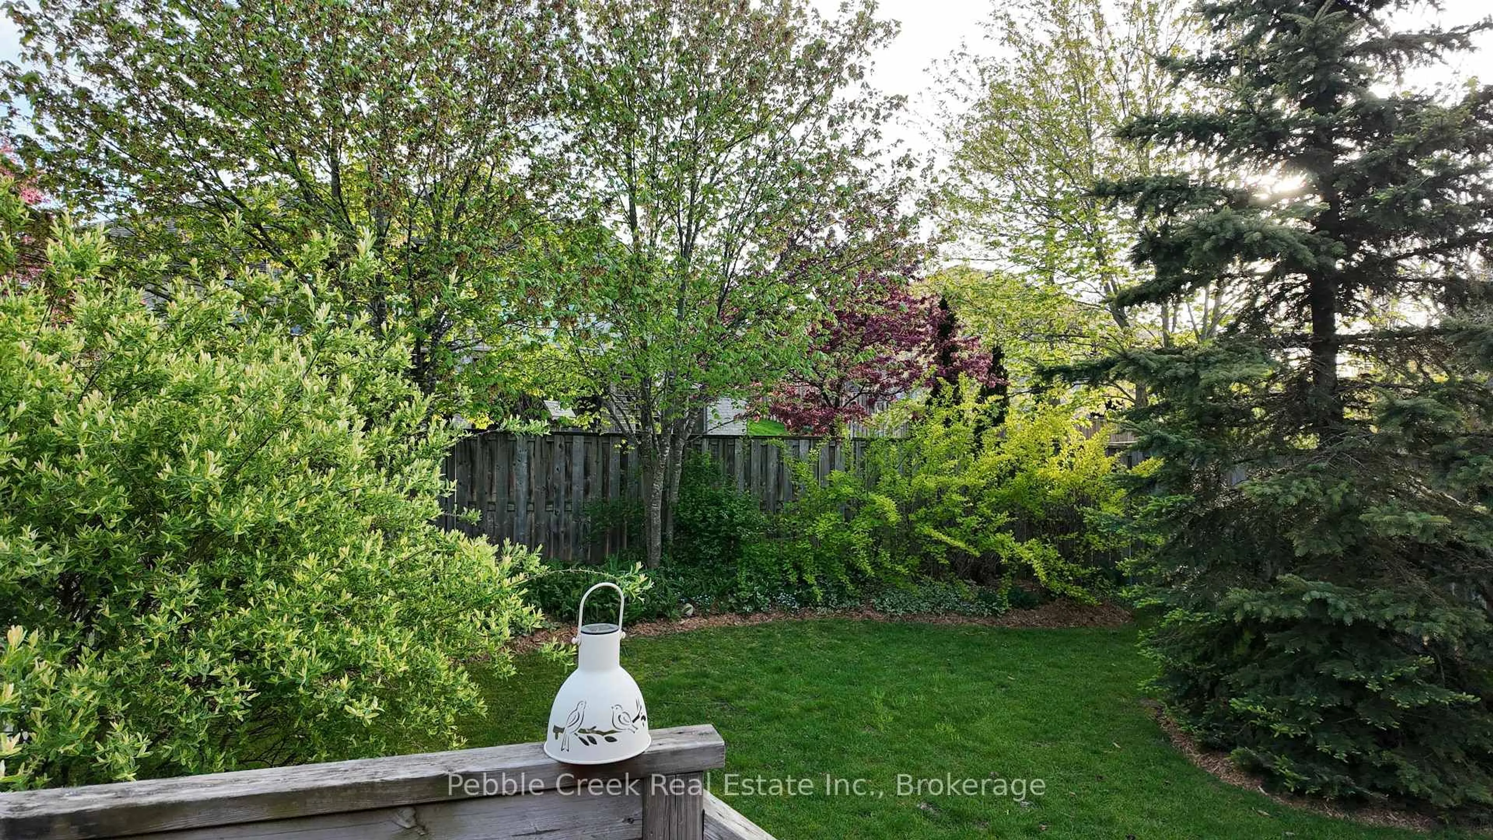
Beautifully maintained brick end-unit bungalow townhouse offering comfortable one-level living with additional finished space below. This bright and inviting home features hardwood flooring throughout the principal rooms and a welcoming living room featuring a cozy gas fireplace. There is a spacious white kitchen complete with an island and plenty of cabinetry. A separate dining room with patio doors opens seamlessly onto the back deck, creating the perfect space for entertaining or relaxing outdoors. Enjoy the serene, fully fenced private backyard with peaceful views and ample seating area. The main floor offers a spacious primary bedroom retreat with a walk-in closet and private 3-piece ensuite, along with a second bedroom, principal bathroom and separate laundry room. The fully finished basement expands the living space with a large family room with gas fireplace, an additional bedroom, and a full bathroom - ideal for guests or extended family. Additional highlights include a double attached garage, large driveway with parking for up to four vehicles, and pride of ownership throughout. This exceptionally well-kept home is move-in ready and offers the perfect blend of comfort, privacy, and convenience.


Property Details

Style1 Storey/Apt
View-
Age of property16-30
SqFt~1100-1500 SqFt
Lot Size9,898 SqFt(117.8 x 84.03)
Parking Spaces3
MLS ®NumberX13165366
Community NameHanover
Data SourceTRREB
Listing byPebble Creek Real Estate Inc.

Features

Heating: Forced Air
Cooling: Central Air
Fireplace
Basement: Finished, Full

Features

Lot size: 9,898 SqFt

Parking

Garage spaces 1

Garage type Attached

Other parking spaces 2

Total parking spaces 3


Property History

May 23, 2026
ListedActive
$639,000
1 day on market
history photo preview13
Listing by trreb®
Property listed by Pebble Creek Real Estate Inc., Brokerage
Agent Banner Image
Interested in this property?Get in touch to get the inside scoop.

Market Data - Hanover

Geo Zone Map ThumbnailHanover

Strong Seller's Market

View Market Data

Semi-Detached house - for the past 30 days

Buyer's market Seller's market

Avg. Days on Market

Past 30 days

6 days

Compared to

2025

108 days

2024

61 days

New Listings

Past 30 days

1 listing

Compared to

2025

1 listing

2024

2 listings

Units sold

Past 30 days

1 unit

Compared to

2025

2 units

2024

1 unit

Median Sold Price

Past 30 days

$550,000

Compared to

2025

$584,500

2024

$599,900


Population and Demographics

Overview

Total population 6794
Average household income $100,284

Age (%)

0 to 19
20%
20 to 34
16%
35 to 49
16%
50 to 64
20%
65 and plus
28%

Household composition (%)

Single family
61%
Single person
36%
Multi person
4%
Multi family
0%

Mother tongue (%)

English
97%
Others
2%
German
1%

House tenancy (%)

Owners
63%
Renters
37%

What’s nearby?Essentials within 5 km

Local Logic

Transportation Scores

Estimated Budget