221 Toronto St, Grey Highlands, Ontario N0C 1H0
Contact us about this property
Highlights
Estimated valueThis is the price Wahi expects this property to sell for.
The calculation is powered by our Instant Home Value Estimate, which uses current market and property price trends to estimate your home’s value with a 90% accuracy rate.Not available
Price/Sqft$413/sqft
Monthly cost
Open Calculator
Description
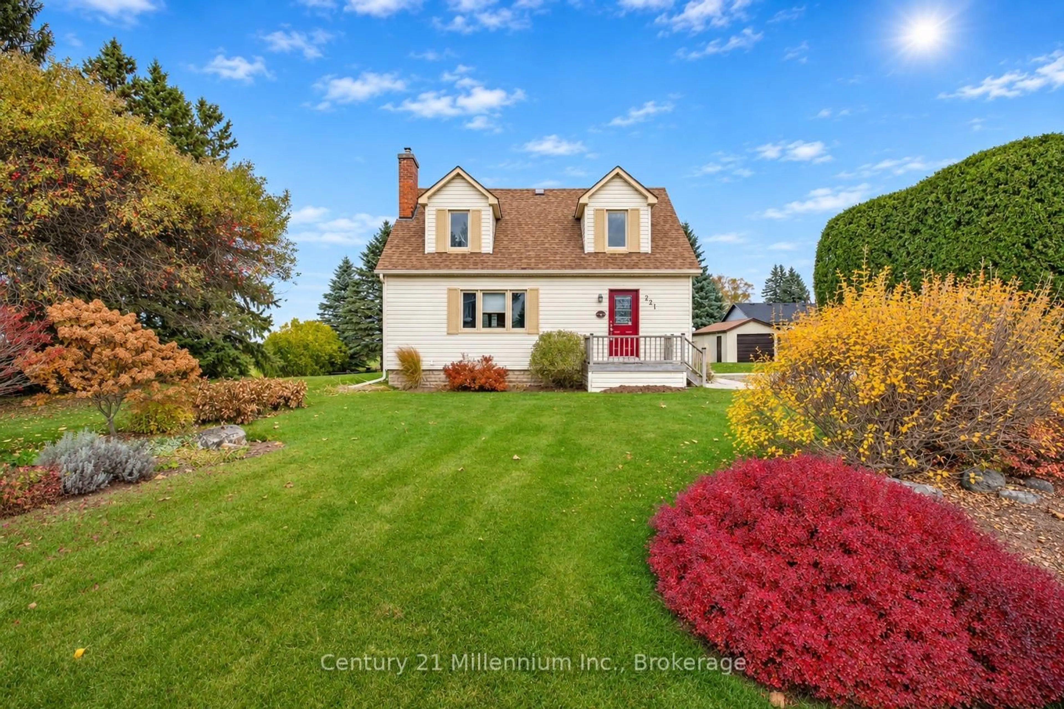
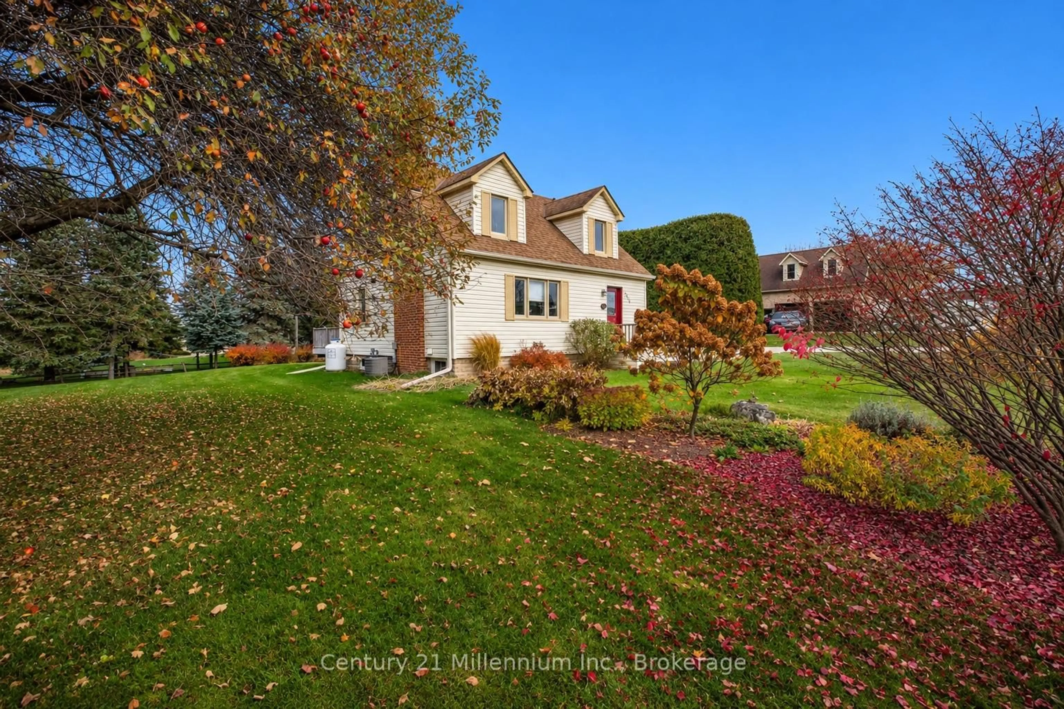
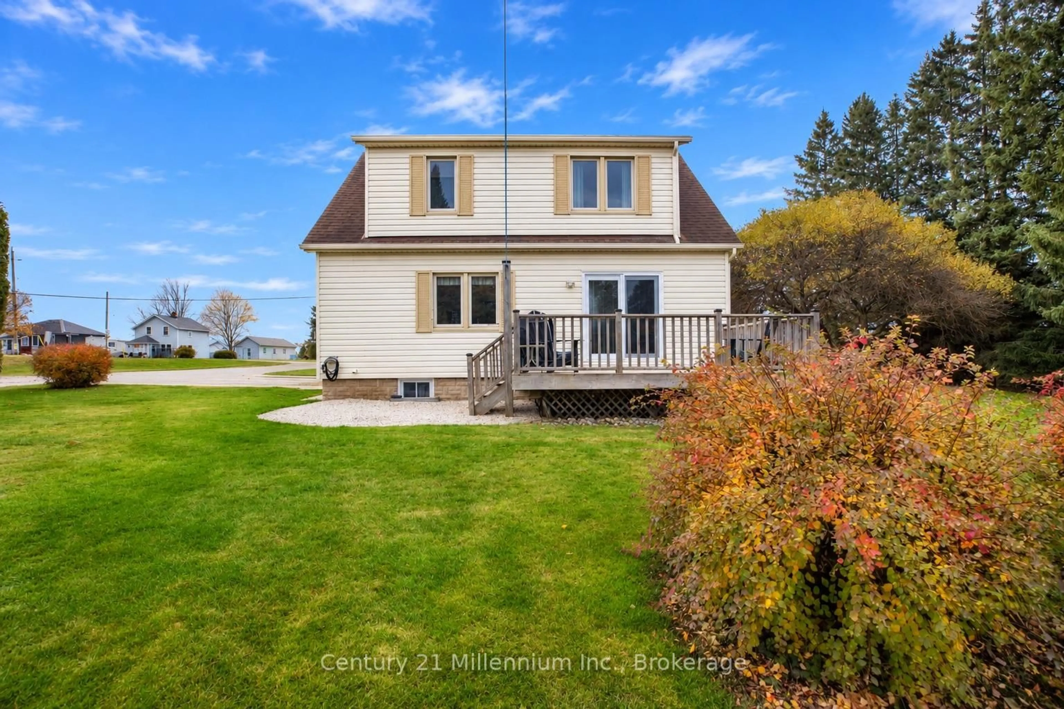
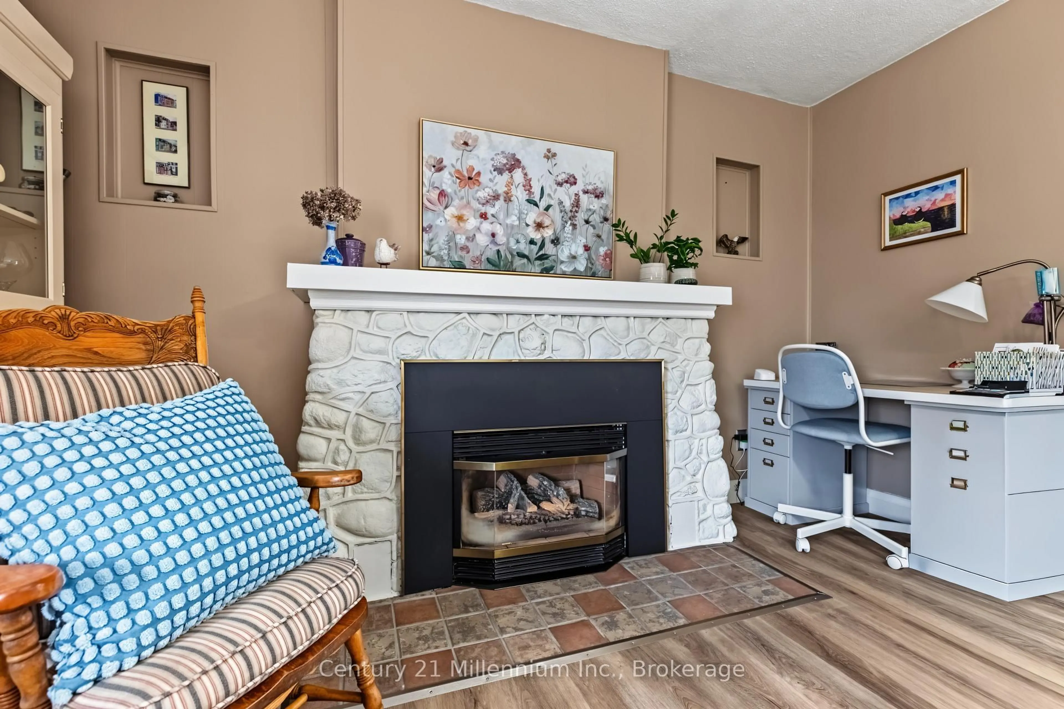
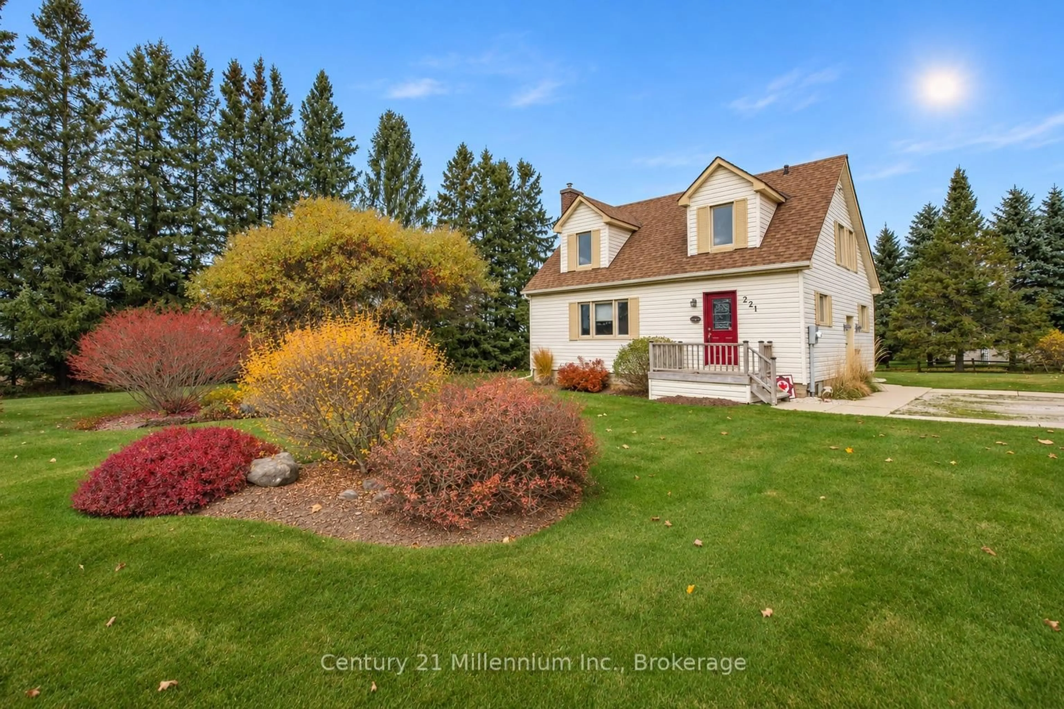
A half-acre in town with sunsets you can watch from your own deck makes a lovely setting for this charming 1950s home. Enjoyed by the same owners for over 40 years, the property pairs classic twin dormers with colourful garden beds and a broad lawn framed by mature evergreens. There's plenty of room to plant another garden, play a game of catch or spend a quiet afternoon outside. On the main floor, the warmth of the propane fireplace invite you to settle in with a good book or unwind on a cool evening. Alongside the kitchen and living room, a separate dining or sitting room opens directly onto the deck, making it easy to step outside and take in the view. Upstairs, the primary bedroom and two additional bedrooms share a four-piece bathroom. With all three bedrooms on one level, there's room to keep family close or set aside a space for overnight guests, a home office or a favourite hobby. The lower level adds practical space for everyday living, with a separate laundry room, a dedicated storage room and a bonus room the sellers have used as a playroom. The home features a new natural gas furnace and is served by municipal water and a private septic system. The large driveway accommodates eight or more vehicles, and a detached single-car garage provides space for parking and keeps garden tools handy for weekends spent out in the yard.
Property Details
Interior
Features
Main Floor
Living
6.07 x 4.04Family
4.32 x 3.48Kitchen
4.5 x 3.48Foyer
1.4 x 4.19Exterior
Features
Parking
Garage spaces 1
Garage type Detached
Other parking spaces 8
Total parking spaces 9
Property History
 41


