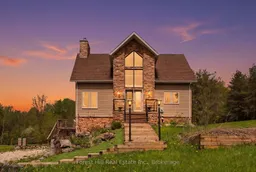
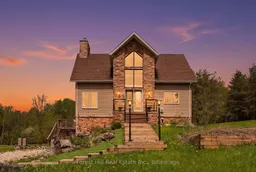
Home with brick exterior material, unknown for 187 Park St, Grey Highlands Ontario N0C 1E0
Re-listed 5 days ago

187 Park St, Grey Highlands, Ontario N0C 1E0

Detached
3
2
~1100-1500 sqft
$•••,•••
$799,000
Get pre-qualifiedPowered by nesto
Detached
3
2
~1100-1500 sqft

Contact us about this property

Call

Highlights

Property Estimate

Days on market5 days

Total days on market
56 days

Estimated valueNot available

Price/Sqft$629/sqft

Monthly cost

Open Calculator

Description

4 acres tucked away in an incredibly private setting surrounded by expansive fields and mature trees, this exceptional home or chalet offers the perfect balance of peaceful retreat and four-season recreation. Just beyond the forest path lies Lake Eugenia, with Beaver Valley Ski Club only minutes away.Designed to embrace its natural surroundings, the home features soaring ceilings, a dramatic floor-to-ceiling wood-burning fireplace, and expansive windows that flood the interior with natural light. The open-concept kitchen and living area are ideal for entertaining, with walkout access to multi-tiered decks that extend the living space outdoors.The light-filled primary suite enjoys the privacy of its own level, creating a peaceful escape, while two additional bedrooms and a full bath are thoughtfully positioned off the main living area.The walkout lower level is ready for your imagination. Currently offering storage and workshop space, it presents exciting potential for additional living quarters, a ski tuning area, recreation room, or personalized retreat space.Whether a full-time residence or weekend chalet, this property is perfectly suited for recreation and retreat. Minutes to Kimberly, Markdale, and Feversham, and in the heart of all that Grey Highlands has to offer, this is country, lake, and ski country living at its finest.


Property Details

Style2 1/2 Storey
View-
Age of property16-30
SqFt~1100-1500 SqFt
Lot Size184,774 SqFt(744.07 x 248.33)
Parking Spaces6
MLS ®NumberX13573150
Community NameGrey Highlands
Data SourceTRREB
Listing byForest Hill Real Estate Inc.

Features

Heating: Forced Air
Fireplace
Basement: Full

Main Floor

Kitchen

3.23 x 3.02

2nd Br

4.29 x 3.5

Dining

3.21 x 3.01

Living

4.96 x 5.64


Features

Lot size: 184,774 SqFt

Parking

Garage spaces -

Garage type -

Total parking spaces 6


Property History

Login required
Price changeActive
$•••,•••
Login required
Re-listed
$•••,•••
5 days on market
history photo preview30
Listing by trreb®
Property listed by Forest Hill Real Estate Inc., Brokerage
Agent Banner Image
Interested in this property?Get in touch to get the inside scoop.

Market Data - Grey Highlands

Geo Zone Map ThumbnailGrey Highlands

Strong Buyer's Market

View Market Data

Detached house - for the past 30 days

Buyer's market Seller's market

Avg. Days on Market

Past 30 days

52 days

Compared to

2025

28 days

2024

53 days

2023

47 days

New Listings

Past 30 days

50 listings

Compared to

2025

41 listings

2024

58 listings

2023

55 listings

Units sold

Past 30 days

11 units

Compared to

2025

13 units

2024

28 units

2023

22 units

Median Sold Price

Past 30 days

$700,000

Compared to

2025

$876,000

2024

$740,000

2023

$694,950


Population and Demographics

Overview

Total population 10107
Average household income $123,530

Age (%)

0 to 19
23%
20 to 34
15%
35 to 49
15%
50 to 64
23%
65 and plus
24%

Household composition (%)

Single family
70%
Single person
26%
Multi person
3%
Multi family
1%

Mother tongue (%)

English
87%
Pennsylvania German
6%
German
3%
Others
3%
Dutch
2%

House tenancy (%)

Owners
87%
Renters
13%

What’s nearby?Essentials within 5 km

Local Logic

Transportation Scores

Estimated Budget