Re-listed 5 days ago

883 30th St, Georgian Bluffs, Ontario N4K 6V5

Detached
3
1
~1100-1500 sqft
$•••,•••
$695,000
Get pre-qualifiedPowered by nesto
Detached
3
1
~1100-1500 sqft

Contact us about this property

Call

Highlights

Property Estimate

Days on market5 days

Total days on market
50 days

Estimated valueNot available

Price/Sqft$547/sqft

Monthly cost

Open Calculator

Description

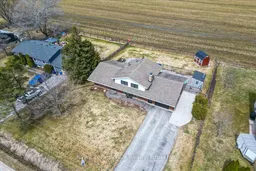
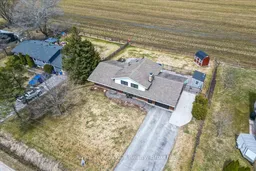
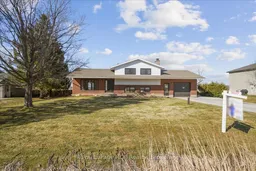
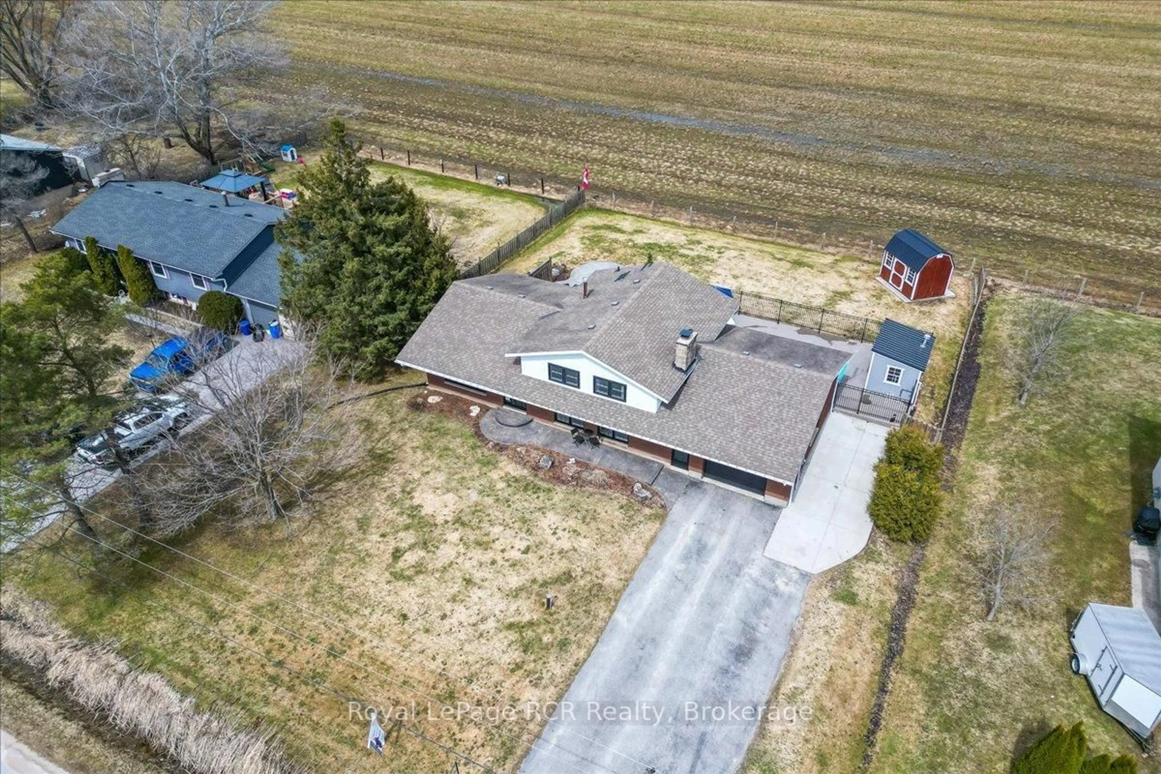
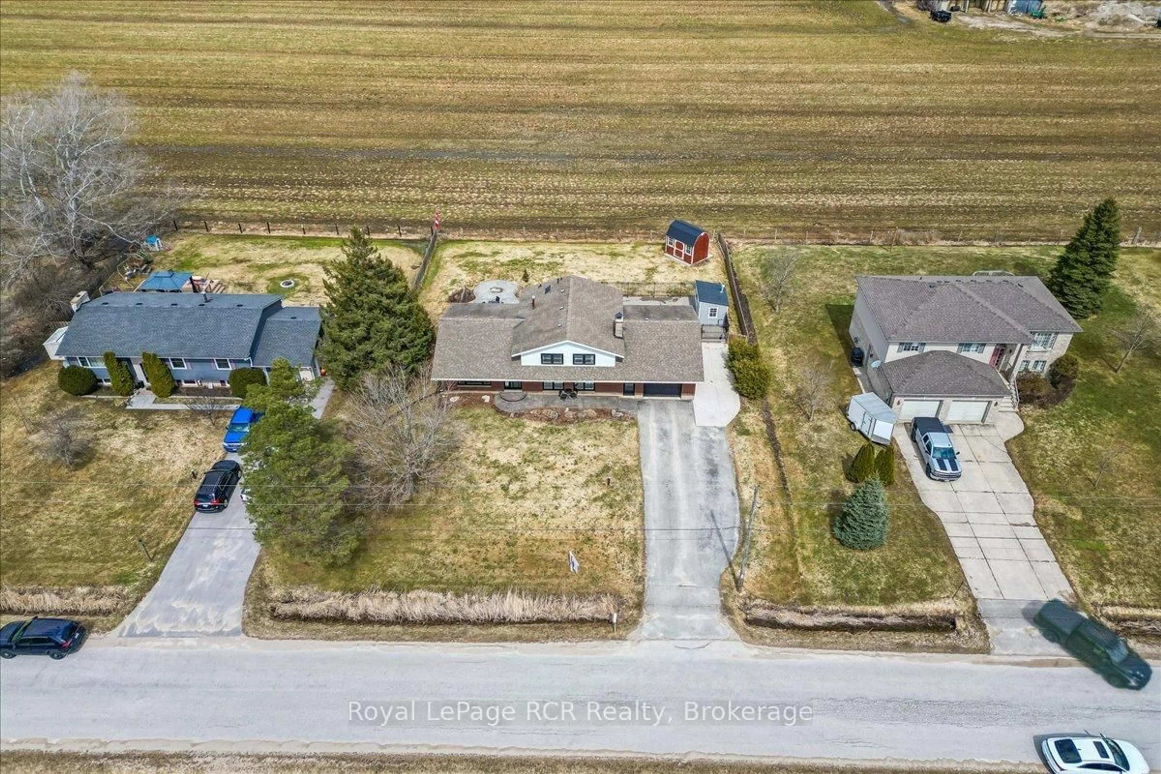
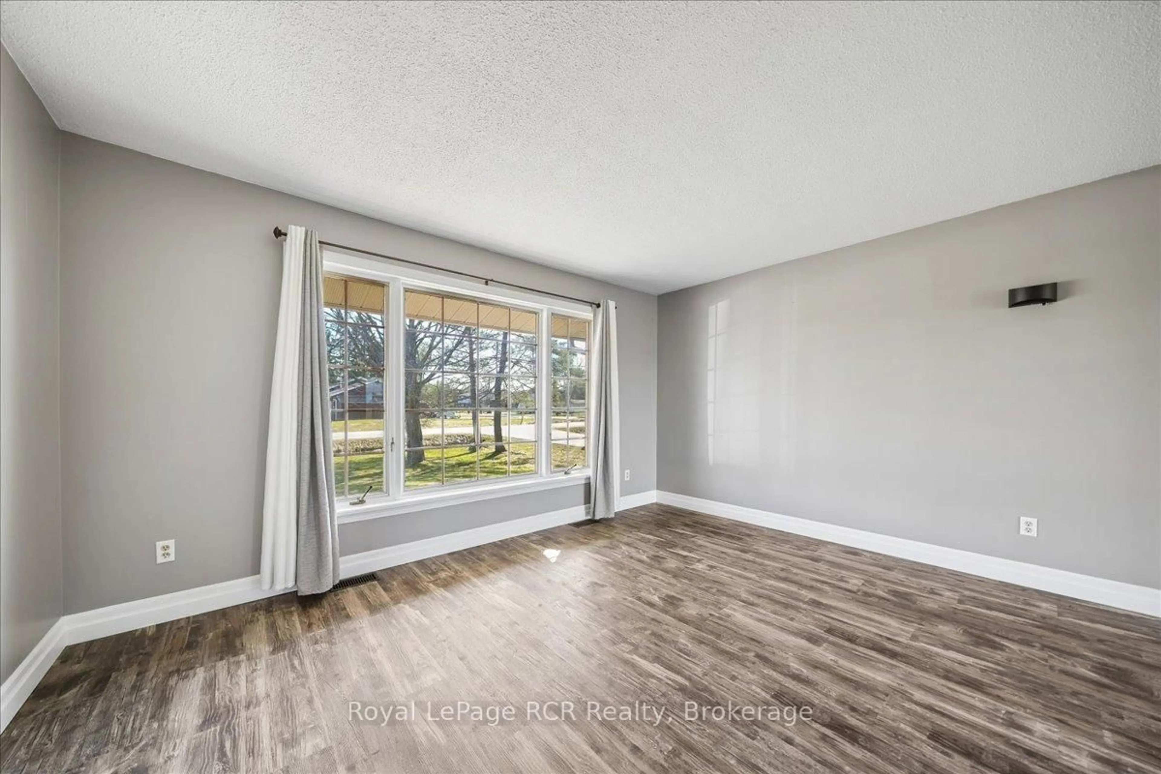
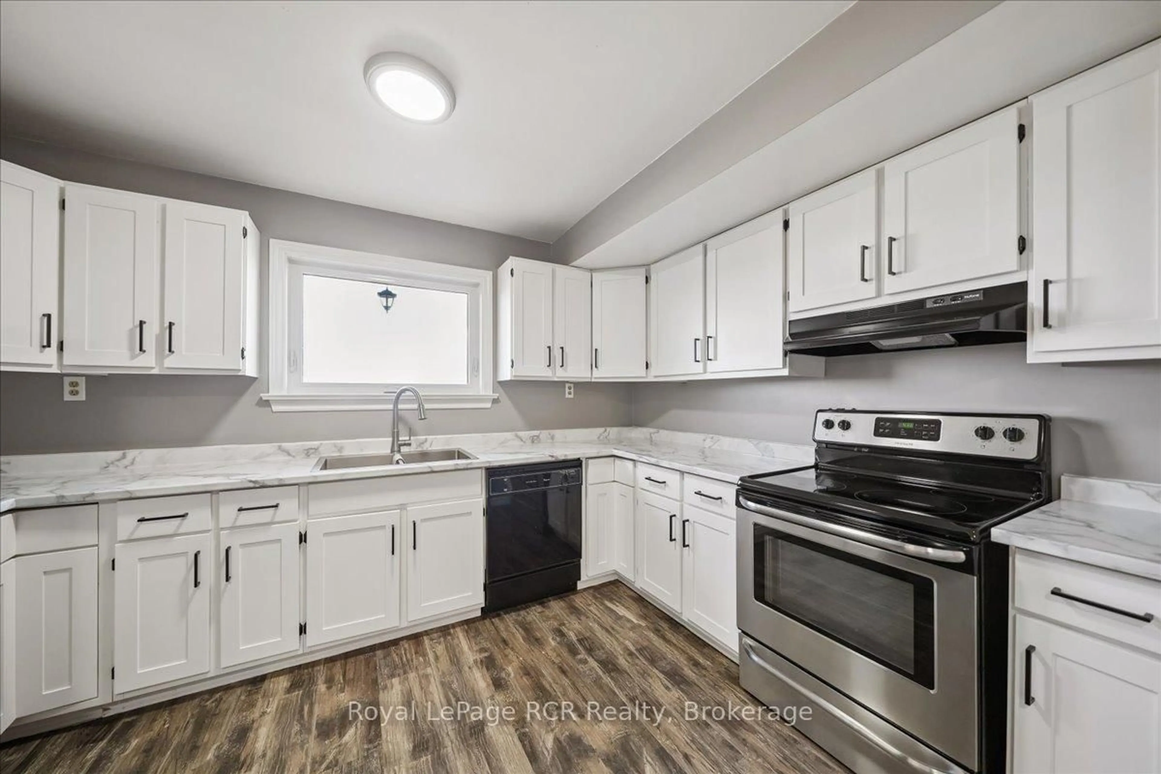
Welcome to this spacious side split home, perfectly situated on a generous Owen Sound lot with peaceful field views and no rear neighbours. This location places you moments away from the marina, the shores of Georgian Bay, and the expansive waterfront trails at Kelso Beach, keeping you close to local schools and the downtown core. Inside, the main floor features a bright and practical layout where the kitchen, updated in 2023, sits adjacent to the distinct dining and living areas, all tied together with new flooring. Upstairs, the primary bedroom offers a convenient 5 piece semi ensuite bathroom, alongside two additional bedrooms perfect for family or guests. The lower level maximizes your functional living space, offering a sunlit family room with a cozy fireplace, a laundry room, and a mudroom that connects directly to the attached 1.5 car garage. Step through the new 2023 sliding dining room doors to a premium backyard built for summer entertainment, featuring a fiberglass saltwater inground pool installed in 2024, a patio, a firepit, and thoughtful landscaping. For added convenience, a separate rear door from the garage leads directly to the pool area to keep wet feet out of the main house. Blending essential modern updates with excellent utility, this versatile home offers a fantastic lifestyle for families or retirees looking for a turnkey property.


Property Details

StyleSidesplit
ViewClear, Meadow
Age of property-
SqFt~1100-1500 SqFt
Lot Size15,000 SqFt(150 x 100)
Parking Spaces7
MLS ®NumberX13156458
Community NameGeorgian Bluffs
Data SourceTRREB
Listing byRoyal LePage RCR Realty

Features

Heating: Forced Air
Cooling: Central Air
Fireplace
Basement: Part Bsmt, Crawl Space

Lower Floor

Mudroom

3.23 x 2.97

Family

6.15 x 4.75

Gas Fireplace

Laundry

3.21 x 2.21


Features

Lot size: 15,000 SqFt
Pool: Inground

Parking

Garage spaces 1.5

Garage type Attached

Other parking spaces 6

Total parking spaces 7


Property History

Login required
Price changeActive
$•••,•••
Login required
Re-listed
$•••,•••
5 days on market
history photo preview50
Listing by trreb®
Property listed by Royal LePage RCR Realty, Brokerage
Agent Banner Image
Interested in this property?Get in touch to get the inside scoop.

Market Data - Georgian Bluffs

Geo Zone Map ThumbnailGeorgian Bluffs

Balanced Market

View Market Data

Detached house - for the past 30 days

Buyer's market Seller's market

Avg. Days on Market

Past 30 days

62 days

Compared to

2025

96 days

2024

66 days

2023

67 days

New Listings

Past 30 days

41 listings

Compared to

2025

35 listings

2024

38 listings

2023

35 listings

Units sold

Past 30 days

17 units

Compared to

2025

10 units

2024

23 units

2023

20 units

Median Sold Price

Past 30 days

$665,000

Compared to

2025

$657,500

2024

$675,000

2023

$1,049,750


Population and Demographics

Overview

Total population 12383
Average household income $124,769

Age (%)

0 to 19
19%
20 to 34
13%
35 to 49
16%
50 to 64
25%
65 and plus
27%

Household composition (%)

Single family
74%
Single person
23%
Multi person
2%
Multi family
0%

Mother tongue (%)

English
97%
Others
3%

House tenancy (%)

Owners
86%
Renters
14%

What’s nearby?Essentials within 5 km

Local Logic

Transportation Scores

Estimated Budget