56 days on Market

742649 Sideroad 4B, Chatsworth, Ontario N0H 1G0

Detached
2
1
~1100-1500 sqft
$475,000
Get pre-qualifiedPowered by nesto
Detached
2
1
~1100-1500 sqft

Contact us about this property

Call

Highlights

Property Estimate

Days on market56 days

Estimated valueNot available

Price/Sqft$374/sqft

Monthly cost

Open Calculator

Description

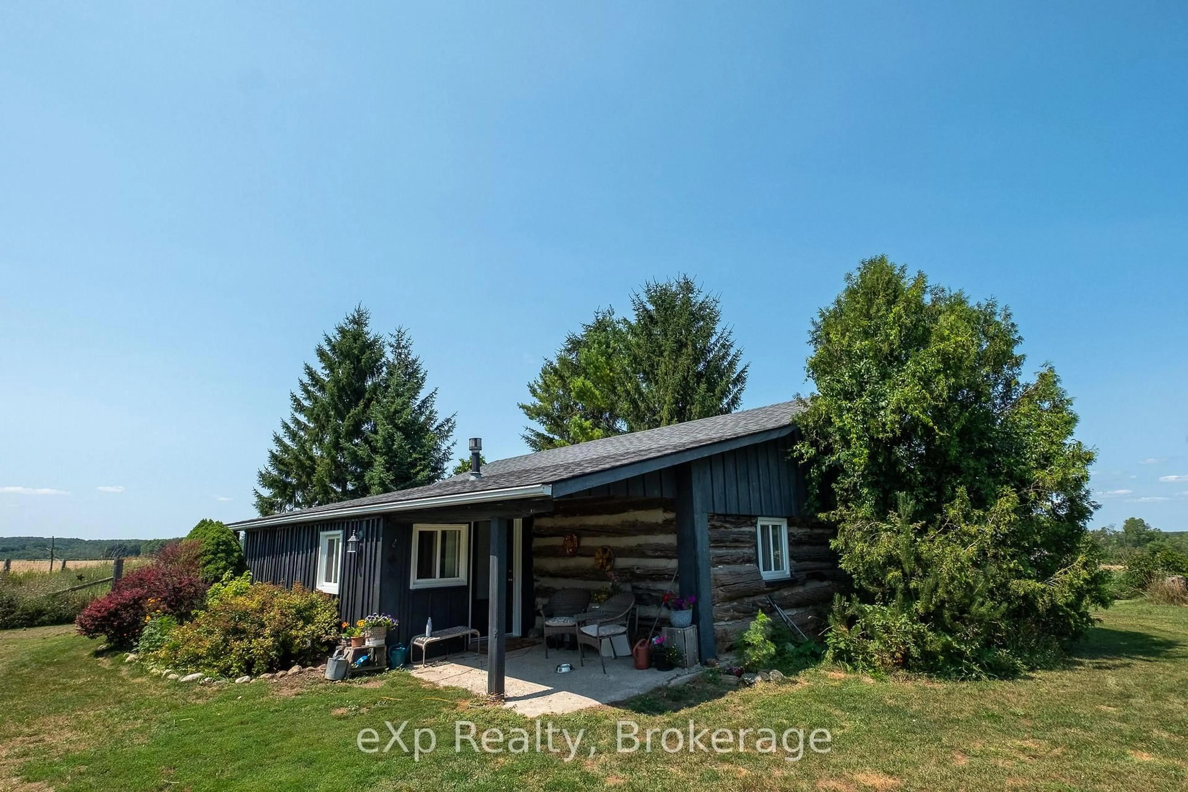
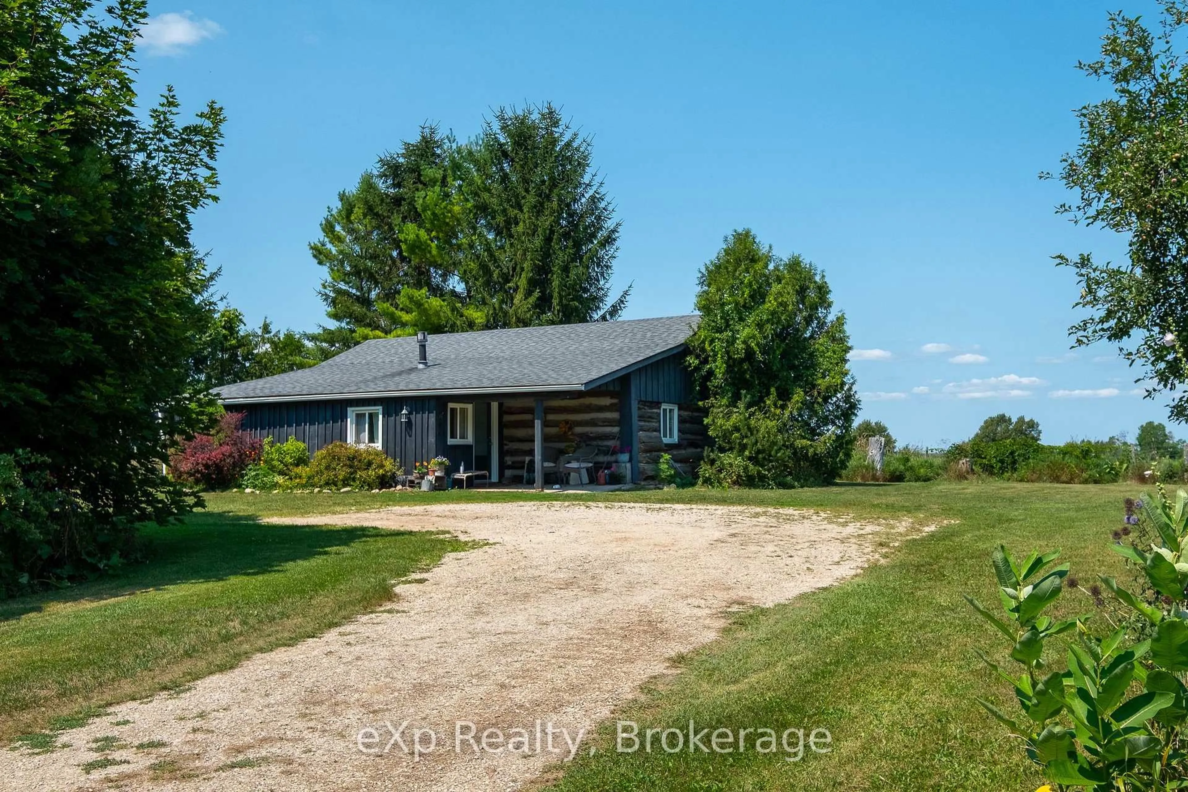
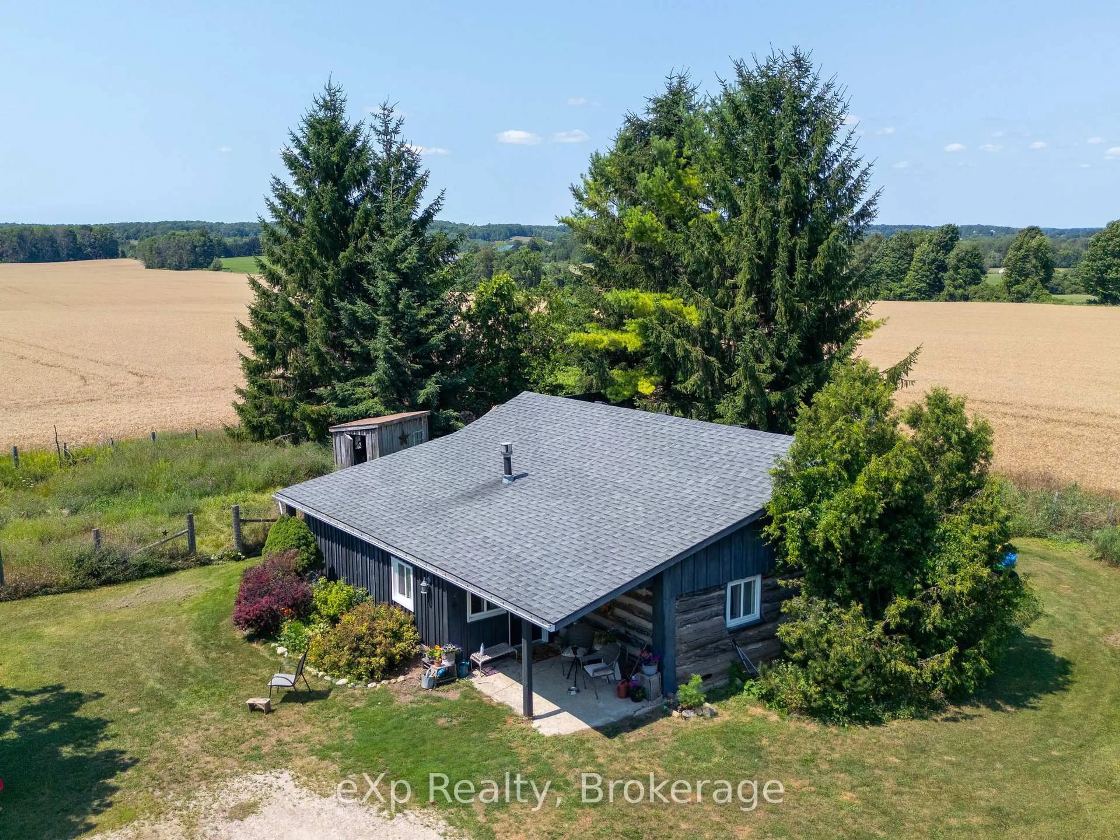
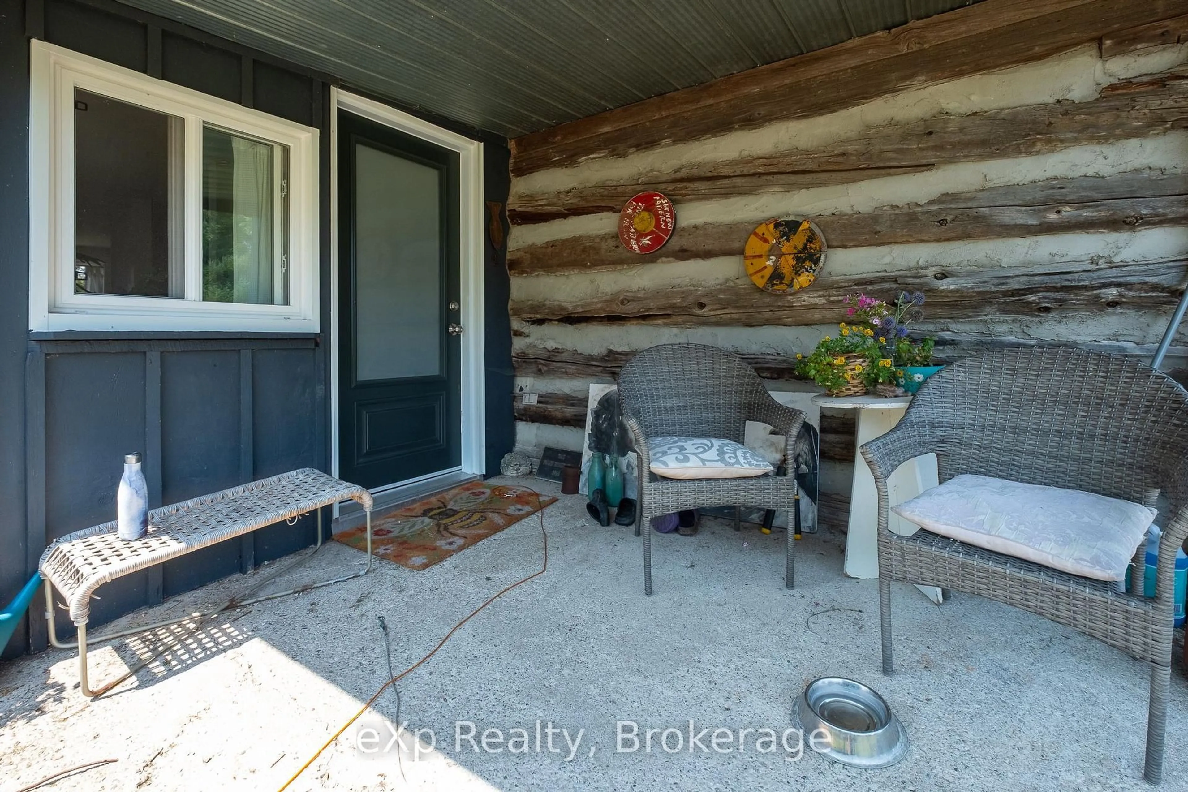
Lovingly maintained and beautifully restored, this charming log and board-and-batten home is nestled on a picturesque 2-acre property with gently rolling land, mature trees, perennial gardens, an apple tree, and fencing on three sides. The property is perfectly suited for hobby farming, complete with outbuildings for chickens and goats. Numerous updates provide peace of mind, including a new well pump (2025), new windows, doors, and flooring (2023), a new septic leaching bed (May 2026), and 200-amp electrical service, water heater and pressure tank 2025.. The home offers two spacious bedrooms, with the option to convert the current studio/office into a third bedroom. The thoughtfully designed kitchen is both practical and inviting, while the adjacent utility/laundry room provides excellent storage and convenience. From the moment you drive up the tree-lined laneway, you'll sense there's something special here. This is more than a home-it's a place that captures your heart. Peaceful, private, and full of character, this magical property offers the kind of feeling that simply can't be described-you'll know you've found home the moment you arrive.


Property Details

StyleBungalow
View-
Age of property-
SqFt~1100-1500 SqFt
Lot Size87,307 SqFt(290 x 301.06)
Parking Spaces5
MLS ®NumberX13645562
Community NameChatsworth
Data SourceTRREB
Listing byeXp Realty

Features

Heating: Other
Cooling: Window Unit
Fireplace

Main Floor

Foyer

3.78 x 2.26

Office

3.09 x 4.19

Dining

3.72 x 3.72

Living

3.71 x 4.45


Features

Lot size: 87,307 SqFt

Parking

Garage spaces -

Garage type -

Total parking spaces 5


Property History

Aug 6, 2026
ListedActive
$475,000
56 days on market
history photo preview37
Listing by trreb®
Property listed by eXp Realty, Brokerage
Agent Banner Image
Interested in this property?Get in touch to get the inside scoop.

Population and Demographics

Overview

Total population 7041
Average household income $106,279

Age (%)

0 to 19
23%
20 to 34
15%
35 to 49
16%
50 to 64
24%
65 and plus
22%

Household composition (%)

Single family
76%
Single person
22%
Multi person
2%
Multi family
0%

Mother tongue (%)

English
89%
German
5%
Pennsylvania German
3%
Others
3%

House tenancy (%)

Owners
90%
Renters
10%

What’s nearby?Essentials within 5 km

Local Logic

Transportation Scores

Estimated Budget