3 days on Market

720232 Sideroad 20, Chatsworth, Ontario N0H 1R0

Detached
1 + 1
2
~1100-1500 sqft
$689,900
Get pre-qualifiedPowered by nesto
Detached
1 + 1
2
~1100-1500 sqft

Contact us about this property

Call

Highlights

Property Estimate

Days on market3 days

Estimated valueNot available

Price/Sqft$543/sqft

Monthly cost

Open Calculator

Description

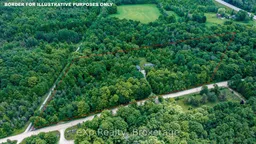
Escape to the peace and privacy of this beautifully crafted Haliburton Hemlock log home, over 1,800 finished sq ft, set on almost 6 wooded acres just outside Holland Centre and bordering the CP Rail Trail. A covered front deck extends your living space and welcomes you into the warm, open concept main floor featuring maple hardwood floors and a custom Mennonite-built wormy maple kitchen with a large island, perfect for gathering. The main level also offers a 4-piece bathroom with convenient laundry. Upstairs, the spacious primary bedroom overlooks the property and features a private balcony along with a sitting area or home office. The walkout basement adds even more living space with a cozy rec room warmed by a woodstove, a second bedroom, a 4-piece bathroom, and direct access to the backyard patio and firepit. Outside, the detached 16' x 24' garage includes a finished loft offering flexible space for guests, hobbies, or storage, along with an 8' x 12' lean-to. Additional outbuildings include a chicken coop, wood/garden shed, and a 9'6" x 10' storage shed with potential to be converted into a bunkie, making this an ideal property for those seeking a quiet country lifestyle with room to enjoy the outdoors.


Property Details

Style1 1/2 Storey
View-
Age of property-
SqFt~1100-1500 SqFt
Lot Size282,324 SqFt(393.78 x 716.96)
Parking Spaces7
MLS ®NumberX13542204
Community NameChatsworth
Data SourceTRREB
Listing byeXp Realty

Features

Heating: Forced Air
Fireplace
Basement: Full, Fin W/O

Main Floor

Living

4.85 x 3.63

Dining

3.33 x 3.61

Kitchen

4.62 x 3.39

Bathroom

2.24 x 3.28

4 Pc Bath / Combined W/Laundry


Features

Lot size: 282,324 SqFt

Parking

Garage spaces 1

Garage type Detached

Other parking spaces 6

Total parking spaces 7


Property History

Jul 9, 2026
ListedActive
$689,900
3 days on market
history photo preview50
Listing by trreb®
Property listed by eXp Realty, Brokerage
Agent Banner Image
Interested in this property?Get in touch to get the inside scoop.

Market Data - Chatsworth

Geo Zone Map ThumbnailChatsworth

Buyer's Market

View Market Data

Detached house - for the past 30 days

Buyer's market Seller's market

Avg. Days on Market

Past 30 days

34 days

Compared to

2025

47 days

2024

84 days

2023

36 days

New Listings

Past 30 days

25 listings

Compared to

2025

18 listings

2024

23 listings

2023

26 listings

Units sold

Past 30 days

9 units

Compared to

2025

13 units

2024

9 units

2023

14 units

Median Sold Price

Past 30 days

$750,000

Compared to

2025

$780,000

2024

$670,000

2023

$625,000


Population and Demographics

Overview

Total population 7041
Average household income $106,279

Age (%)

0 to 19
23%
20 to 34
15%
35 to 49
16%
50 to 64
24%
65 and plus
22%

Household composition (%)

Single family
76%
Single person
22%
Multi person
2%
Multi family
0%

Mother tongue (%)

English
89%
German
5%
Pennsylvania German
3%
Others
3%

House tenancy (%)

Owners
90%
Renters
10%

What’s nearby?Essentials within 5 km

Local Logic

Transportation Scores

Estimated Budget