Open: Sat, 2PM to 4PM
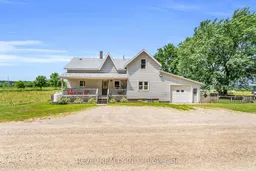
A pic from outside/outdoor area/front of a property/back of a property/a pic from drone, building for 71214 10 Sdrd, West Grey Ontario N0G 1C0
9 hours on Market

71214 10 Sdrd, West Grey, Ontario N0G 1C0

Detached
3
2
~1100-1500 sqft
$515,000
Get pre-qualifiedPowered by nesto
Detached
3
2
~1100-1500 sqft

Contact us about this property

Call

Highlights

Property Estimate

Days on market9 hours

Estimated valueNot available

Price/Sqft$406/sqft

Monthly cost

Open Calculator

Description

Welcome to 71214 10 Sideroad, Ayton - where peaceful country living meets everyday convenience. Surrounded by picturesque farmland in every direction, this charming 3-bedroom, 2-bathroom home offers all the beauty of rural living.Inside, you'll find a bright eat-in kitchen with an abundance of cupboard space, perfect for family meals and entertaining. Just steps away, the inviting living room features beautiful hardwood flooring, a walkout to the back deck, and convenient access to the heated garage, making day-to-day living both comfortable and practical.Upstairs offers three spacious bedrooms along with the convenience of second-floor laundry. Outside, the fully fenced yard is ideal for kids and pets, complete with a treehouse, storage shed, and plenty of room to play. Nestled in a welcoming community just South of Ayton, this home offers the perfect blend of small-town charm, family-friendly living, and scenic countryside views. If you've been dreaming of a quieter lifestyle with all the comforts of home, this property is one you won't want to miss.


Upcoming Open House

Jul 25Sat2:00 PM - 4:00 PM

Property Details

Style2-Storey
View-
Age of property-
SqFt~1100-1500 SqFt
Lot Size12,334 SqFt(105.6 x 116.8)
Parking Spaces3
MLS ®NumberX13587096
Community NameChatsworth
Data SourceTRREB
Listing byREVEL REALTY INC.

Features

Heating: Forced Air
Basement: Unfinished, Walk-Up

Main Floor

Kitchen

3.96 x 3.11

Eat-In Kitchen

Living

4.01 x 6.89

hardwood floor / Large Window / W/O To Deck

Bathroom

3.86 x 2.24

Updated / Tile Floor


Features

Lot size: 12,334 SqFt

Parking

Garage spaces 1

Garage type Attached

Other parking spaces 2

Total parking spaces 3


Property History

Jul 21, 2026
ListedActive
$515,000
9 hours on market
history photo preview34
Listing by trreb®
Property listed by REVEL REALTY INC., Brokerage
Agent Banner Image
Interested in this property?Get in touch to get the inside scoop.

Market Data - Chatsworth

Geo Zone Map ThumbnailChatsworth

Buyer's Market

View Market Data

Detached house - for the past 30 days

Buyer's market Seller's market

Avg. Days on Market

Past 30 days

34 days

Compared to

2025

47 days

2024

84 days

2023

36 days

New Listings

Past 30 days

25 listings

Compared to

2025

18 listings

2024

23 listings

2023

26 listings

Units sold

Past 30 days

9 units

Compared to

2025

13 units

2024

9 units

2023

14 units

Median Sold Price

Past 30 days

$750,000

Compared to

2025

$780,000

2024

$670,000

2023

$625,000


Population and Demographics

Overview

Total population 7041
Average household income $106,279

Age (%)

0 to 19
23%
20 to 34
15%
35 to 49
16%
50 to 64
24%
65 and plus
22%

Household composition (%)

Single family
76%
Single person
22%
Multi person
2%
Multi family
0%

Mother tongue (%)

English
89%
German
5%
Pennsylvania German
3%
Others
3%

House tenancy (%)

Owners
90%
Renters
10%

What’s nearby?Essentials within 5 km

Local Logic

Transportation Scores

Estimated Budget