444557 CONCESSION 8 Rd, West Grey, Ontario N0C 1H0
Contact us about this property
Highlights
Estimated valueThis is the price Wahi expects this property to sell for.
The calculation is powered by our Instant Home Value Estimate, which uses current market and property price trends to estimate your home’s value with a 90% accuracy rate.Not available
Price/Sqft$495/sqft
Monthly cost
Open Calculator
Description
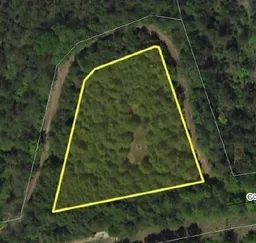
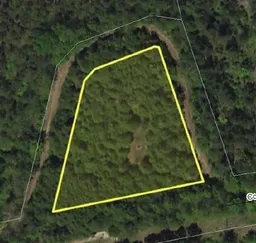
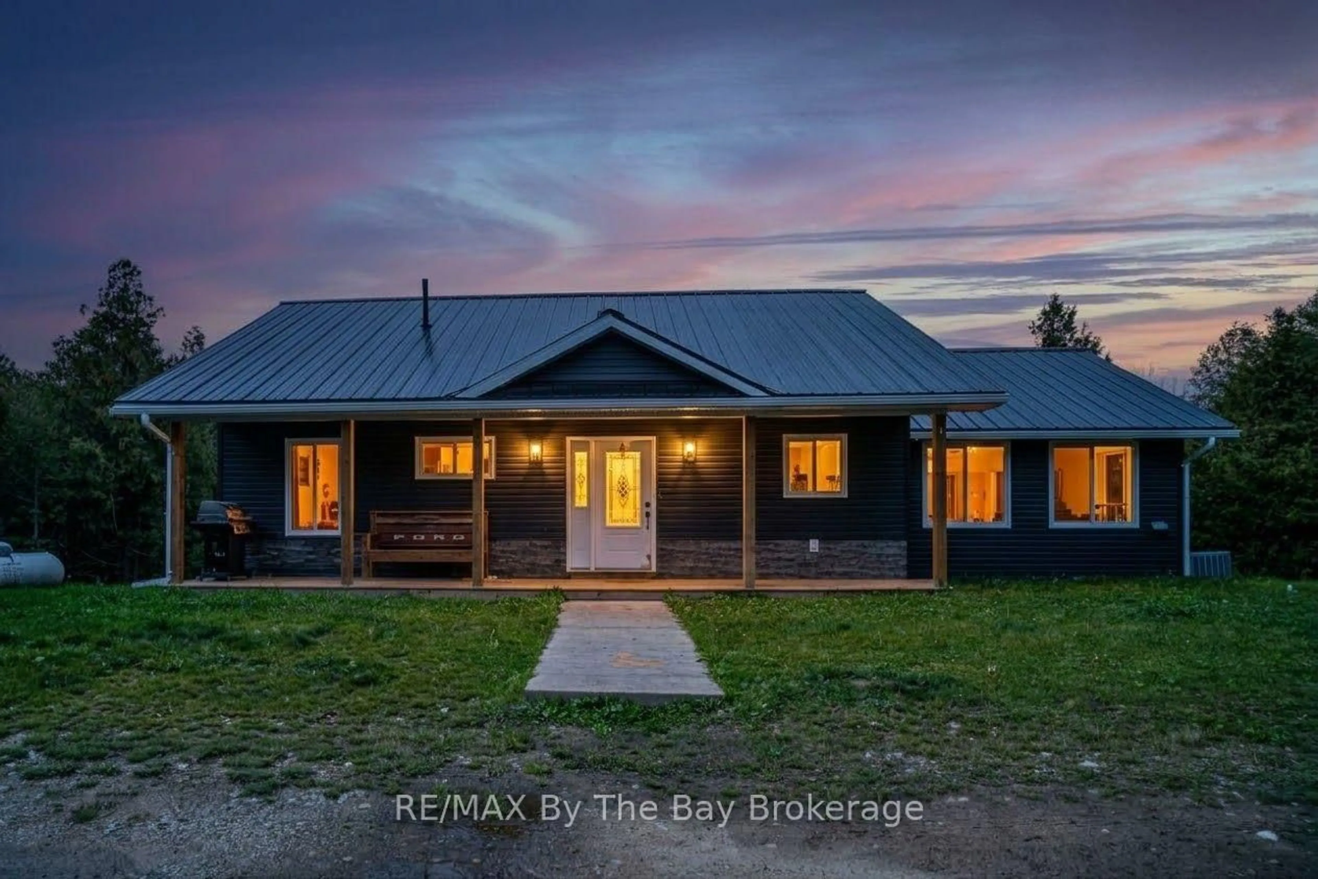
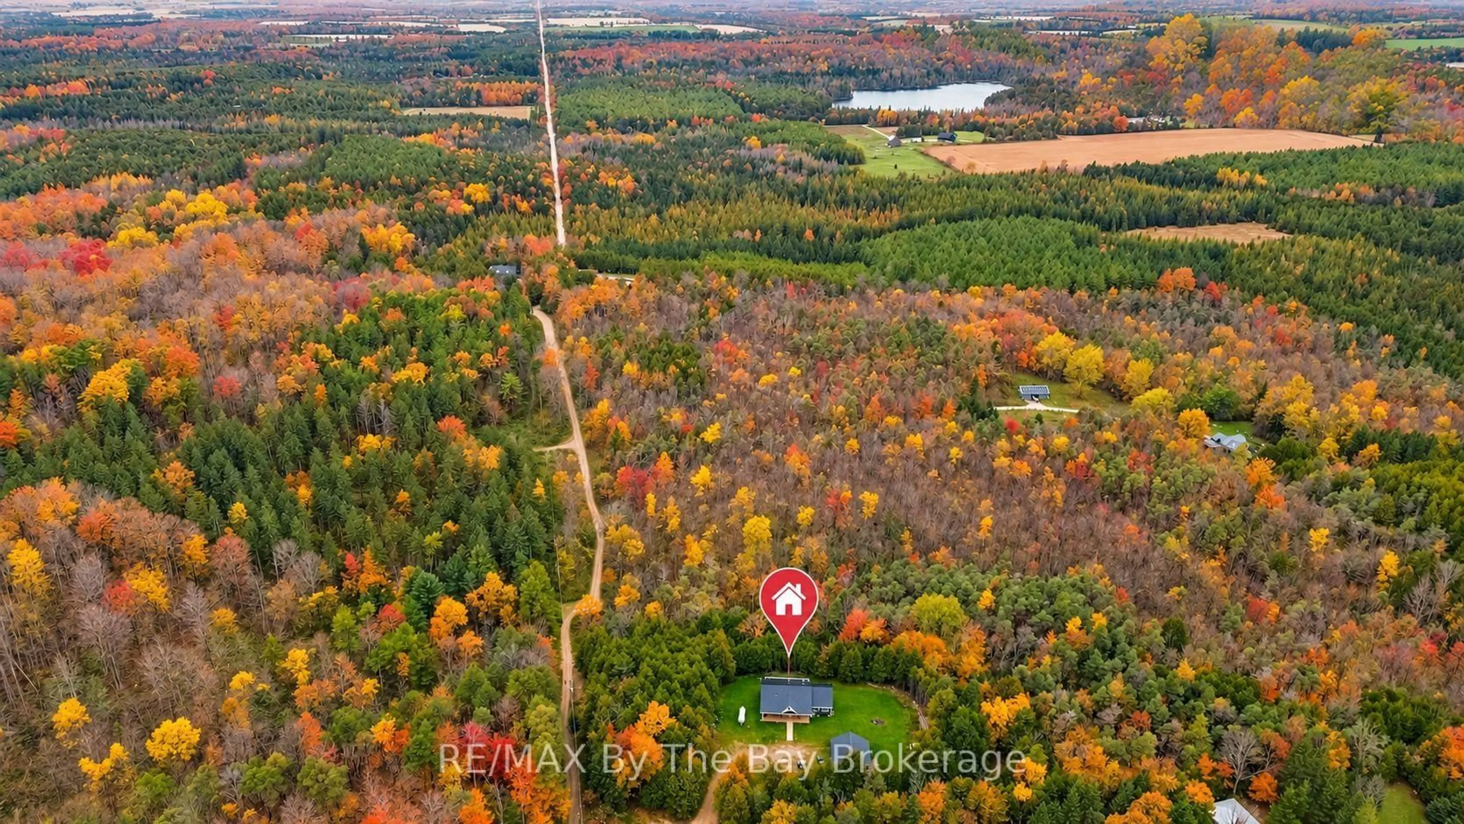
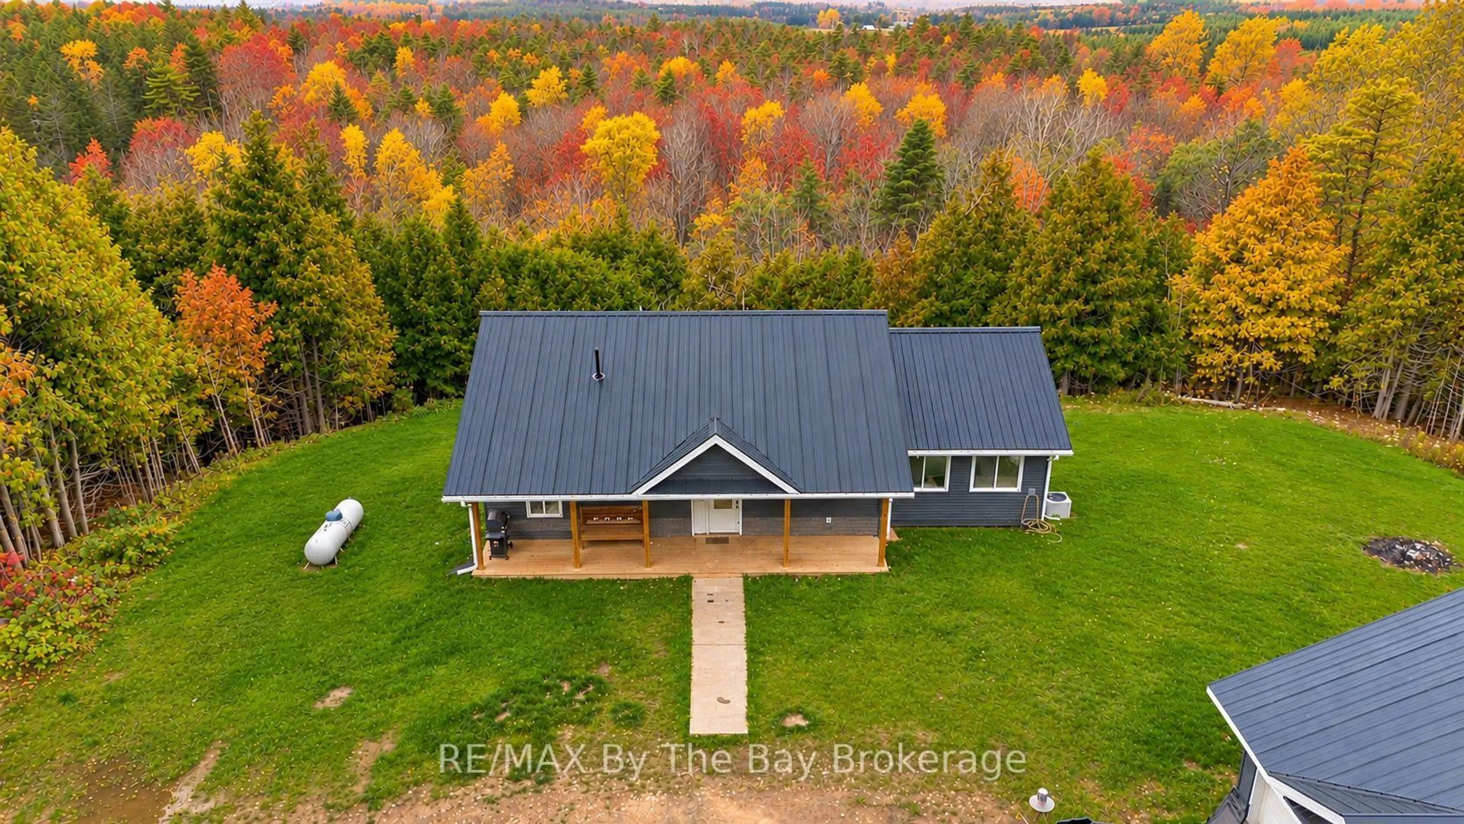
If privacy, nature and room to breathe are what you've been looking for, this West Grey property is one you'll want to see. Built in 2022, this ranch style bungalow with a detached 2 car garage is tucked away in a beautiful, secluded setting and offers the peaceful country lifestyle so many people are searching for. The home features a walkout basement that brings in plenty of natural light and creates even more usable living space. Great potential for an in- law suite or rental. Outside, you'll find a detached two car garage, 2 covered porches and a large back deck with a beautiful view. Offering hiking trails and ATVing right in your backyard that wrap around the property, making it easy to step outside and enjoy your own property. In the winter, head over to Hamilton Lane for cross country skiing and enjoy everything this area has to offer year round. Private, peaceful and surrounded by nature, this is a wonderful place to slow down, spread out and truly enjoy country living while still having a newer home built for today's lifestyle.
Property Details
Interior
Features
Main Floor
Kitchen
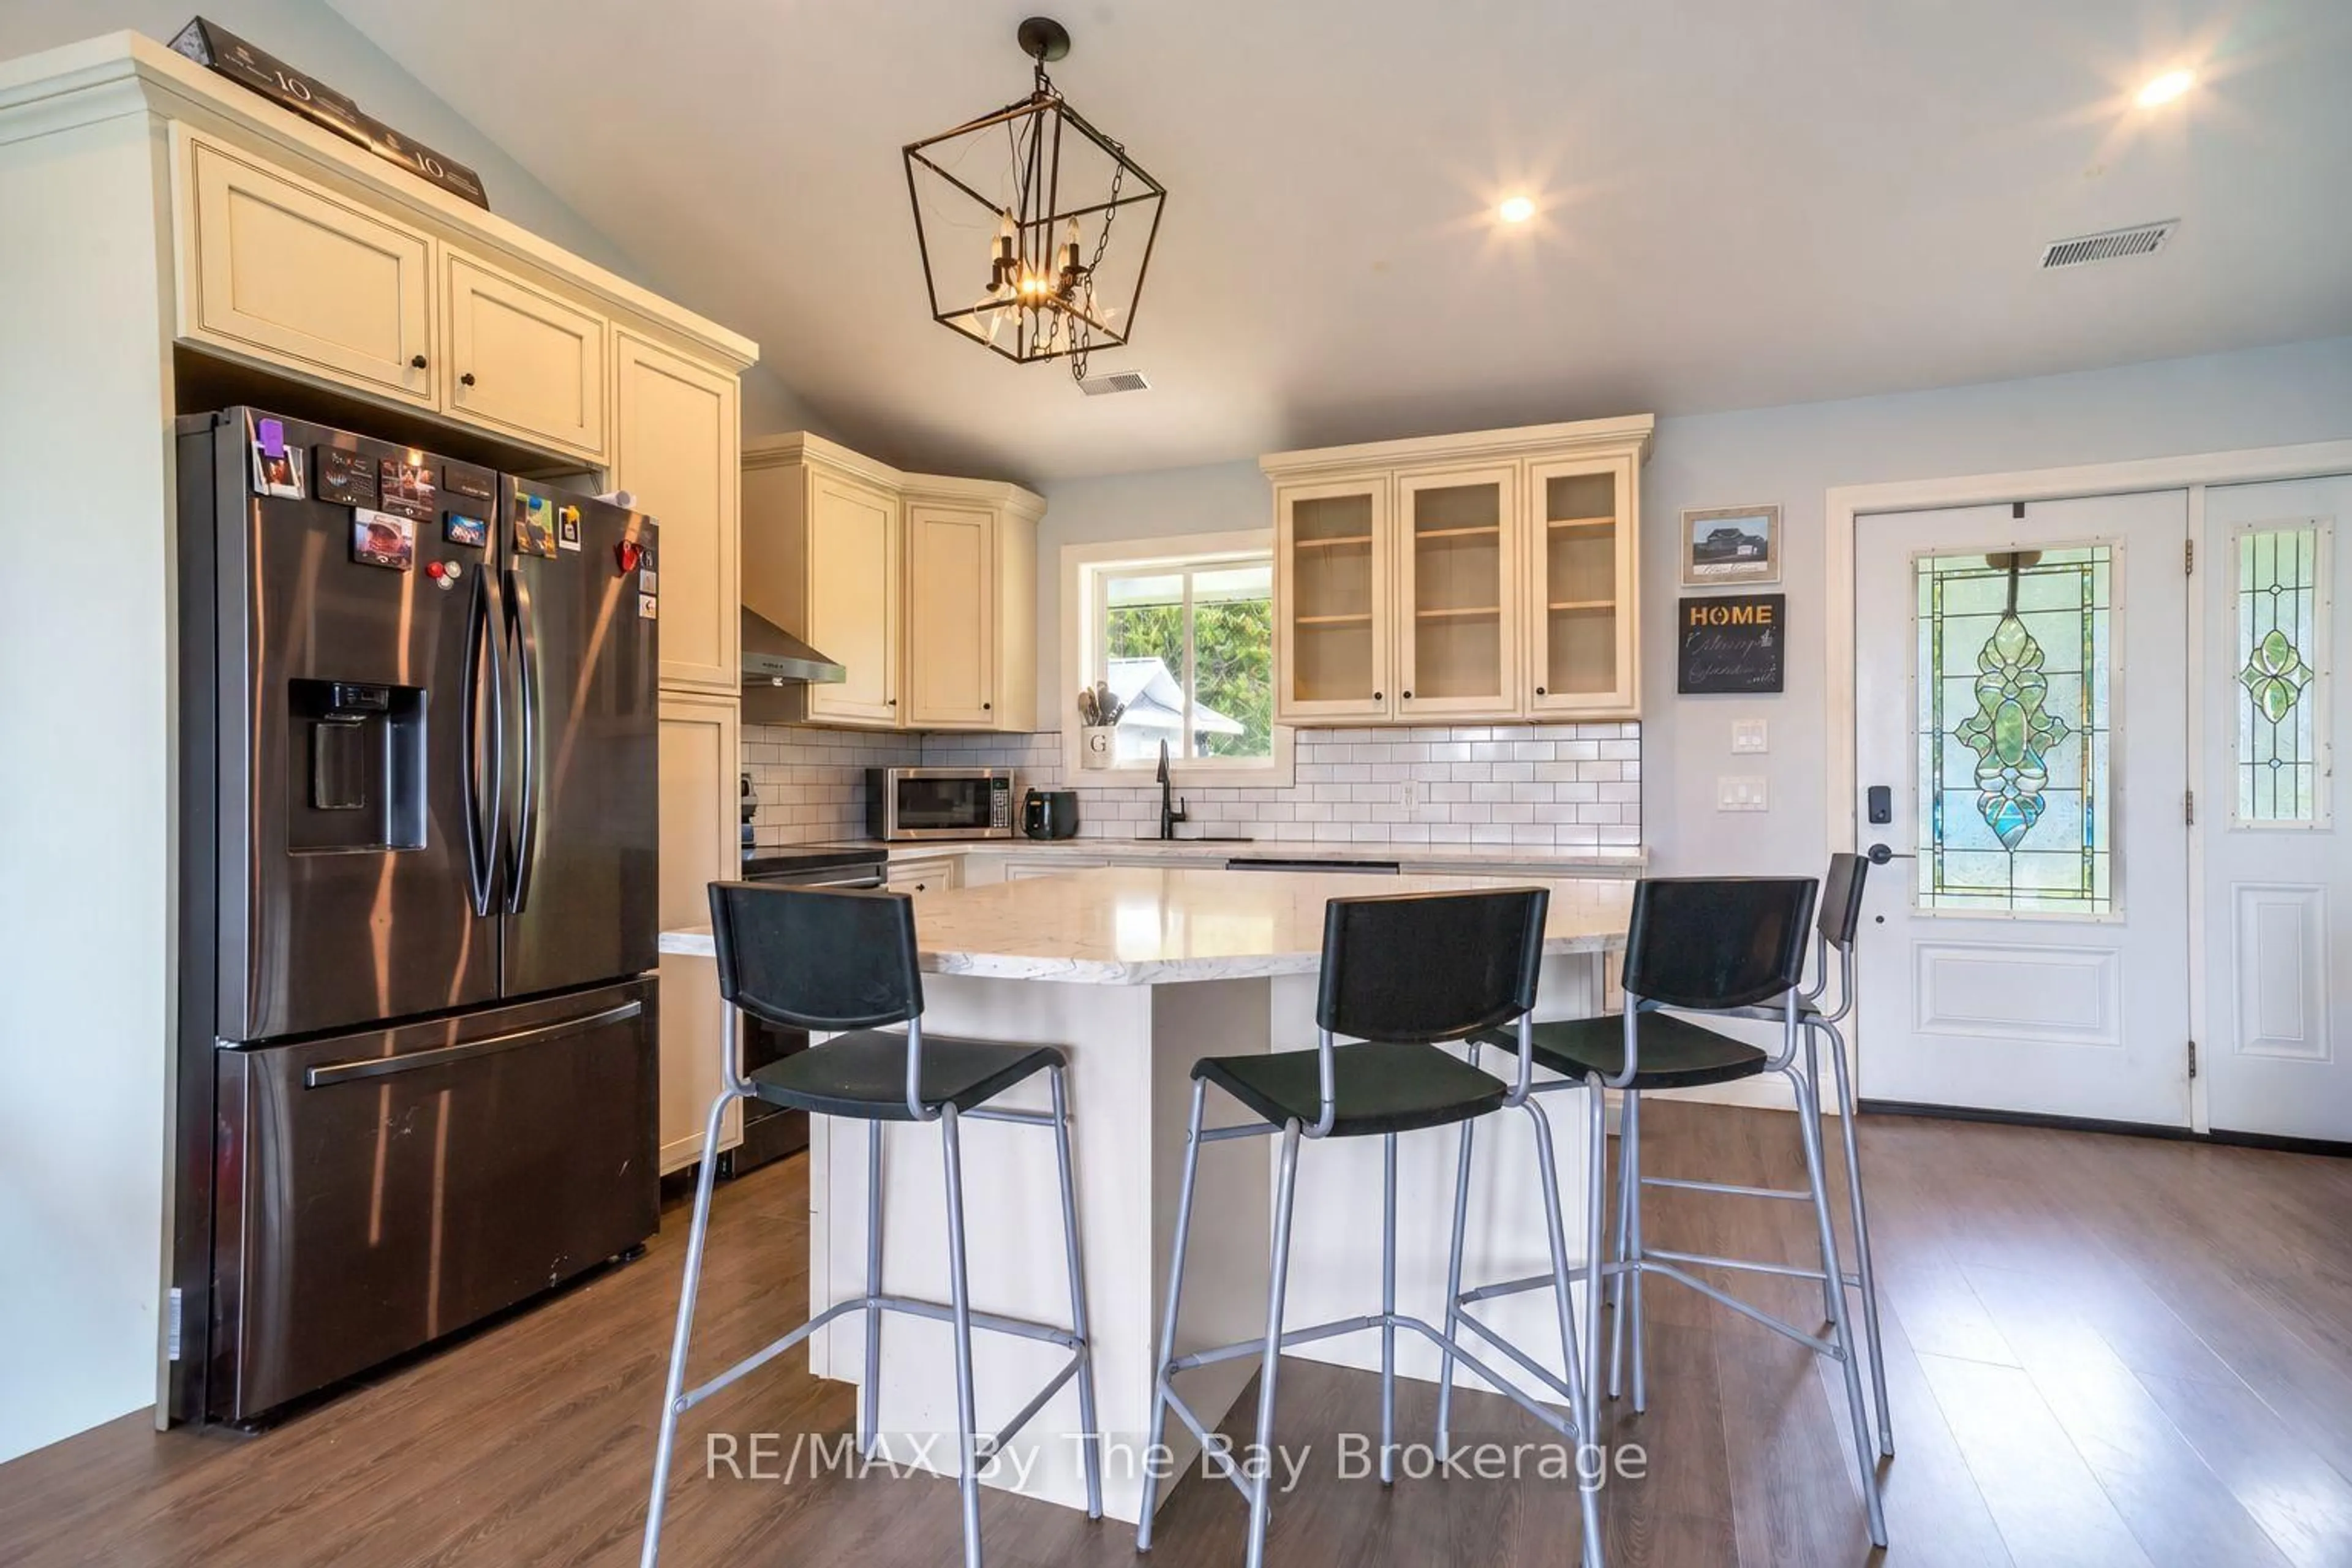
8.845 x 5.299Combined W/Dining
Primary
4.949 x 4.0692nd Br
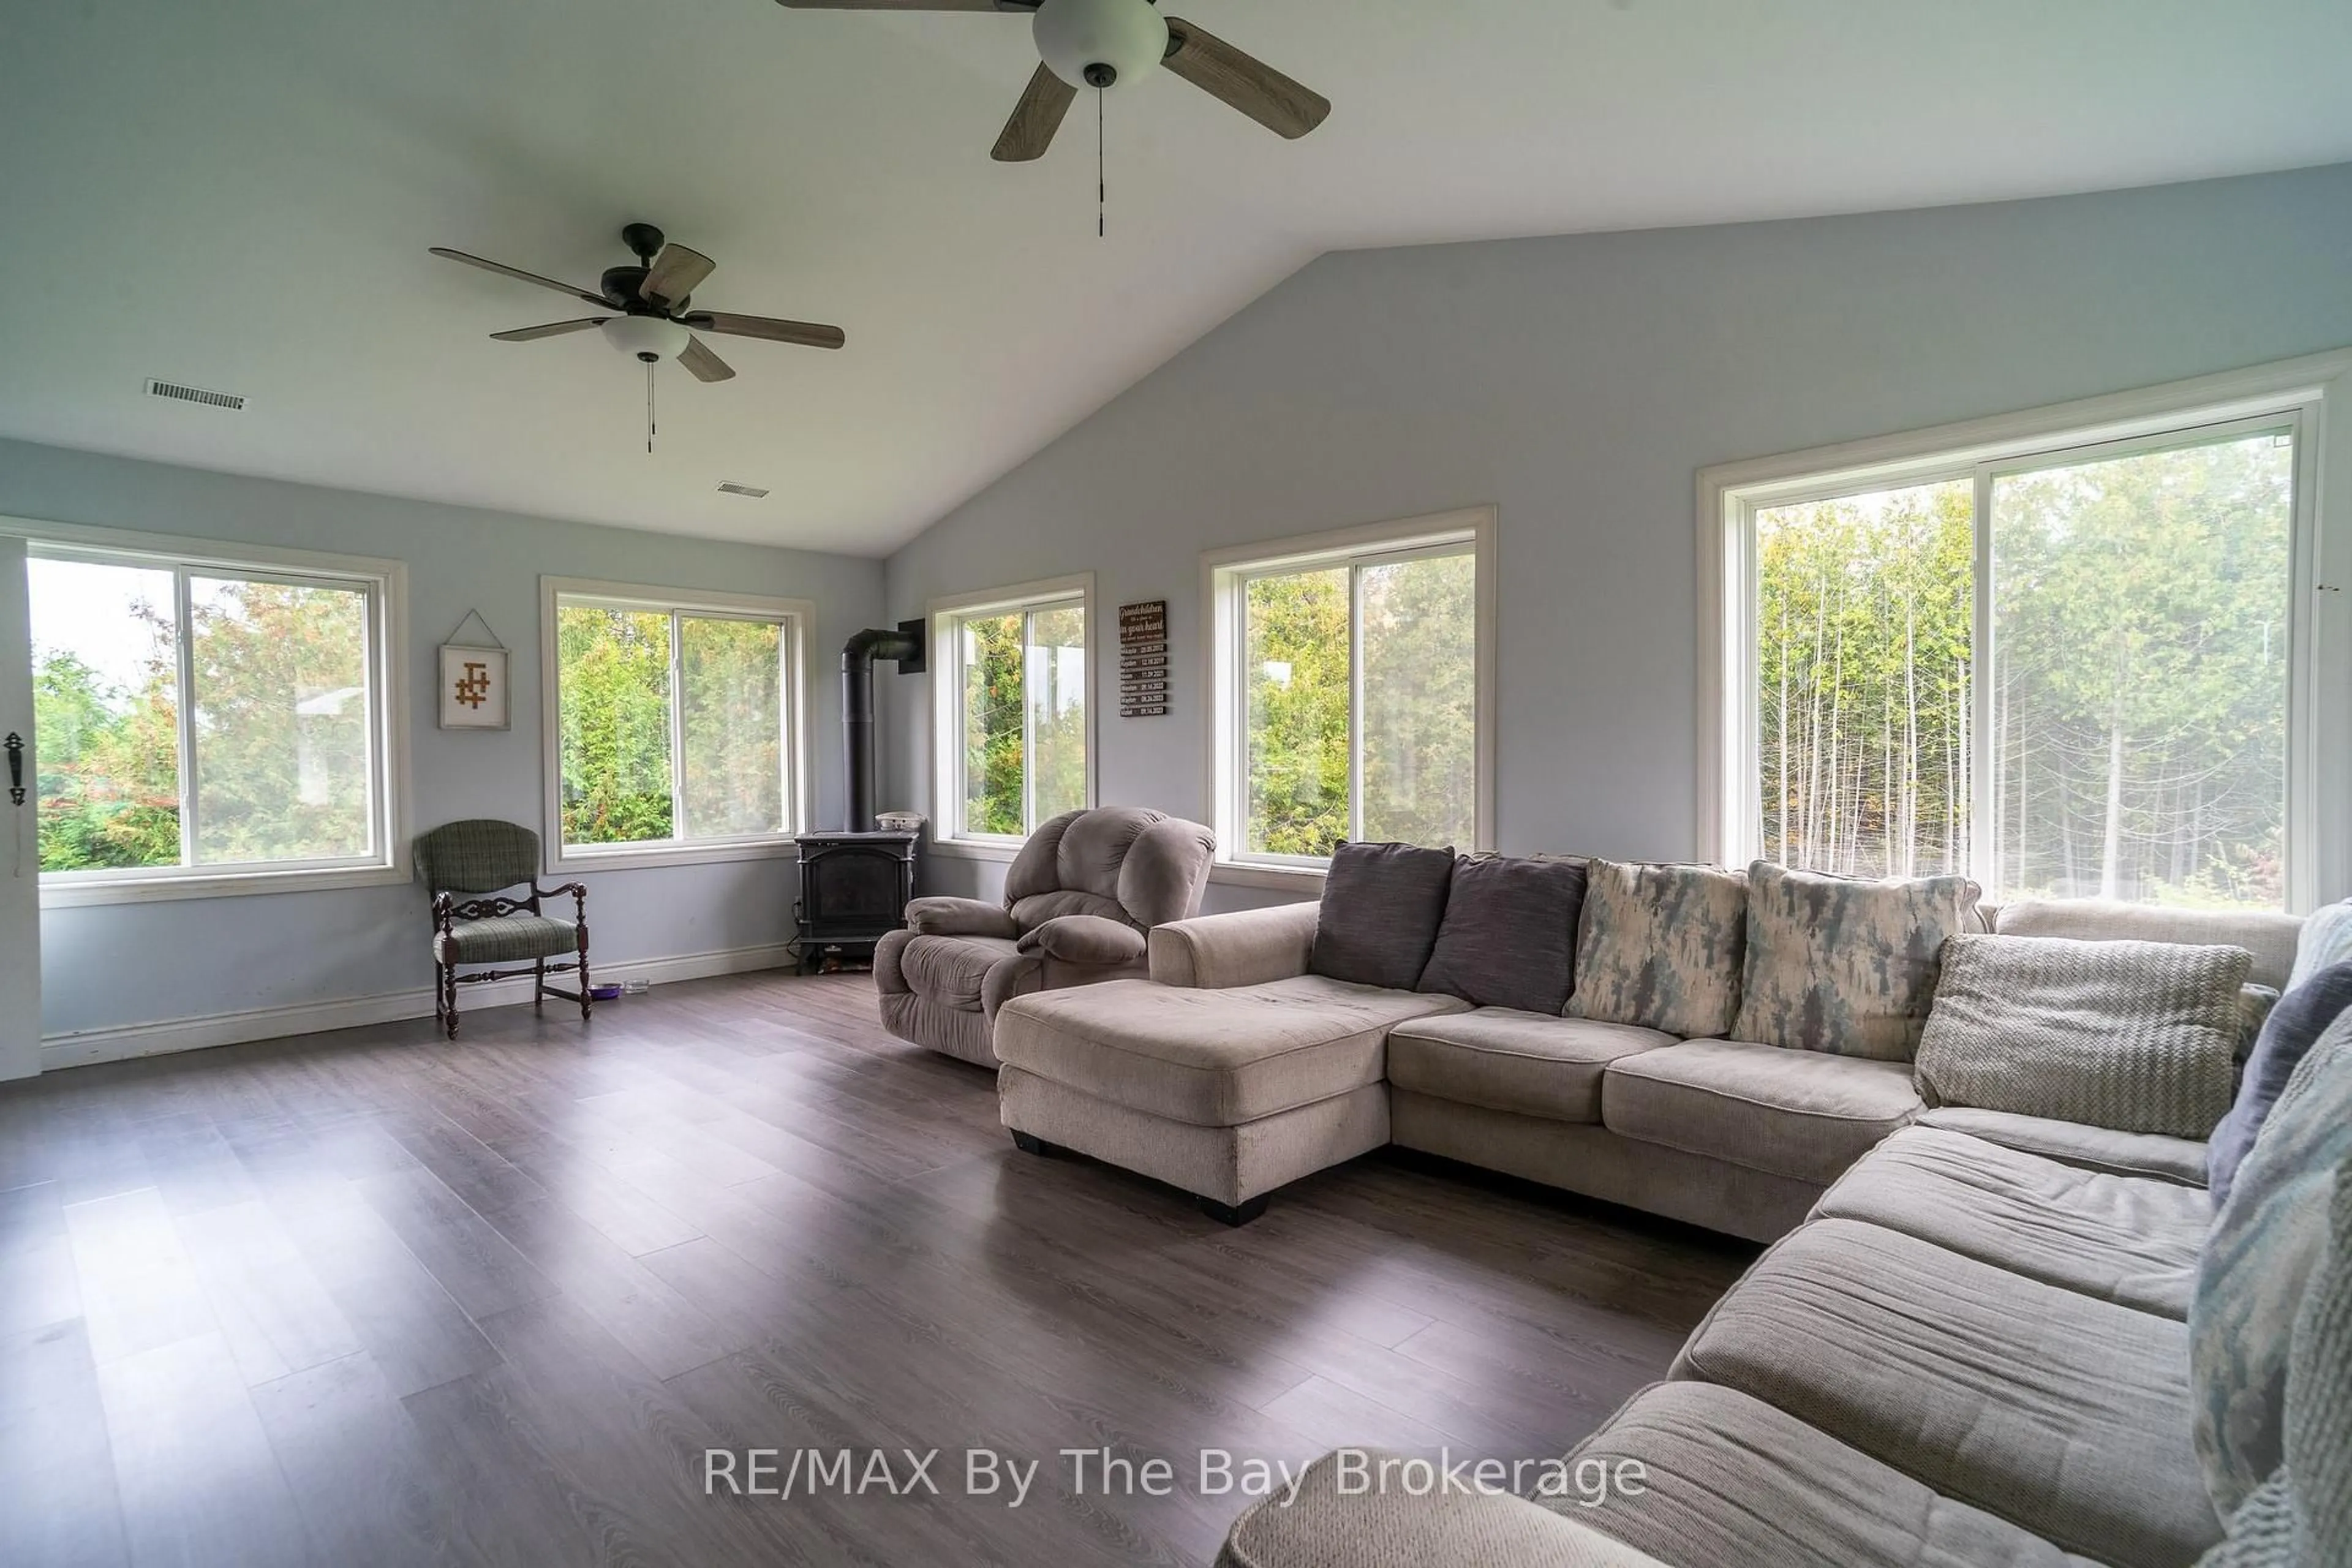
2.881 x 3.108Living
7.026 x 4.711Exterior
Features
Parking
Garage spaces 2
Garage type Detached
Other parking spaces 6
Total parking spaces 8
Property History
 28
28