trreb/IMG-X13819790_a47d1046-aace-421d-a0ad-b6d6439a8e49-l.jpg
2 days on Market

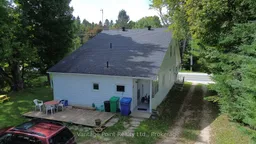
316057 6 Highway, Chatsworth, Ontario N0H 2V0

Detached
5
2
~1500-2000 sqft
$349,000
Get pre-qualifiedPowered by nesto
Detached
5
2
~1500-2000 sqft

Contact us about this property

Call

Highlights

Property Estimate

Days on market2 days

Estimated valueNot available

Price/Sqft$203/sqft

Monthly cost

Open Calculator

Description

Welcome to this spacious 5-bedroom home in the heart of Williamsford, offering generous room sizes, numerous recent updates, and plenty of potential for a growing family or those looking for additional space to work from home. The home has seen several important renovations and improvements since 2018, including updated flooring, kitchen and bathroom improvements, windows, added insulation, electrical panel upgrades, a new well pump, roof, and water treatment system. The main floor offers the convenience of a primary bedroom with a walk in closet, main-floor laundry, along with a full bathroom featuring a free standing tub. A second bathroom with a shower provides added convenience for busy households. The large front sunroom is a standout feature, offering a bright and versatile space with excellent potential to be converted into additional bedrooms, a home office, playroom, or whatever best suits your needs. With five bedrooms, two bathrooms, generous living spaces, and a long list of updates already completed, there is room for the whole family and plenty of flexibility to make the home your own. Outside, an old barn offers additional storage and the potential to be restored and put back to use. Located in Williamsford, this property combines the character and space of an older home with many of the important updates already taken care of. A great opportunity for buyers looking for space, versatility, and future potential. This home is also has high speed fiber internet.


Property Details

Style1 1/2 Storey
View-
Age of property100+
SqFt~1500-2000 SqFt
Lot Size9,636 SqFt(132.08 x 72.96)
Parking Spaces6
MLS ®NumberX13819790
Community NameChatsworth
Data SourceTRREB
Listing byVantage Point Realty Ltd.

Features

Heating: Radiant
Basement: Crawl Space, Unfinished

Main Floor

Foyer

1.45 x 2.31

Primary

3.96 x 3.02

Bathroom

2.54 x 1.83

Other

2.03 x 1.83


Features

Lot size: 9,636 SqFt

Parking

Garage spaces -

Garage type -

Total parking spaces 6


Property History

Sep 23, 2026
ListedActive
$349,000
2 days on market
history photo preview40
Listing by trreb®
Property listed by Vantage Point Realty Ltd., Brokerage
Agent Banner Image
Interested in this property?Get in touch to get the inside scoop.

Market Data - Chatsworth

Geo Zone Map ThumbnailChatsworth

Strong Buyer's Market

View Market Data

Detached house - for the past 30 days

Buyer's market Seller's market

Avg. Days on Market

Past 30 days

44 days

Compared to

2025

40 days

2024

38 days

2023

60 days

New Listings

Past 30 days

11 listings

Compared to

2025

14 listings

2024

21 listings

2023

18 listings

Units sold

Past 30 days

6 units

Compared to

2025

10 units

2024

21 units

2023

14 units

Median Sold Price

Past 30 days

$517,500

Compared to

2025

$597,500

2024

$665,000

2023

$671,000


Population and Demographics

Overview

Total population 7041
Average household income $106,279

Age (%)

0 to 19
23%
20 to 34
15%
35 to 49
16%
50 to 64
24%
65 and plus
22%

Household composition (%)

Single family
76%
Single person
22%
Multi person
2%
Multi family
0%

Mother tongue (%)

English
89%
German
5%
Pennsylvania German
3%
Others
3%

House tenancy (%)

Owners
90%
Renters
10%

What’s nearby?Essentials within 5 km

Local Logic

Transportation Scores

Estimated Budget