Unknown for 266 Garafraxa St, Chatsworth Ontario N0H 1G0
Re-listed 5 days ago

266 Garafraxa St, Chatsworth, Ontario N0H 1G0

Detached
4
1
~1100-1500 sqft
$•••,•••
$389,000
Get pre-qualifiedPowered by nesto
Detached
4
1
~1100-1500 sqft

Contact us about this property

Call

Highlights

Property Estimate

Days on market5 days

Total days on market
26 days

Estimated valueNot available

Price/Sqft$306/sqft

Monthly cost

Open Calculator

Description

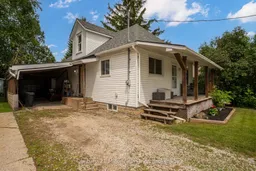
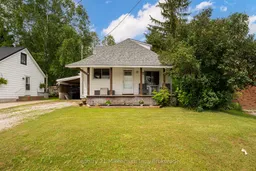
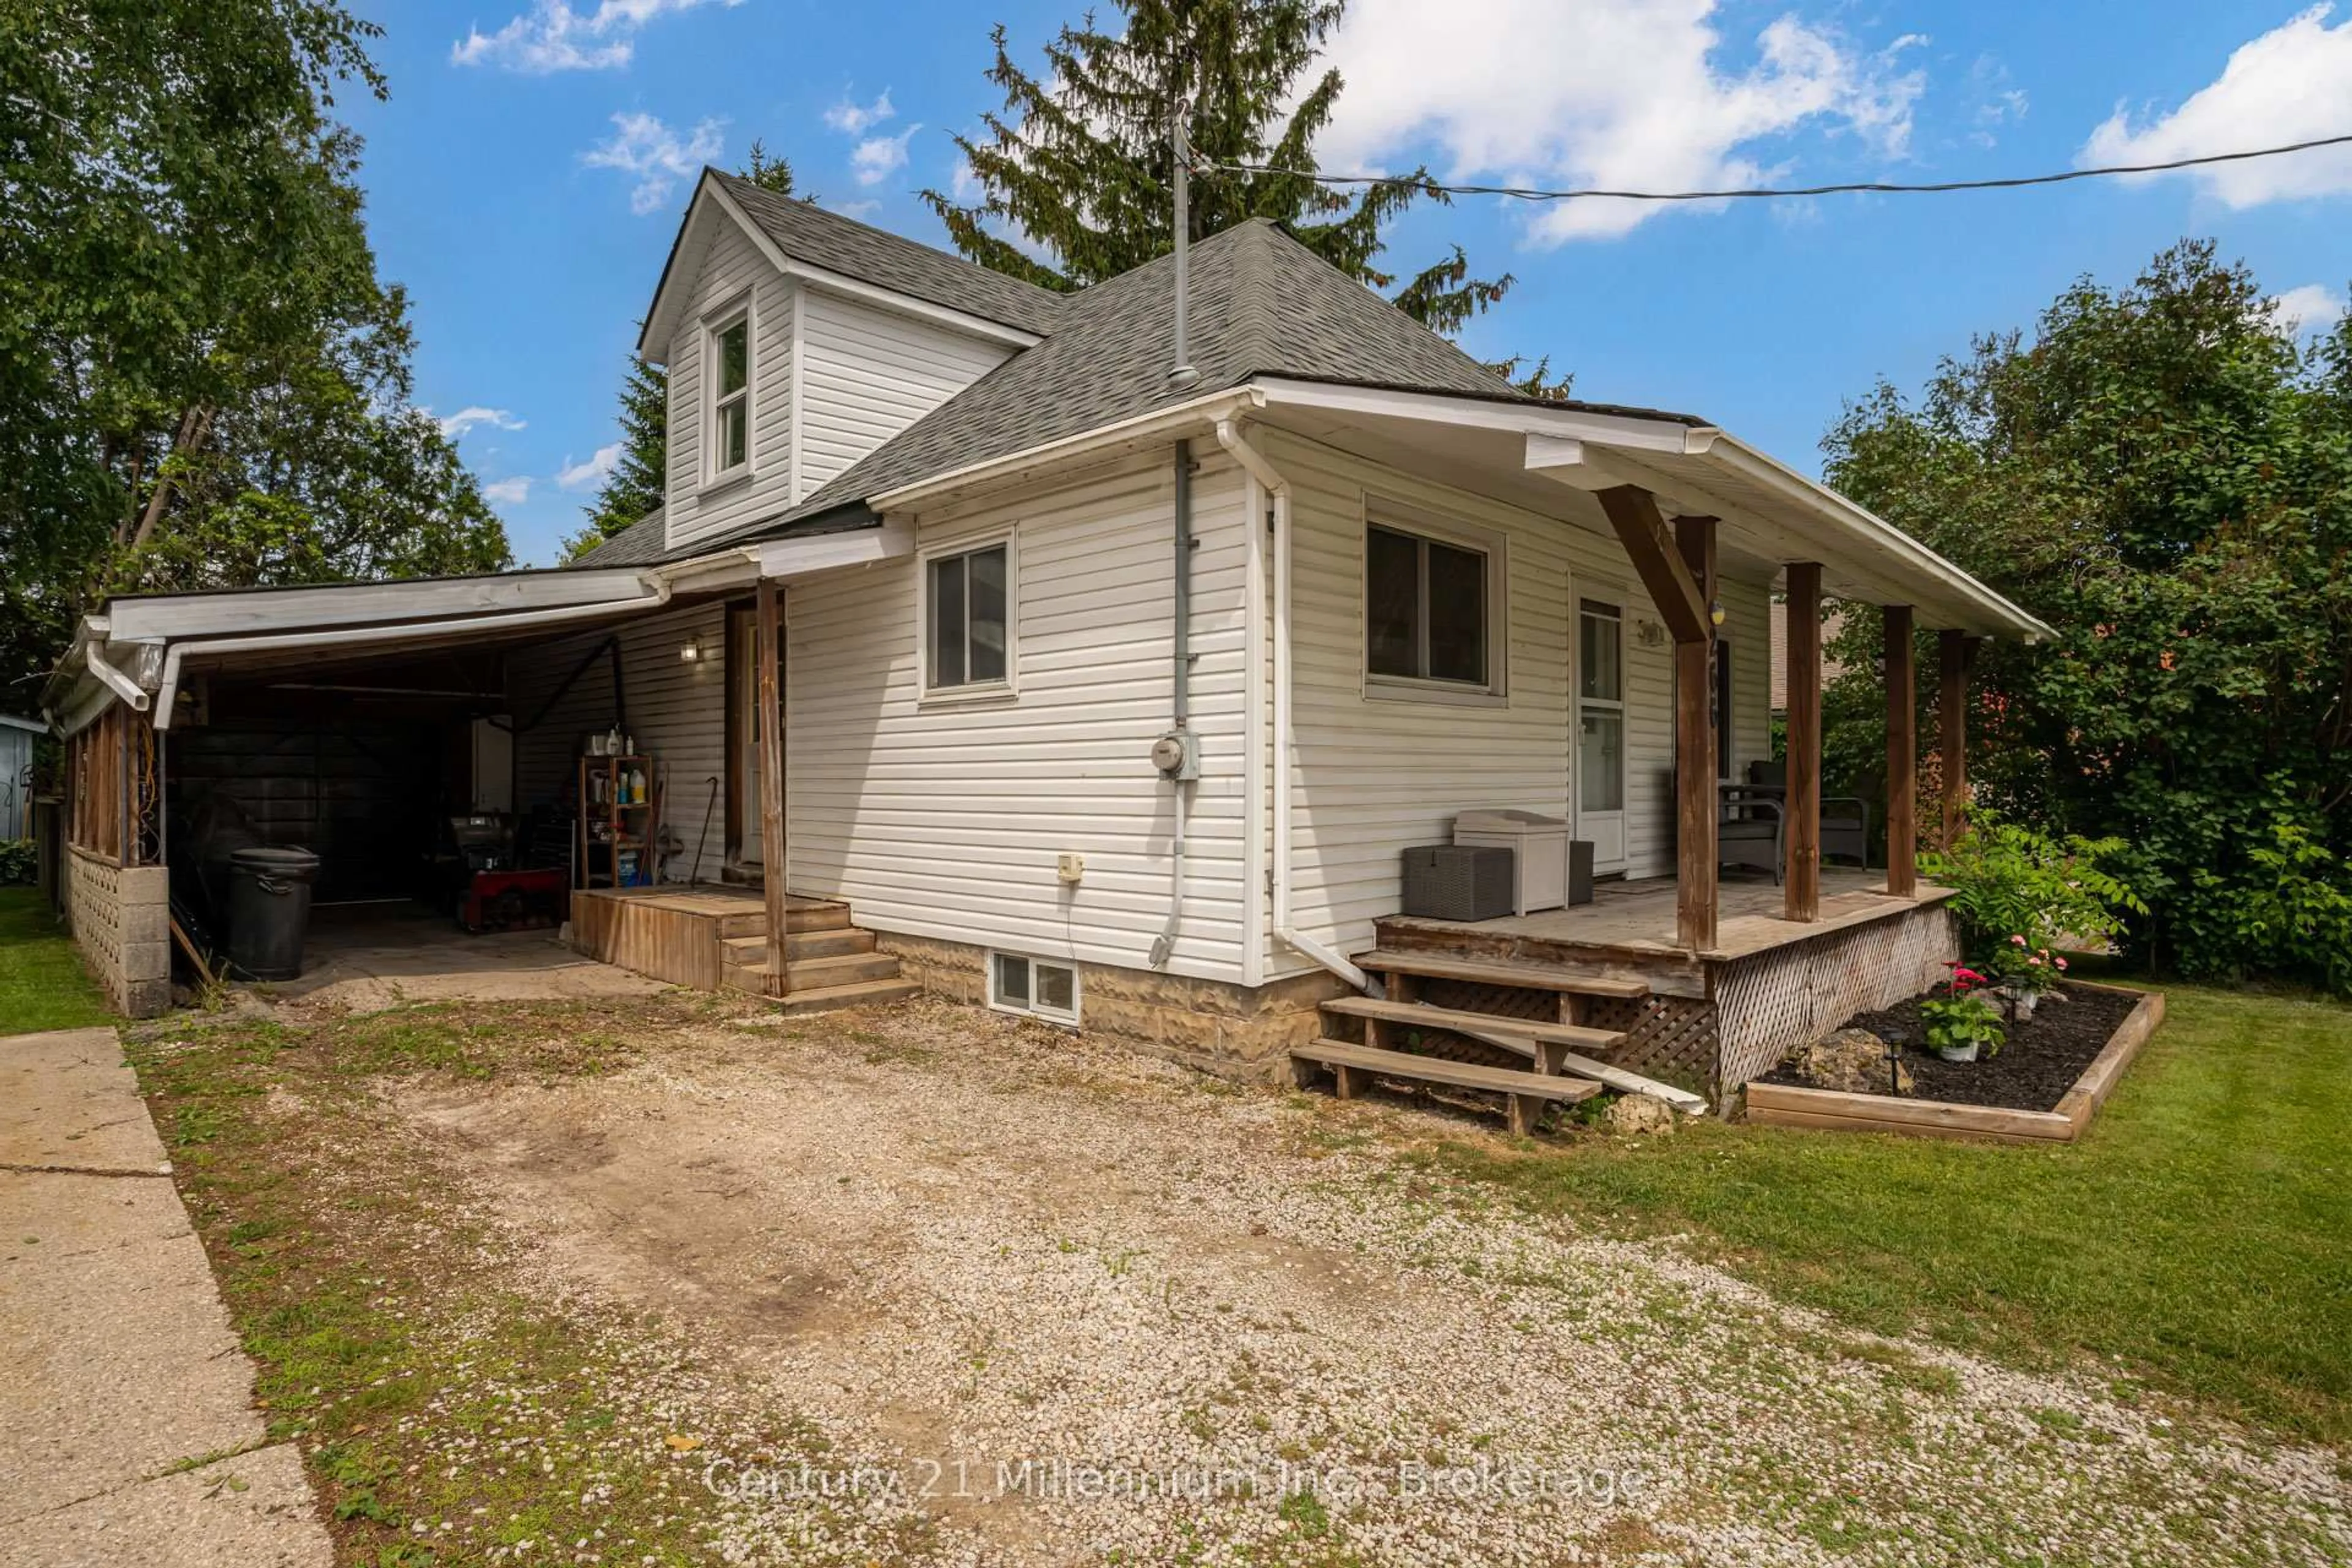
This warm and inviting 4-bedroom home is full of character, comfort, and value, making it the perfect fit for first-time home buyers, growing families, or anyone looking to enjoy easy small-town living. Situated on an impressive deep lot, you'll love having plenty of outdoor space to relax and entertain. Spend summer evenings on the spacious back deck, let the kids or pets play safely in the fenced yard, or enjoy your morning coffee on the welcoming covered front porch. Inside, the bright and functional layout offers everything you need. The main floor features a spacious primary bedroom complete with a walk-in closet, a 4-piece bathroom, and a versatile second room with walkout access to the backyard-ideal as a home office, nursery, or hobby room. The large living room provides the perfect gathering space for family and friends, while upstairs you'll find two additional bedrooms, giving everyone room to spread out. The basement offers excellent storage, and the attached carport provides added convenience year-round. You'll also have peace of mind knowing many of the big-ticket items have already been taken care of, including the roof, furnace, and most appliances-all less than six years old. Move-in ready and lovingly maintained, this affordable home combines space, comfort, and modern updates with a fantastic location close to everything Chatsworth has to offer. Don't miss your opportunity to make this wonderful property your own!


Property Details

Style1 1/2 Storey
View-
Age of property-
SqFt~1100-1500 SqFt
Lot Size16,022 SqFt(330.3 x 48.51)
Parking Spaces3
MLS ®NumberX13533106
Community NameChatsworth
Data SourceTRREB
Listing byCentury 21 Millennium Inc.

Features

Heating: Forced Air
Cooling: Window Unit
Basement: Part Fin

2nd Floor

Living

4.04 x 4.26

Dining

4.05 x 2.3

Breakfast

2.95 x 2.76

Kitchen

2.95 x 2.42


Features

Lot size: 16,022 SqFt

Parking

Garage spaces 1

Garage type Carport

Other parking spaces 2

Total parking spaces 3


Property History

Login required
Price changeActive
$•••,•••
Login required
Re-listed
$•••,•••
5 days on market
history photo preview50
Listing by trreb®
Property listed by Century 21 Millennium Inc., Brokerage
Agent Banner Image
Interested in this property?Get in touch to get the inside scoop.

Market Data - Chatsworth

Geo Zone Map ThumbnailChatsworth

Buyer's Market

View Market Data

Detached house - for the past 30 days

Buyer's market Seller's market

Avg. Days on Market

Past 30 days

34 days

Compared to

2025

47 days

2024

84 days

2023

36 days

New Listings

Past 30 days

25 listings

Compared to

2025

18 listings

2024

23 listings

2023

26 listings

Units sold

Past 30 days

9 units

Compared to

2025

13 units

2024

9 units

2023

14 units

Median Sold Price

Past 30 days

$750,000

Compared to

2025

$780,000

2024

$670,000

2023

$625,000


Population and Demographics

Overview

Total population 7041
Average household income $106,279

Age (%)

0 to 19
23%
20 to 34
15%
35 to 49
16%
50 to 64
24%
65 and plus
22%

Household composition (%)

Single family
76%
Single person
22%
Multi person
2%
Multi family
0%

Mother tongue (%)

English
89%
German
5%
Pennsylvania German
3%
Others
3%

House tenancy (%)

Owners
90%
Renters
10%

What’s nearby?Essentials within 5 km

Local Logic

Transportation Scores

Estimated Budget