4 hours on Market

236172 Concession 2B Rd, Chatsworth, Ontario N0H 1G0

Detached
4
4
~1500-2000 sqft
$999,900
Get pre-qualifiedPowered by nesto
Detached
4
4
~1500-2000 sqft

Contact us about this property

Call

Highlights

Property Estimate

Days on market4 hours

Estimated valueNot available

Price/Sqft$583/sqft

Monthly cost

Open Calculator

Description

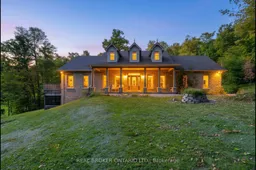
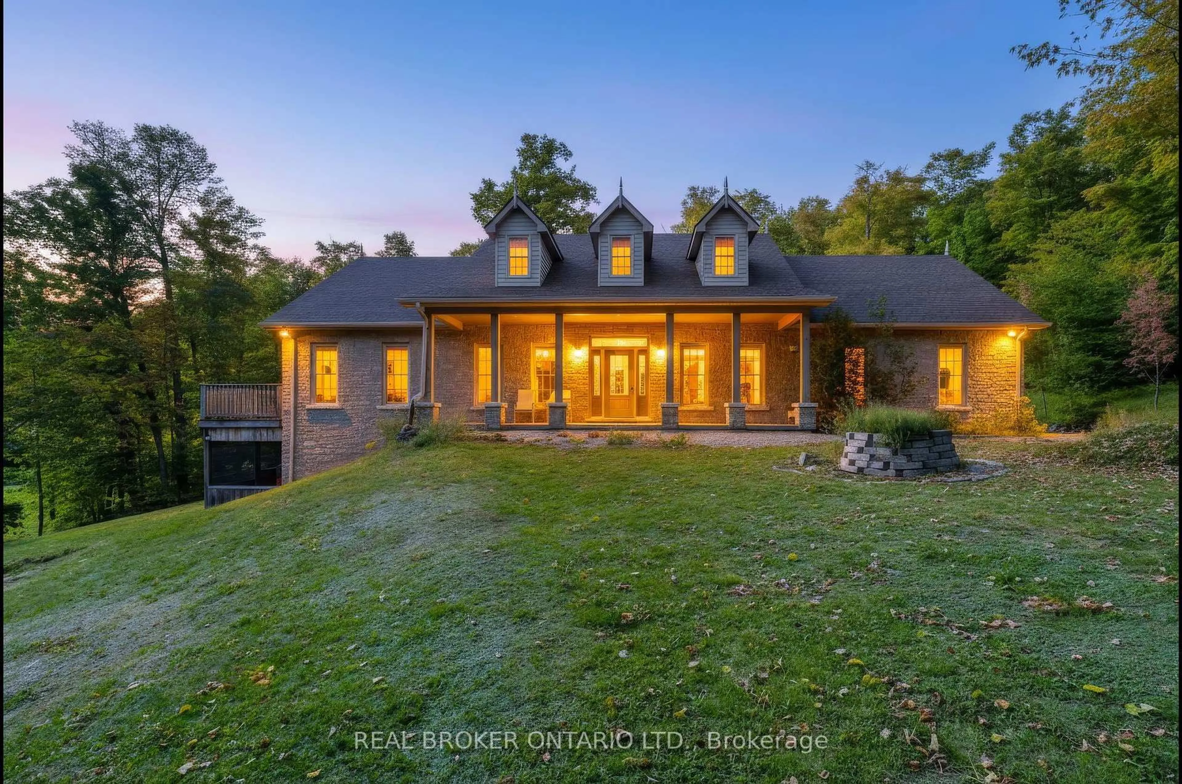
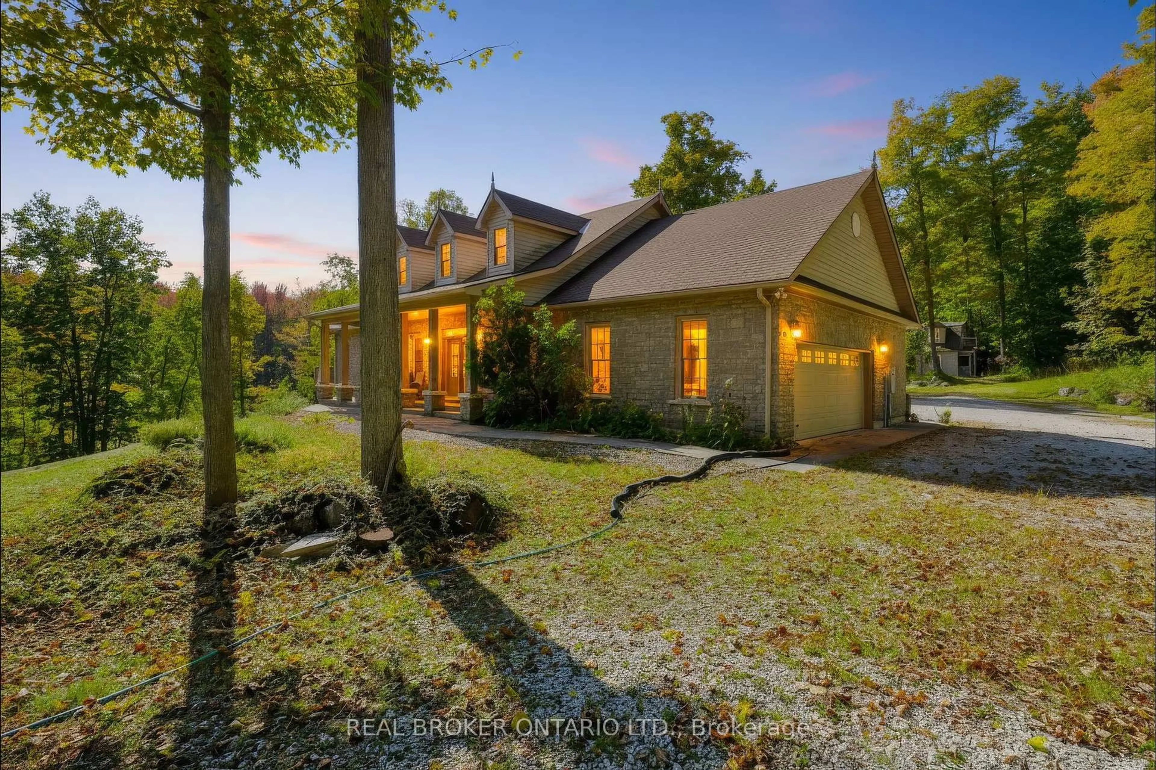
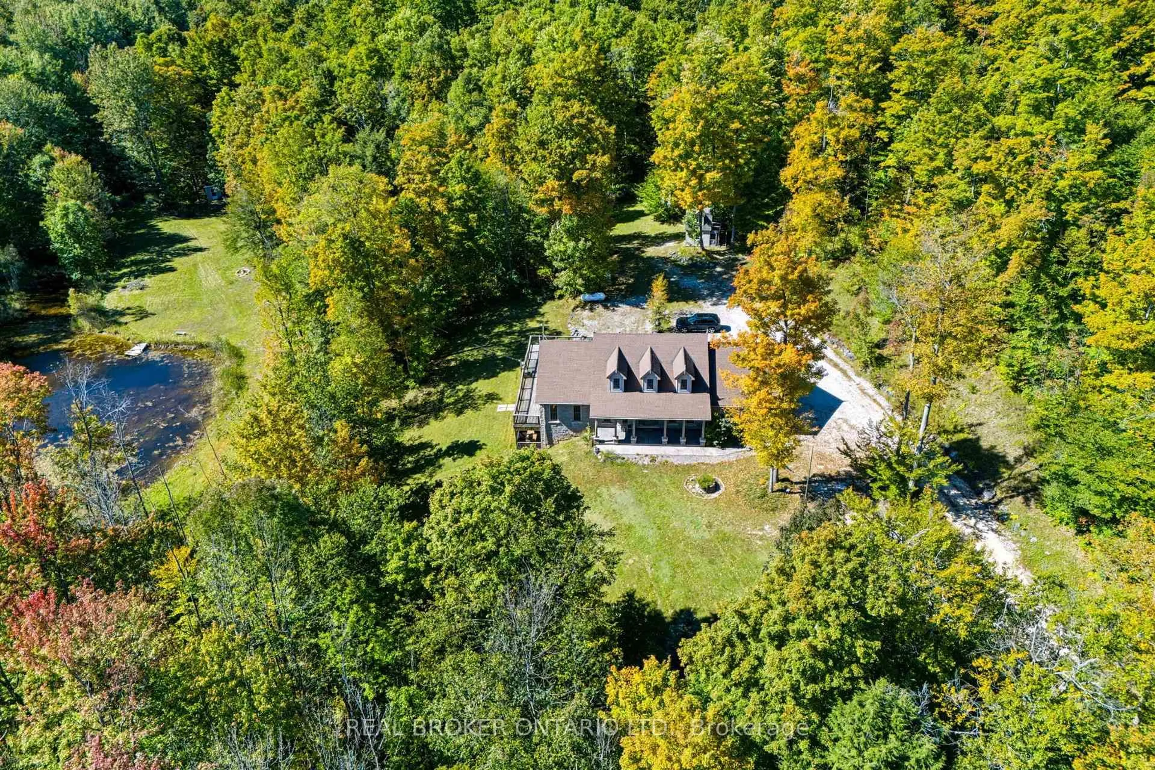
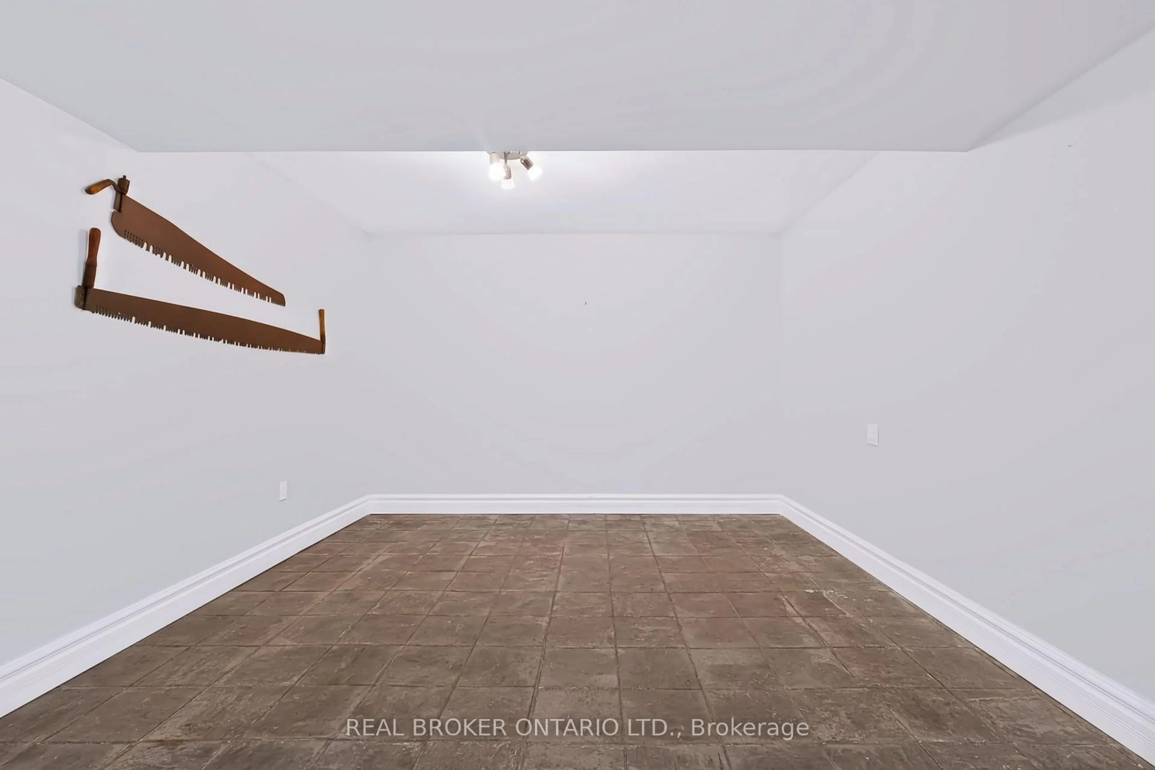
Escape to your own private country retreat on 13 beautifully treed acres in Chatsworth located just steps away from 325 acres of the SaugeenConservation lands and trails. Surrounded by nature and offering exceptional privacy, this spacious bungalow provides the perfect blend ofpeaceful rural living and comfortable everyday functionality. Inside, you'll find 9ft ceilings, 4 bedrooms, 4 bathrooms, main floor laundry, a dogwash station, 2 fireplaces complete with a fully finished walk-out basement with in-floor heating. The bungalow also features an attached doublecar garage, ideal for your tools, cars and riding mower. Step outside onto an oversized deck surrounded by mature trees which creates a tranquilsetting with room to explore, unwind and enjoy the outdoors, while a picturesque pond adds to the property's natural charm. Whether you'redreaming of quiet mornings surrounded by nature, evenings under the stars, or simply more space and privacy, this property offers a rareopportunity to enjoy country living on your own expansive piece of land. Recent upgrades: Roof (2021), Generac Generator (2022), ViessmannBoiler (2024), Fusion2 Advanced Water Conditioner (2025)


Property Details

StyleBungalow
ViewClear, Forest, Pond
Age of property16-30
SqFt~1500-2000 SqFt
Lot Size576,272 SqFt(1146.88 x 502.47)
Parking Spaces8
MLS ®NumberX13844292
Community NameChatsworth
Data SourceTRREB
Listing byREAL BROKER ONTARIO LTD.

Features

Heating: Other
Cooling: Central Air
Fireplace
Basement: Finished, Full

Main Floor

Bathroom

1.26 x 1.66

Living

4.44 x 5.64

Kitchen

2.87 x 3.15

Dining

4.04 x 3.51


Features

Lot size: 576,272 SqFt

Parking

Garage spaces 2

Garage type Attached

Other parking spaces 6

Total parking spaces 8


Property History

Sep 30, 2026
ListedActive
$999,900
4 hours on market
history photo preview50
Listing by trreb®
Property listed by REAL BROKER ONTARIO LTD., Brokerage
Agent Banner Image
Interested in this property?Get in touch to get the inside scoop.

Population and Demographics

Overview

Total population 7041
Average household income $106,279

Age (%)

0 to 19
23%
20 to 34
15%
35 to 49
16%
50 to 64
24%
65 and plus
22%

Household composition (%)

Single family
76%
Single person
22%
Multi person
2%
Multi family
0%

Mother tongue (%)

English
89%
German
5%
Pennsylvania German
3%
Others
3%

House tenancy (%)

Owners
90%
Renters
10%

What’s nearby?Essentials within 5 km

Local Logic

Transportation Scores

Estimated Budget