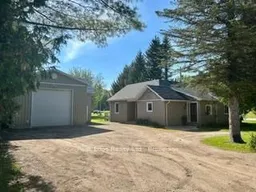
Unknown for 124 Douglas St, Chatsworth Ontario N0H 2V0

124 Douglas St, Chatsworth, Ontario N0H 2V0

Detached
4
1
~1100-1500 sqft
$589,900
Get pre-qualifiedPowered by nesto
Detached
4
1
~1100-1500 sqft

Contact us about this property

Call

Highlights

Property Estimate

Estimated valueNot available

Price/Sqft$465/sqft

Monthly cost

Open Calculator

Description

Welcome to this beautifully renovated bungalow nestled on a large, private lot surrounded by mature trees in the heart of Williamsford. Offering 4 bedrooms, 1 full bath, and an impressive detached shop/garage, this property combines small-town charm with modern comfort and exceptional functionality.Extensively updated throughout, the home features a bright and inviting kitchen with rich hickory cabinetry and a stunning cathedral ceiling that creates a warm and spacious atmosphere. The main floor offers a well-appointed 4-piece bathroom along with a primary bedroom complete with a walk-in closet.A spacious living room addition completed in 2014 is filled with natural light and provides direct access to the patio and backyard deck - perfect for relaxing, entertaining, or enjoying the peaceful treed setting. The lower-level bedroom also offers excellent flexibility and could easily be used as a rec room, family room, office, or hobby space.Major renovations completed in 2012 include upgraded wiring, plumbing, and drywall, providing added peace of mind. Fresh paint throughout the interior gives the home a clean, modern feel, and the wood/oil combination furnace offers efficient year-round heating.Outside, the impressive 1,080 sq. ft. heated shop/garage with loft space is ideal for the handy man, hobbyists, extra storage, or recreational equipment. Located in a desirable neighbourhood close to local amenities, this move-in ready property shows beautifully and offers the perfect blend of privacy, comfort, and versatility. A perfect place to call Home!


Property Details

StyleBungalow
View-
Age of property-
SqFt~1100-1500 SqFt
Lot Size16,158 SqFt(161.58 x 100)
Parking Spaces5
MLS ®NumberX13177140
Community NameChatsworth
Data SourceTRREB
Listing byPeak Edge Realty Ltd.

Features

Heating: Forced Air
Basement: Part Fin

Main Floor

Kitchen

3.9 x 3.4

Cathedral Ceiling

Living

6.0 x 4.87

Bathroom

2.74 x 1.8

4 Pc Bath

Br

3.26 x 3.56


Features

Lot size: 16,158 SqFt

Parking

Garage spaces 2

Garage type Detached

Other parking spaces 3

Total parking spaces 5


Property History

Date unavailable
ListedActive
$589,900
< 1h on market
history photo preview21
Listing by trreb®
Property listed by Peak Edge Realty Ltd., Brokerage
Agent Banner Image
Interested in this property?Get in touch to get the inside scoop.

Market Data - Chatsworth

Geo Zone Map ThumbnailChatsworth

Buyer's Market

View Market Data

Detached house - for the past 30 days

Buyer's market Seller's market

Avg. Days on Market

Past 30 days

128 days

Compared to

2025

13 days

2024

22 days

2023

25 days

New Listings

Past 30 days

15 listings

Compared to

2025

14 listings

2024

30 listings

2023

17 listings

Units sold

Past 30 days

5 units

Compared to

2025

2 units

2024

12 units

2023

3 units

Median Sold Price

Past 30 days

$790,000

Compared to

2025

$585,000

2024

$735,000

2023

$450,000


Population and Demographics

Overview

Total population 7041
Average household income $106,279

Age (%)

0 to 19
23%
20 to 34
15%
35 to 49
16%
50 to 64
24%
65 and plus
22%

Household composition (%)

Single family
76%
Single person
22%
Multi person
2%
Multi family
0%

Mother tongue (%)

English
89%
German
5%
Pennsylvania German
3%
Others
3%

House tenancy (%)

Owners
90%
Renters
10%

What’s nearby?Essentials within 5 km

Local Logic

Transportation Scores

Estimated Budget