9 Glenford Lane #36, Godfrey, Ontario K0H 1T0
Contact us about this property
Highlights
Estimated valueThis is the price Wahi expects this property to sell for.
The calculation is powered by our Instant Home Value Estimate, which uses current market and property price trends to estimate your home’s value with a 90% accuracy rate.Not available
Price/Sqft$79/sqft
Monthly cost
Open Calculator
Description
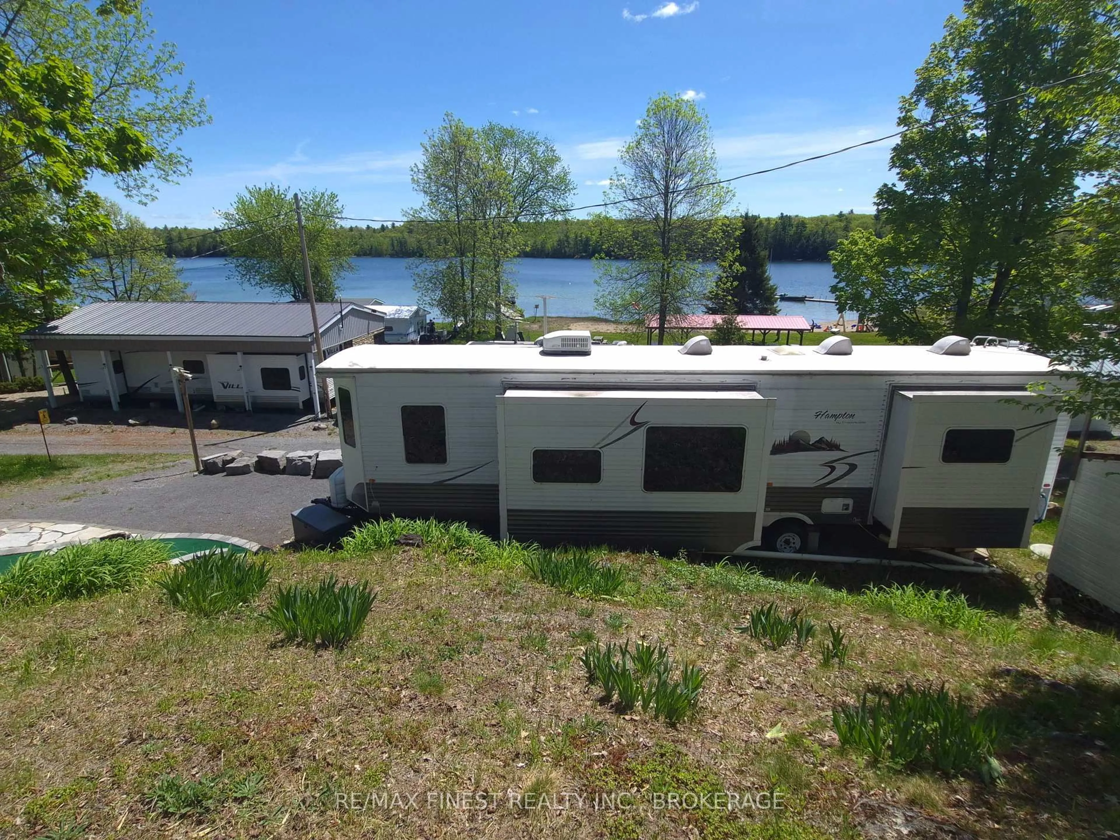
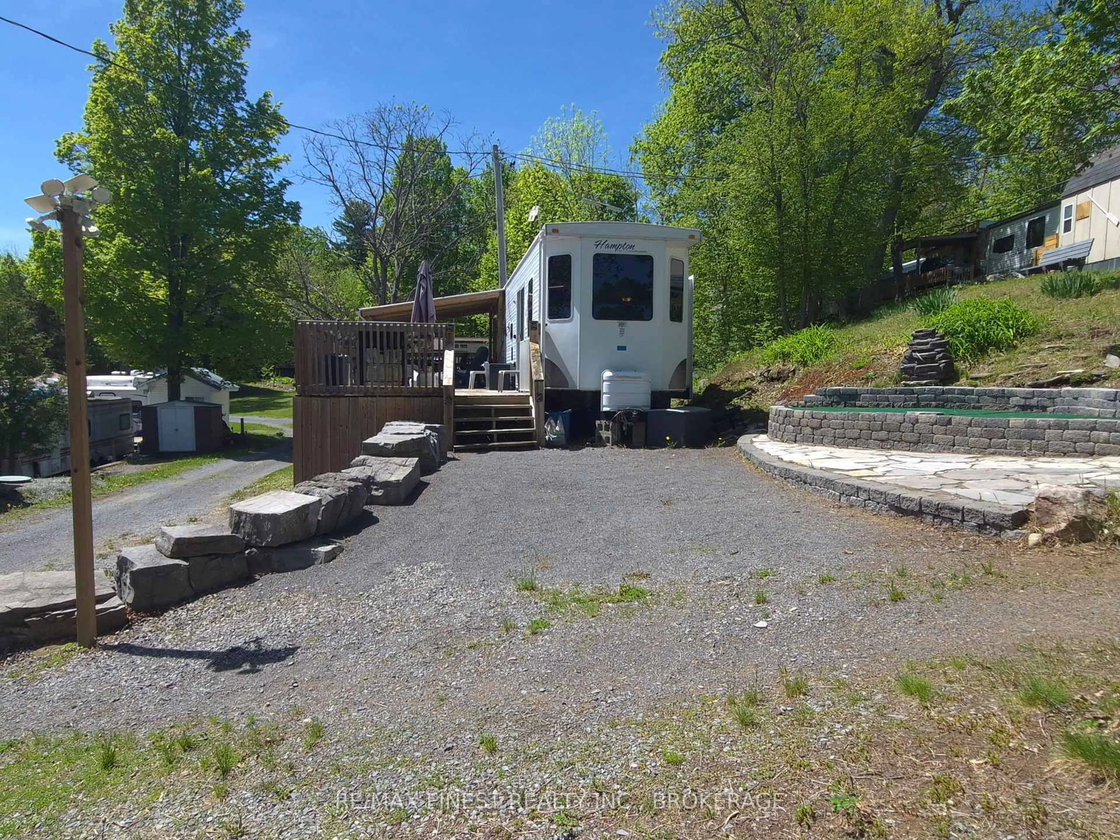
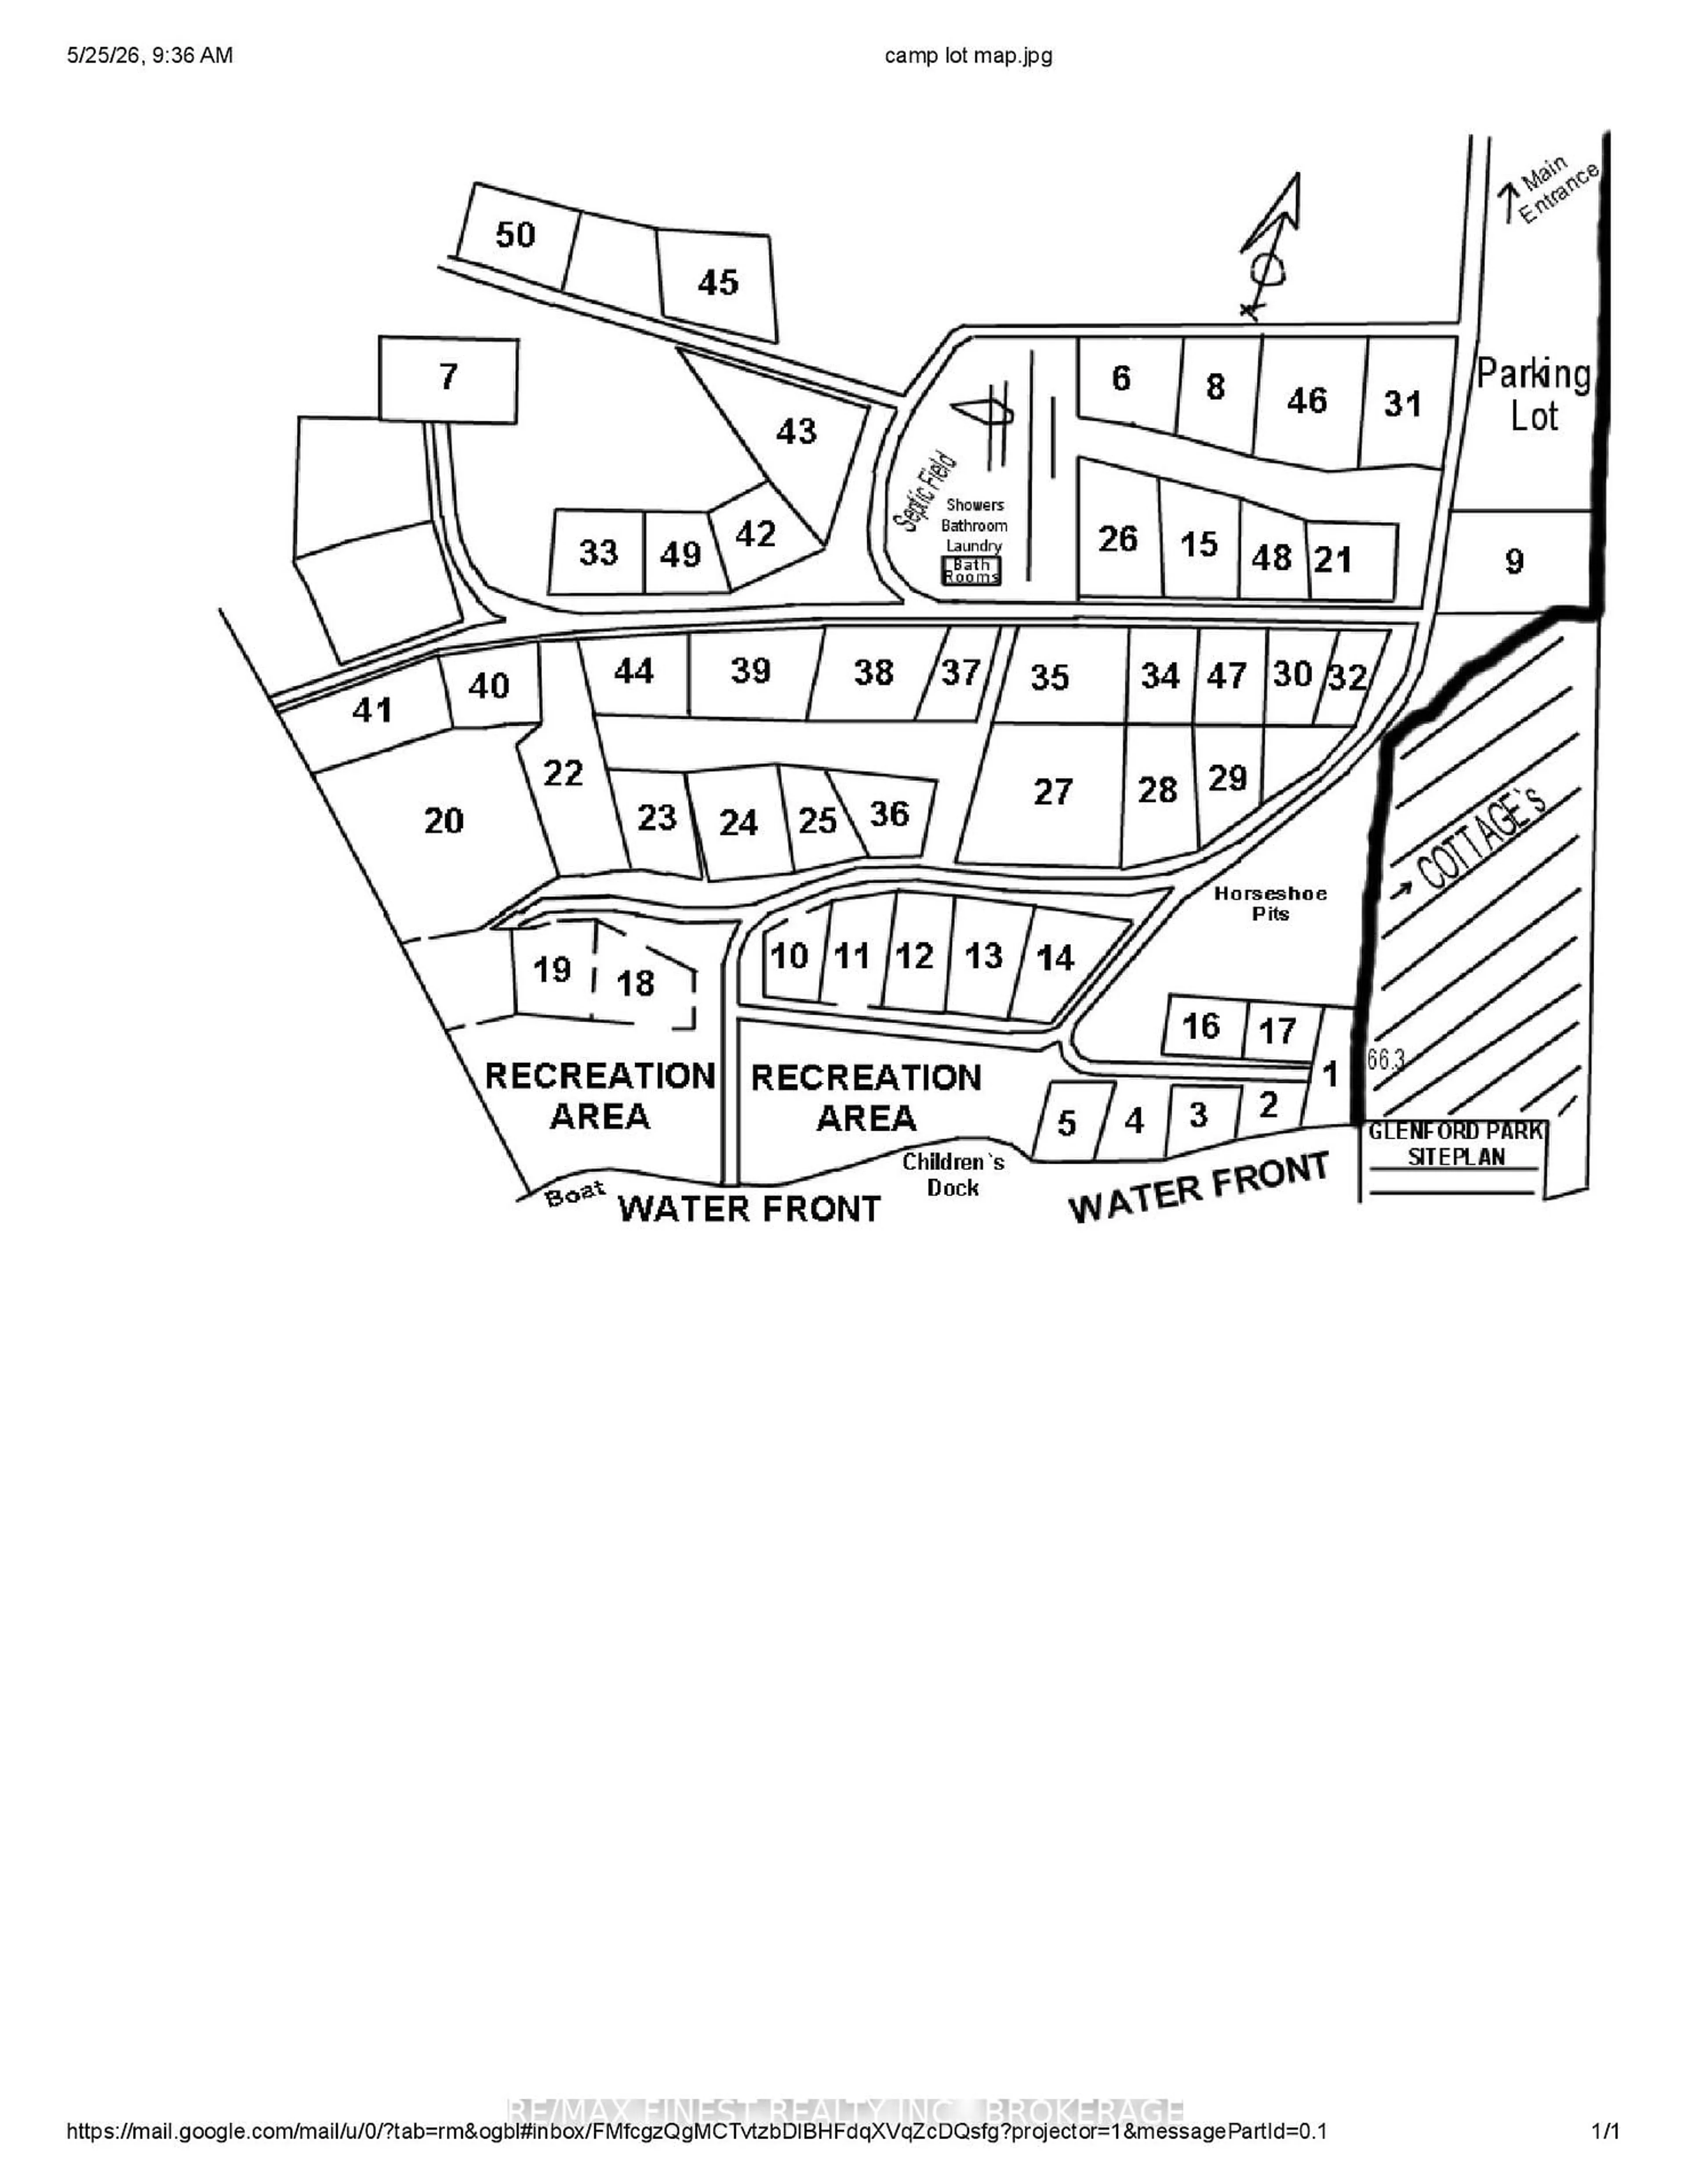
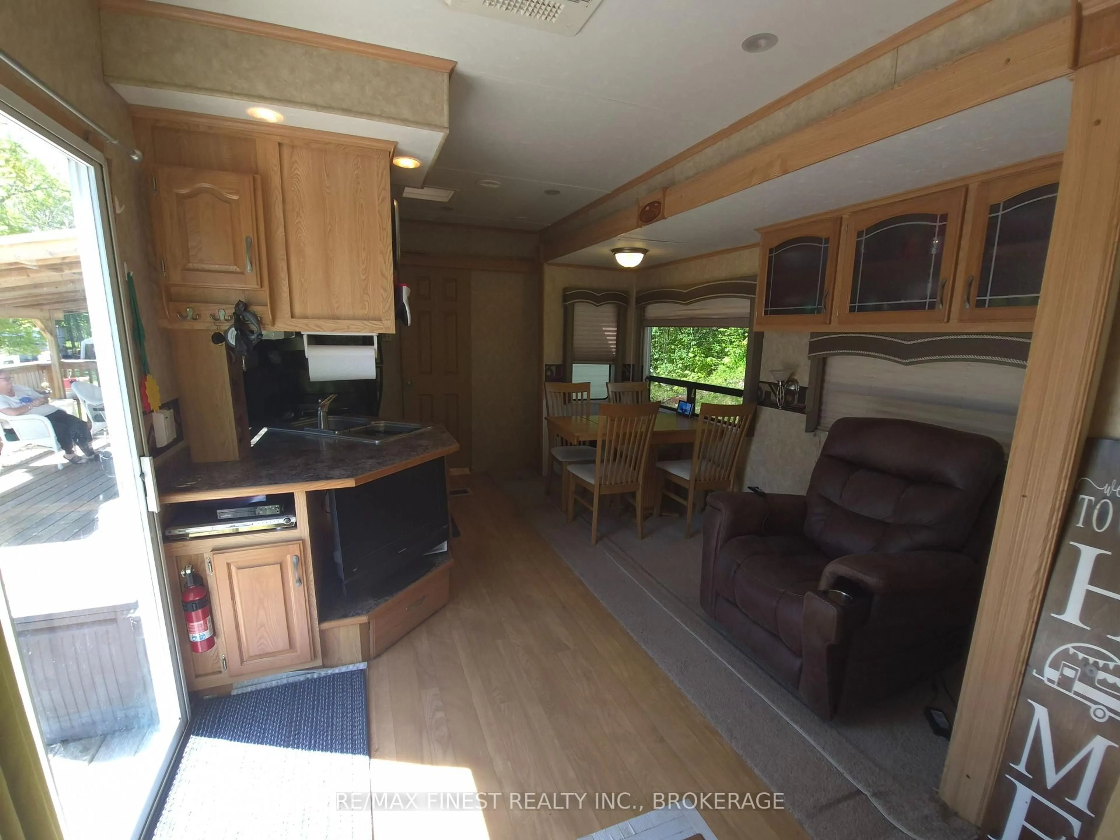
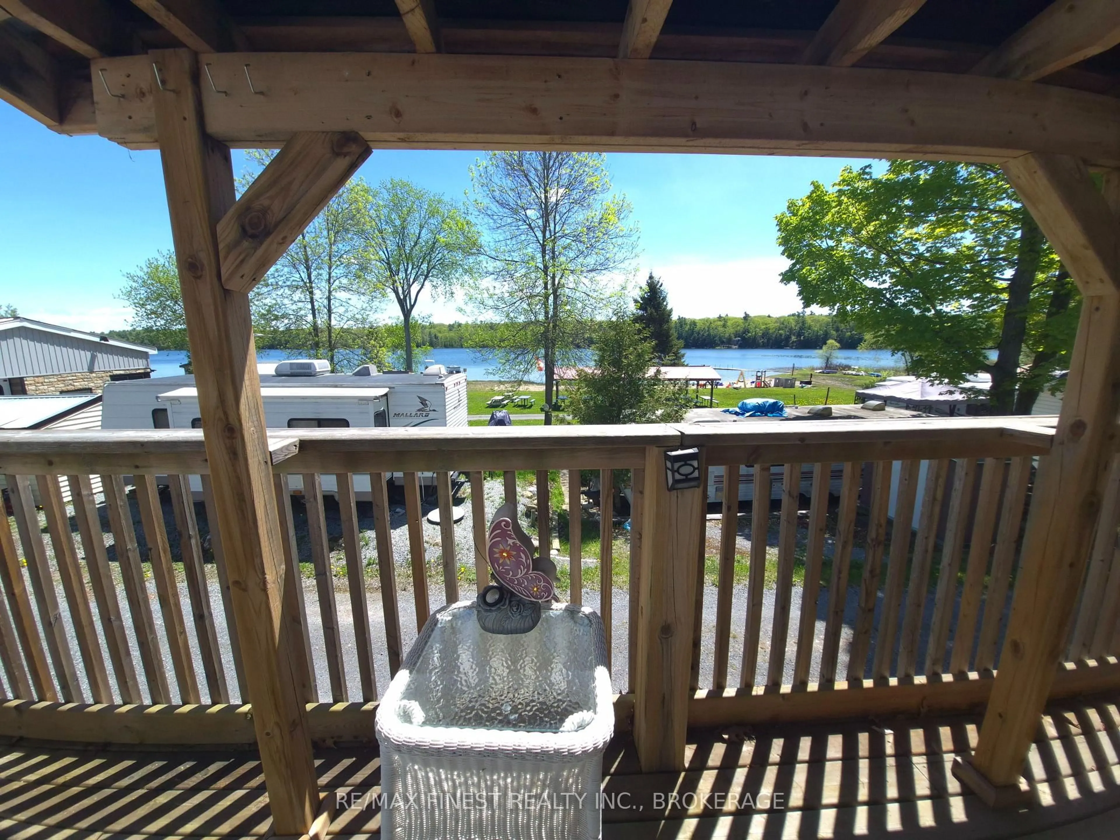
Welcome to your perfect seasonal getaway at Glenford Park Trailer Owners Association! Nestled on a peaceful spring-fed lake just 45 minutes from Kingston, this beautifully maintained 2008 Hampton by Crossroads park model offers the ideal blend of relaxation, community, and waterfront living. Enjoy stunning lake views from the expansive 40'X12' deck, including a covered section with steel roof perfect for entertaining rain or shine. Premium Lot with beautiful armour rock retaining wall and sitting area which would make a perfect putting green! Inside you'll find spacious 8' ceilings, a bright open layout, walk-around queen bed, full kitchen with cull sized fridge and propane stove, and a large 3pc bathroom for all the comforts of home. This unique member-owned, not-for-profit park offers a sandy beach, playground, swimming dock, boat docking, shower/laundry facilities, and a welcoming community atmosphere with no transient campers. Annual fees of just $1,200 include taxes, hydro, water, and social events with no hidden fees. Bonus: 2026 fees are already paid! Your lakeside escape is waiting at 9 Glenford
Property Details
Interior
Features
Main Floor
Bathroom
2.74 x 1.743 Pc Bath
Living
2.74 x 2.44Kitchen
3.35 x 4.27Combined W/Dining / W/O To Sundeck
Primary
3.23 x 2.53B/I Closet / Mirrored Closet / W/O To Deck
Exterior
Parking
Garage spaces -
Garage type -
Total parking spaces 1
Property History
 27
27

