17 hours on Market

6930 Perth Rd, Perth Road, Ontario K0H 2L0

Detached
3
2
~1100-1500 sqft
$•••,•••
$624,900
Get pre-qualifiedPowered by nesto
Detached
3
2
~1100-1500 sqft

Contact us about this property

Call

Highlights

Property Estimate

Days on market17 hours

Estimated valueNot available

Price/Sqft$492/sqft

Monthly cost

Open Calculator

Description

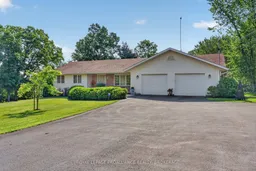
This beautifully maintained property is set on a large lot with a spacious paved driveway and a pristine yard. The home features exceptional curb appeal with a combination of brick and vinyl exterior, architectural shingles, and professional landscaping throughout. Stone steps lead to a thoughtfully designed backyard, complemented by mature landscaping. The property is well-equipped with a large drilled well at the front of the home and a septic system located at the north end. A double-car garage offers convenient access and ample storage. Inside, the home offers a functional and inviting layout with three bedrooms on one side, serviced by a four-piece bathroom, and an additional three-piece bathroom located near the laundry area and garage entrance. Maple flooring runs throughout, adding warmth and character. The kitchen is finished with quartz countertops, with matching granite surfaces in both bathrooms. A spacious living room provides a comfortable gathering space, featuring an electric fireplace along with a ready-to-use wood stove hookup. Additional features include Bell Fibe availability, propane gas heating with a high-efficiency furnace, central air conditioning, HRV system, water softener, UV filtration system, and a newer pressure tank-ensuring comfort and efficiency year-round. This is a truly turnkey property offering quality finishes, excellent systems, and meticulous upkeep inside and out.


Property Details

StyleBungalow
ViewTrees/Woods
Age of property16-30
SqFt~1100-1500 SqFt
Lot Size60,980 SqFt(259.6 x 234.9)
Parking Spaces12
MLS ®NumberX13537392
Community NameSouth Frontenac
Data SourceTRREB
Listing byROYAL LEPAGE PROALLIANCE REALTY, BROKERAGE

Features

Heating: Forced Air
Cooling: Central Air
Basement: Crawl Space

Main Floor

Bathroom

2.76 x 2.12

3 Pc Bath

Bathroom

2.61 x 1.54

4 Pc Bath

Br

4.72 x 2.6

Br

4.72 x 2.6


Features

Lot size: 60,980 SqFt

Parking

Garage spaces 2

Garage type Attached

Other parking spaces 10

Total parking spaces 12


Property History

Jul 8, 2026
ListedActive
$624,900
17 hours on market
history photo preview35
Listing by trreb®
Property listed by ROYAL LEPAGE PROALLIANCE REALTY, BROKERAGE, Brokerage
Agent Banner Image
Interested in this property?Get in touch to get the inside scoop.

Market Data - South Frontenac

Geo Zone Map ThumbnailSouth Frontenac

Balanced Market

View Market Data

Detached house - for the past 30 days

Buyer's market Seller's market

Avg. Days on Market

Past 30 days

34 days

Compared to

2025

28 days

2024

48 days

2023

29 days

New Listings

Past 30 days

93 listings

Compared to

2025

77 listings

2024

76 listings

2023

101 listings

Units sold

Past 30 days

37 units

Compared to

2025

36 units

2024

49 units

2023

53 units

Median Sold Price

Past 30 days

$625,000

Compared to

2025

$652,000

2024

$667,000

2023

$664,150


Population and Demographics

Overview

Total population 20159
Average household income $131,835

Age (%)

0 to 19
21%
20 to 34
13%
35 to 49
18%
50 to 64
27%
65 and plus
22%

Household composition (%)

Single family
77%
Single person
20%
Multi person
2%
Multi family
1%

Mother tongue (%)

English
95%
Others
3%
French
2%

House tenancy (%)

Owners
93%
Renters
7%

What’s nearby?Essentials within 5 km

Local Logic

Transportation Scores

Estimated Budget