6900 Perth Rd, Perth Road, Ontario K0H 2L0
Contact us about this property
Highlights
Estimated valueThis is the price Wahi expects this property to sell for.
The calculation is powered by our Instant Home Value Estimate, which uses current market and property price trends to estimate your home’s value with a 90% accuracy rate.Not available
Price/Sqft$426/sqft
Monthly cost
Open Calculator
Description
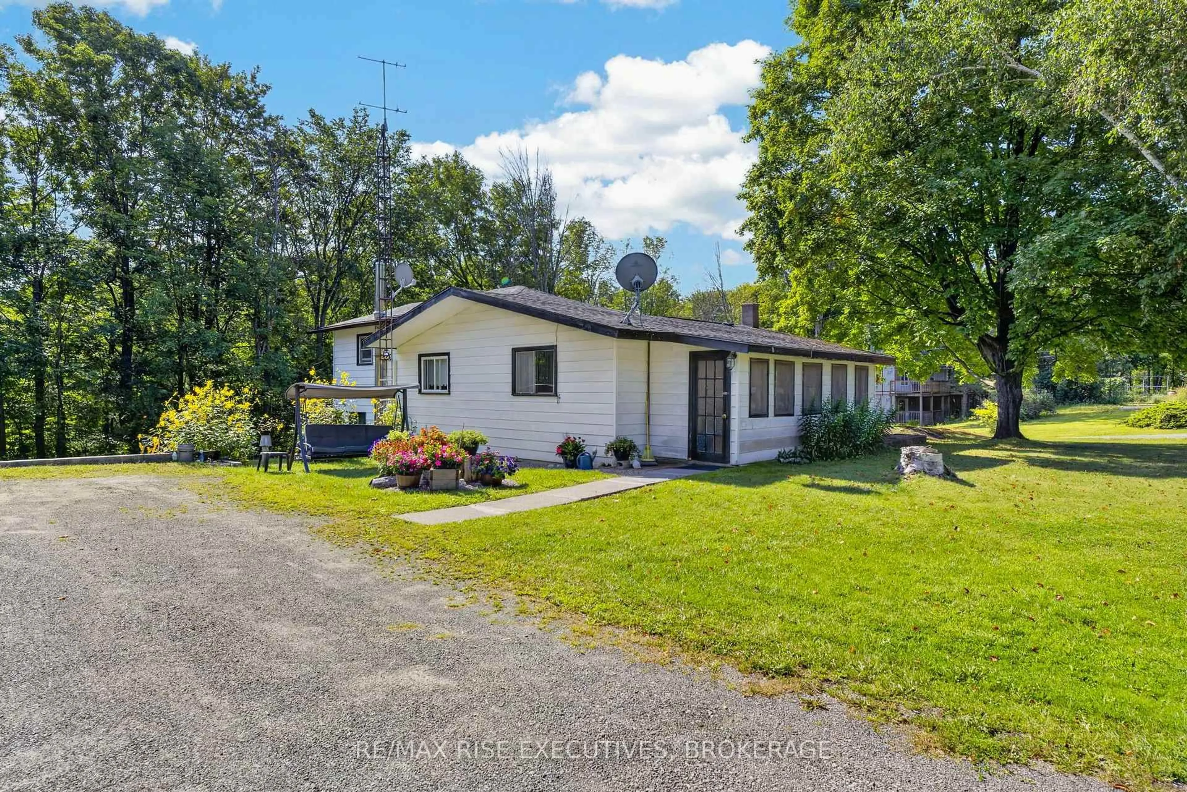
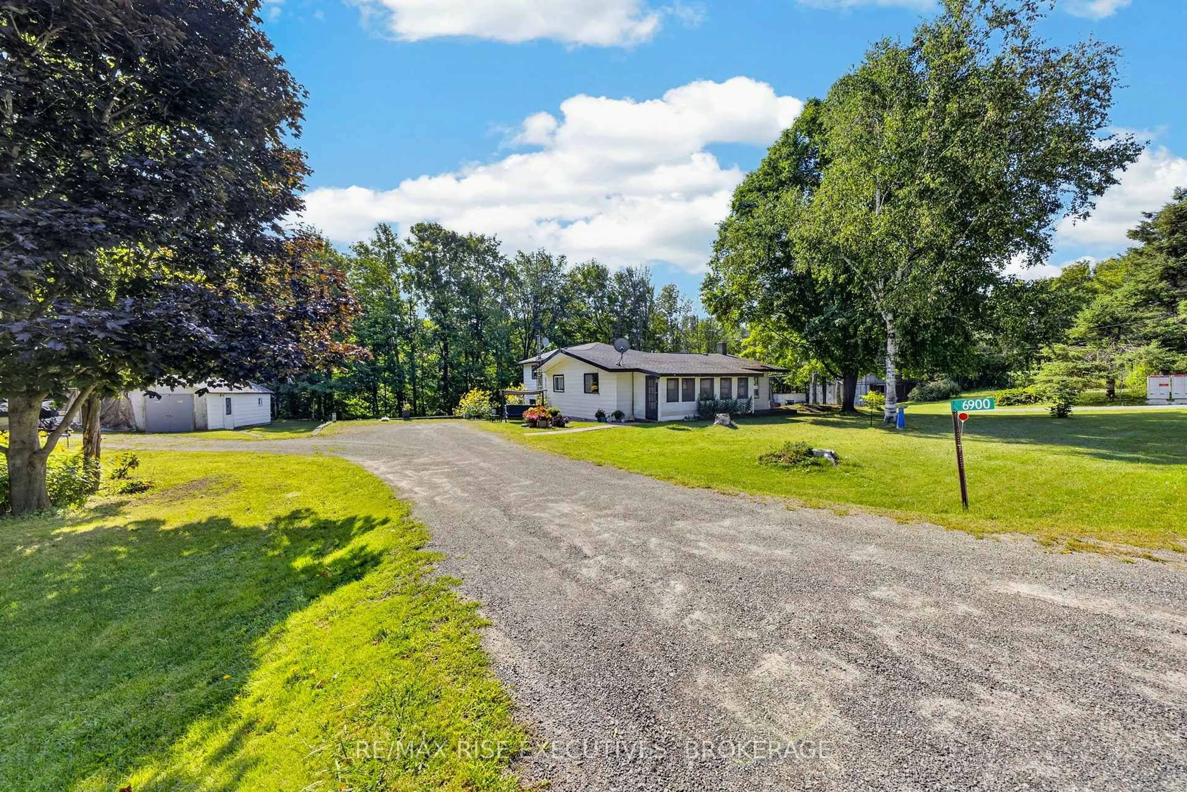
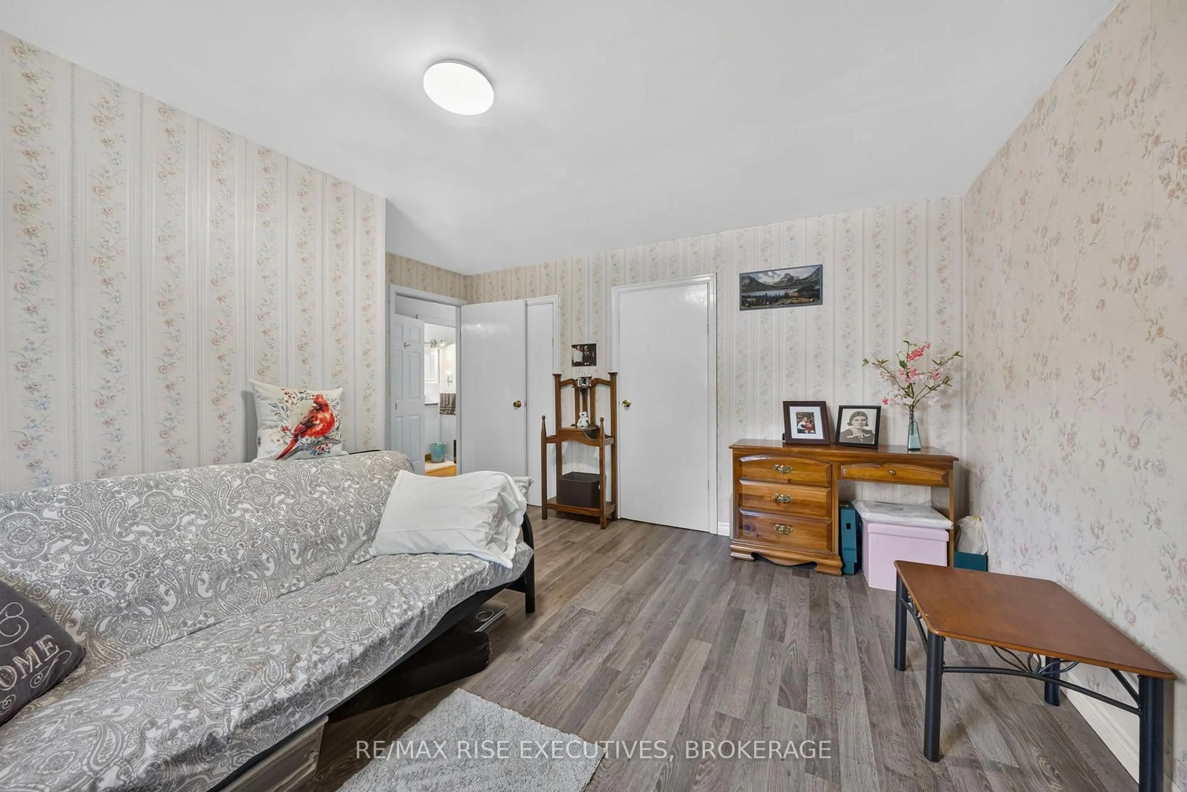
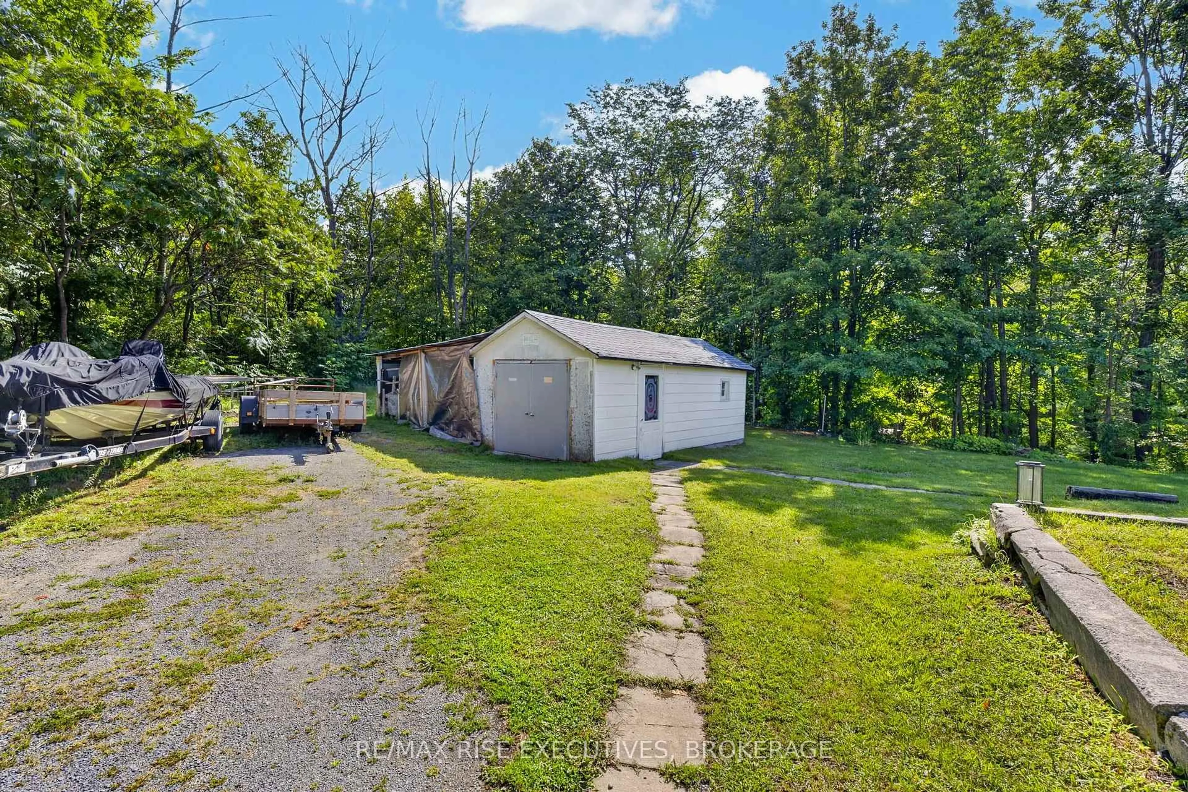
Welcome to 6900 Perth Road, a cozy country home on approximately half an acre with a great setting and plenty of potential. Surrounded by greenspace on two sides, the property offers a nice sense of privacy while still providing easy access to Sydenham and Kingston. Inside, you'll find 3 bedrooms and 1.5 baths, including a primary bedroom addition with its own convenient 2-piece bath. The home has a comfortable, functional layout with a mix of hardwood, vinyl and laminate flooring, a good-sized living area, and an eat-in kitchen. Downstairs you'll find plenty of storage along with a separate laundry area. Outside, there's lots of room to enjoy the yard, along with a detached single-car garage and workshop that's perfect for tools, toys or hobbies. A new roof over the addition is another recent improvement. Whether you're a first-time buyer, looking to downsize, or simply want an affordable home in the country that you can make your own, 6900 Perth Road is well worth a look.
Property Details
Interior
Features
Main Floor
Living
5.72 x 4.12Kitchen
2.62 x 3.45Dining
2.57 x 3.45Sunroom
5.9 x 1.91Exterior
Features
Parking
Garage spaces 1
Garage type Detached
Other parking spaces 4
Total parking spaces 5
Property History
 37
37