1 day on Market

6756 Hwy 38 Highway, Verona, Ontario K0H 2W0

Detached
3
1
~1100-1500 sqft
$349,900
Get pre-qualifiedPowered by nesto
Detached
3
1
~1100-1500 sqft

Contact us about this property

Call

Highlights

Property Estimate

Days on market1 day

Estimated valueNot available

Price/Sqft$276/sqft

Monthly cost

Open Calculator

Description

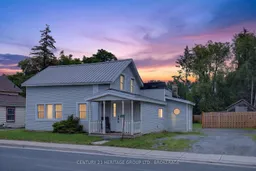
Welcome to 6756 Highway 38! This charming 1.5 storey home in the heart of Verona combines the ease of small town convenience with country living. Immediately in the fully privacy fenced back yard you'll find a large deck, multiple gardens, freshly planted trees and wildflower beds, a bonfire pit along with a storage barn complete with its own workshop; perfect getaway for a nature lover or tinkerer. With a freshly insulated mudroom off the driveway, and a front foyer in from the covered porch, and a sliding patio door to the back deck, there's plenty of room no matter which door you use to kick off your boots. Inside you'll find an expansive kitchen, mainfloor bathroom and laundry, as well as a bedroom just off the living room. With increased and added windows throughout the main level, all of which have been replaced in the last 2 years, natural light comes flooding in from all directions. Upstairs you'll find another 2 generous sized bedrooms, one of which has been converted from a previous two bedroom layout, and can be easily turned back into such. In addition to all windows upstairs being replaced as well, combined with a brand new metal roof, new a/c and multiple updates throughout, almost all the hard work is done! This beautiful home is priced to sell, just waiting for someone to give it the finishing touches it needs. Book your showing today to see for yourself.


Property Details

Style1 1/2 Storey
View-
Age of property100+
SqFt~1100-1500 SqFt
Lot Size10,890 SqFt(165 x 66)
Parking Spaces4
MLS ®NumberX13620288
Community NameSouth Frontenac
Data SourceTRREB
Listing byCENTURY 21 HERITAGE GROUP LTD., BROKERAGE

Features

Heating: Forced Air
Cooling: Central Air
Basement: Crawl Space

Main Floor

Living

7.2 x 5.1

Kitchen

4.89 x 3.9

Br

2.16 x 3.05

Foyer

1.73 x 2.03


Features

Lot size: 10,890 SqFt

Parking

Garage spaces -

Garage type -

Total parking spaces 4


Property History

Jul 30, 2026
ListedActive
$349,900
1 day on market
history photo preview39
Listing by trreb®
Property listed by CENTURY 21 HERITAGE GROUP LTD., BROKERAGE, Brokerage
Agent Banner Image
Interested in this property?Get in touch to get the inside scoop.

Population and Demographics

Overview

Total population 20159
Average household income $131,835

Age (%)

0 to 19
21%
20 to 34
13%
35 to 49
18%
50 to 64
27%
65 and plus
22%

Household composition (%)

Single family
77%
Single person
20%
Multi person
2%
Multi family
1%

Mother tongue (%)

English
95%
Others
3%
French
2%

House tenancy (%)

Owners
93%
Renters
7%

What’s nearby?Essentials within 5 km

Local Logic

Transportation Scores

Estimated Budget