6729 Craig Rd, Verona, Ontario K0H 2W0
Contact us about this property
Highlights
Estimated valueThis is the price Wahi expects this property to sell for.
The calculation is powered by our Instant Home Value Estimate, which uses current market and property price trends to estimate your home’s value with a 90% accuracy rate.Not available
Price/Sqft$277/sqft
Monthly cost
Open Calculator
Description

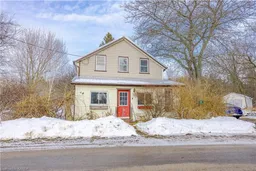
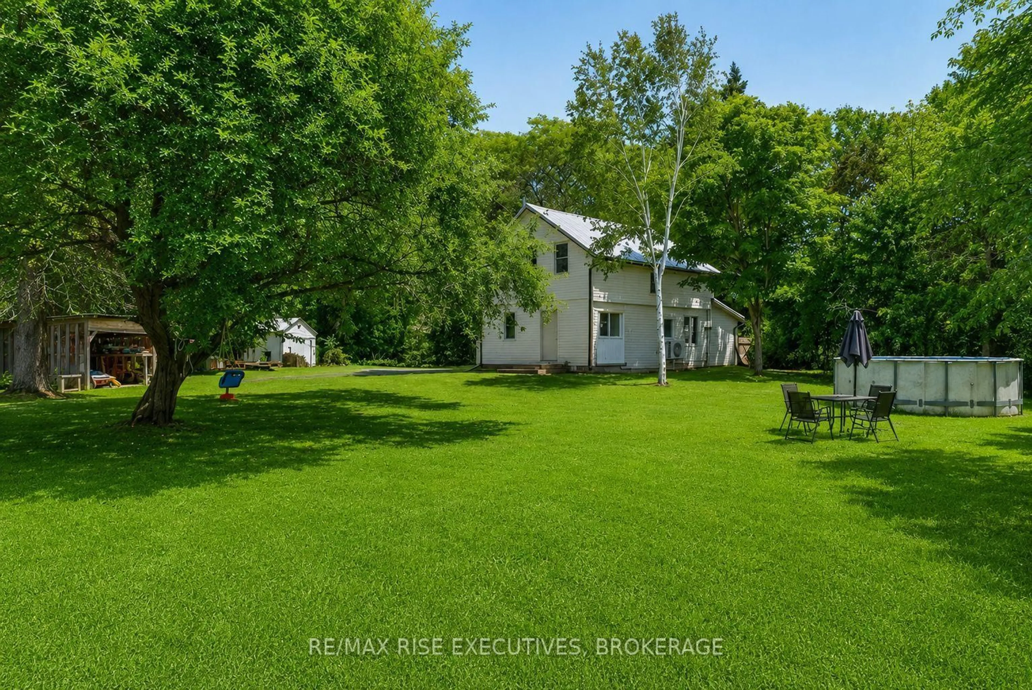
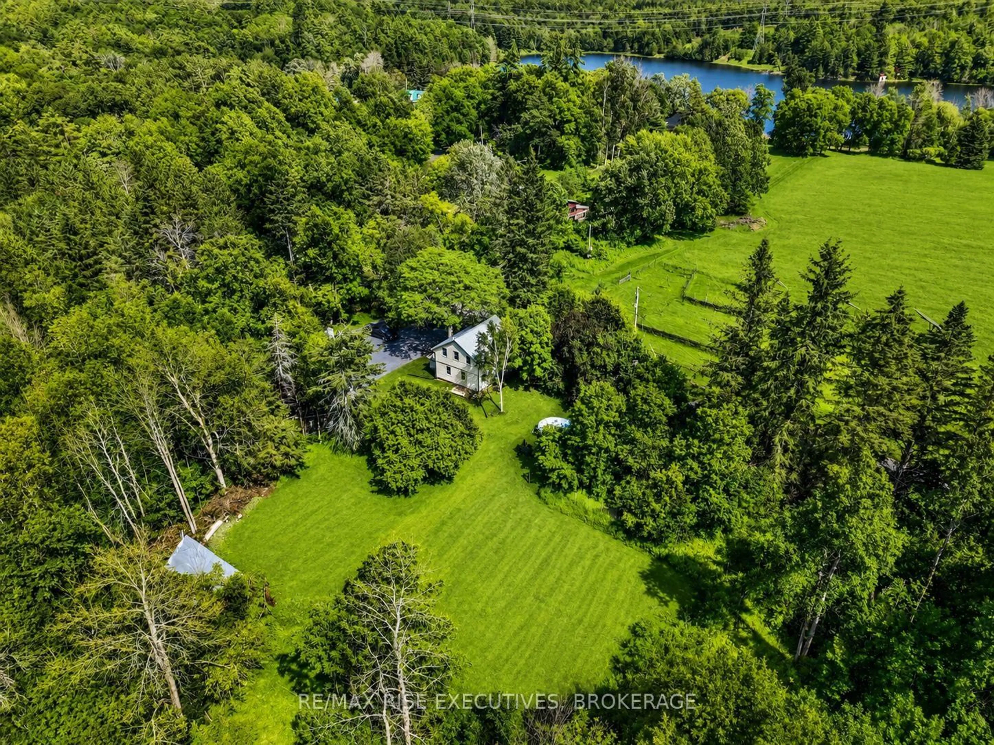
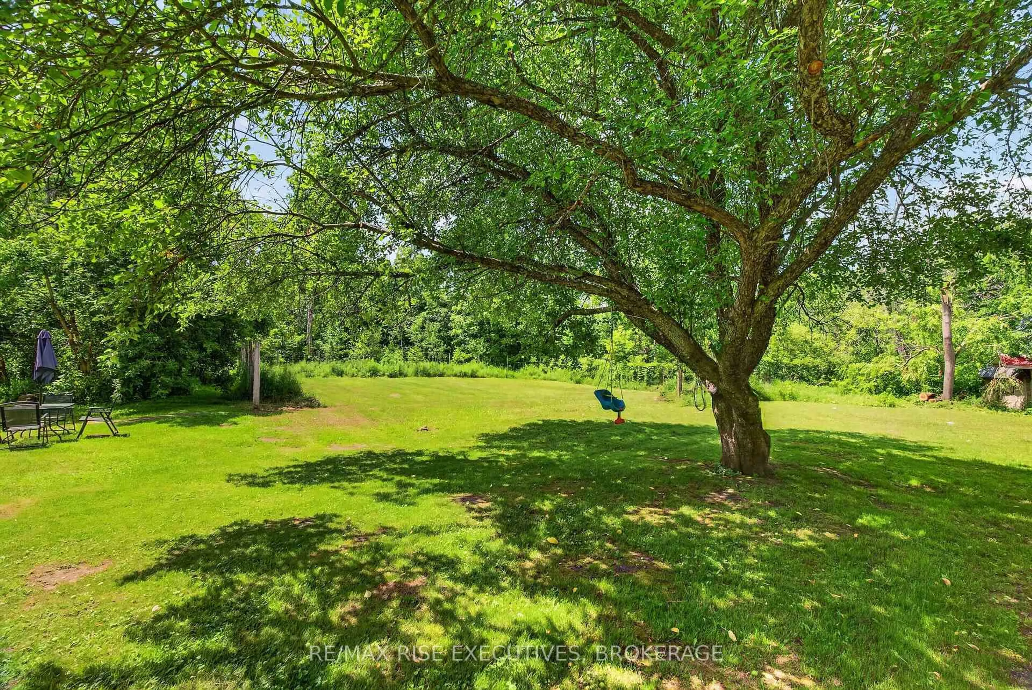
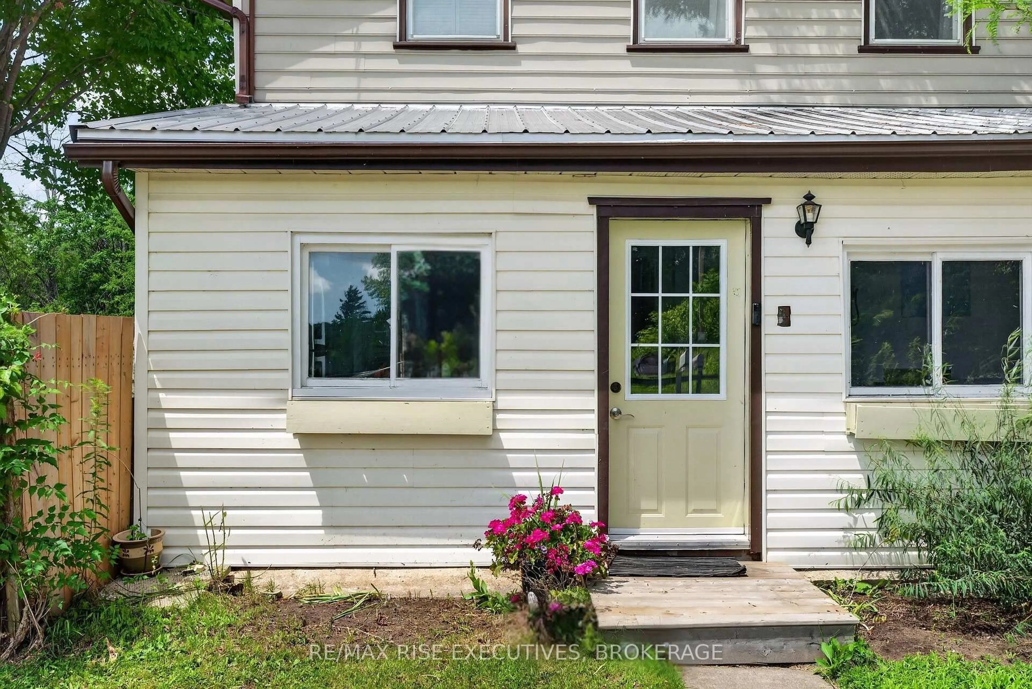
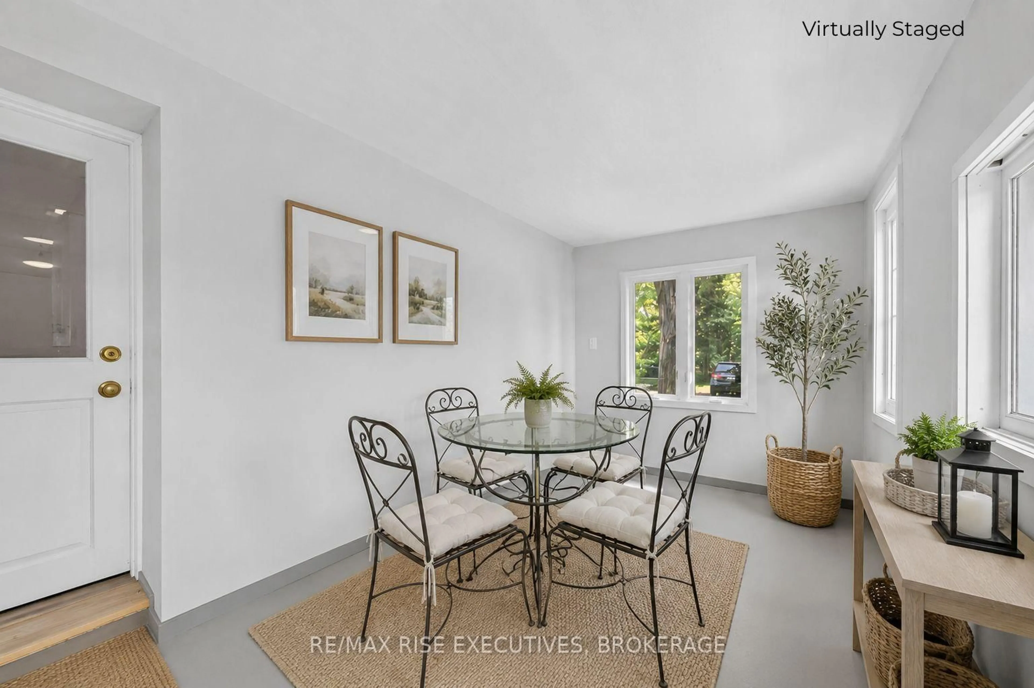
Set on 1.72 private acres, this property offers the perfect balance of space, privacy, and convenience. A spacious layout features a massive primary bedroom, upper-level laundry, a cozy library with built-in bookshelves, a bright sunroom, and an eat-in kitchen with a walkout to the backyard. The detached garage provides the perfect space for a workshop, storage, or all your outdoor toys. Recent improvements include a Forced Air Heat Pump (2025) Kitchen countertops(2025) Sink and Dishwasher (2025), Washer and Dryer (2025), UV light and Water Softener(2025) Ductless Split(2024) Flooring throughout (2024), Updated Windows, a durable Steel Roof, and a WETT-certified wood stove for added peace of mind. Located less than 30 minutes from Kingston and just 2 minutes to the K&P Trail and Rivendell Golf Club, multiple lakes and beaches, and just 5 minutes to the local hockey arena, this property is perfectly suited for those who love the outdoors without giving up everyday convenience.
Property Details
Interior
Features
Main Floor
Bathroom
2.5 x 2.344 Pc Bath
Den
2.35 x 2.79Dining
2.57 x 2.48Kitchen
4.55 x 3.27Exterior
Features
Parking
Garage spaces 1
Garage type Detached
Other parking spaces 10
Total parking spaces 11
Property History
 40
40