Contact us about this property
Highlights
Estimated valueThis is the price Wahi expects this property to sell for.
The calculation is powered by our Instant Home Value Estimate, which uses current market and property price trends to estimate your home’s value with a 90% accuracy rate.Not available
Price/Sqft$433/sqft
Monthly cost
Open Calculator
Description
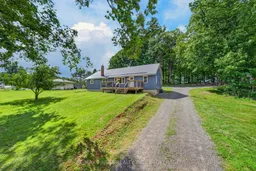
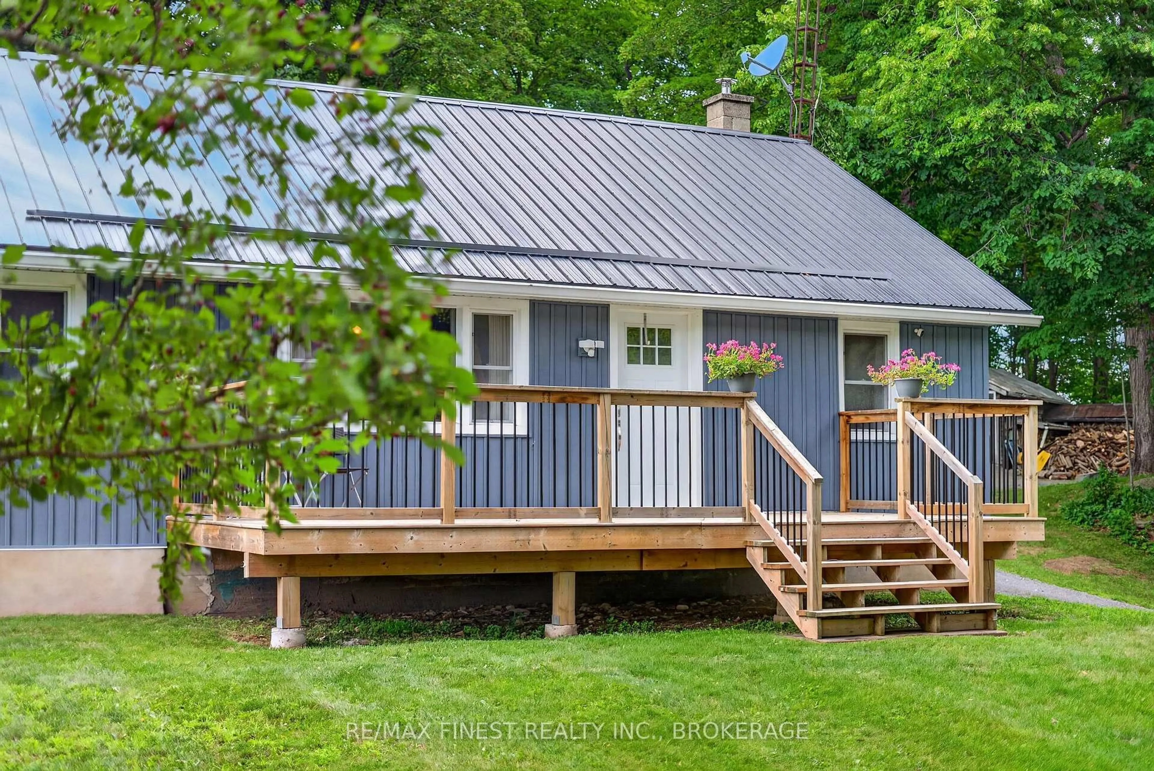
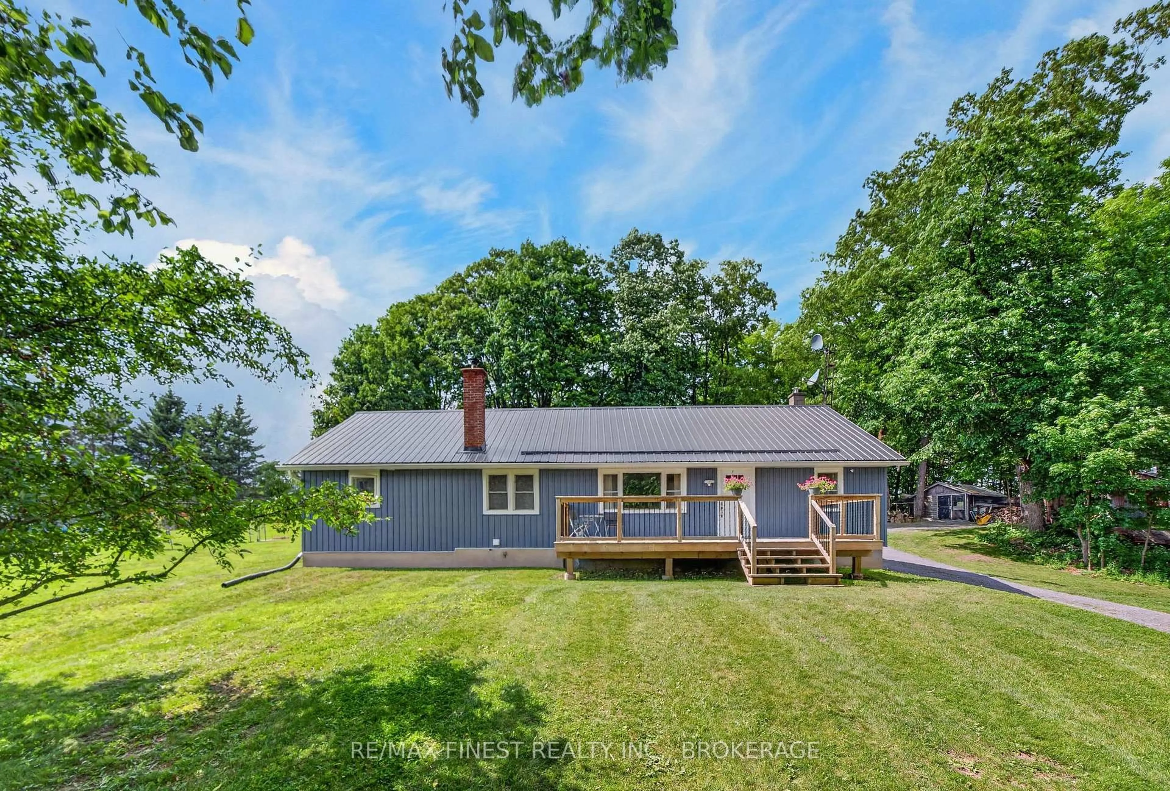
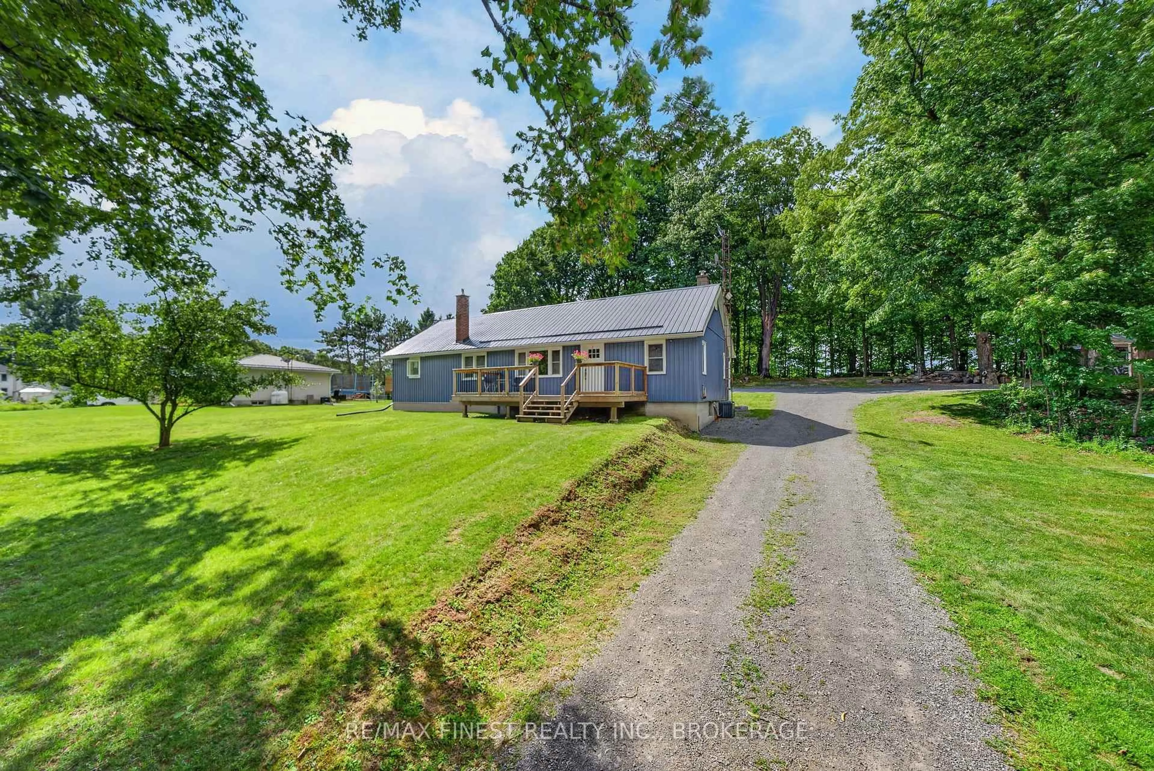
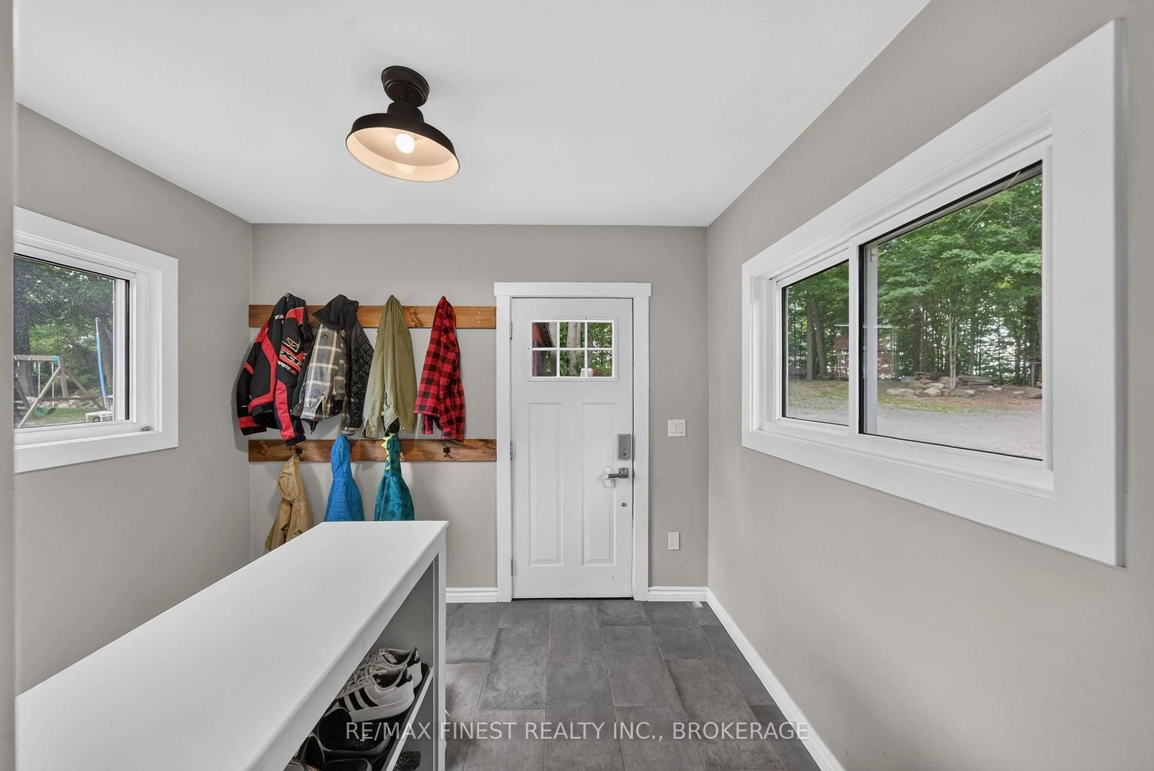
Welcome to 6213 Perth Road! Set on just under an acre beneath mature maple trees, this thoughtfully updated country property gives you the space and privacy you're looking for without the work that often comes with it. With extensive updates already completed, including the 2021 addition with an ICF foundation, metal roof, siding, kitchen, flooring, and most doors and windows, plus a new septic system in 2022, you can move in and start enjoying it right away. Inside, the home is warm and inviting, while outside you'll find plenty of space to relax, entertain, and enjoy country living. Unwind in the included hot tub, tap your own maple trees, or take in seasonal views of Little Franklin Lake through the fall and winter months. Surrounded by beautiful lakes and just minutes from the Cataraqui Trail, the location is ideal for hiking, ATVing, snowmobiling, kayaking, canoeing, boating, and enjoying the outdoors year-round. The spacious unfinished basement provides excellent storage and additional usable space, while multiple outbuildings offer room for tools, equipment, recreational toys, hobbies, or a workshop. There's even a charming sugar shack ready to be brought back to life. Complete with a WETT-certified wood stove and extensive updates throughout, this beautiful bungalow is ready for its next owners to simply move in and enjoy. Flow Test and WETT Certificate attached in documents!
Upcoming Open House
Property Details
Interior
Features
Main Floor
2nd Br
3.13 x 4.42Other
2.0 x 3.18W/I Closet
Dining
3.65 x 2.9Kitchen
3.65 x 4.25Exterior
Features
Parking
Garage spaces 2
Garage type Detached
Other parking spaces 8
Total parking spaces 10
Property History
 43
43