5498 Hinchinbrooke Rd, Verona, Ontario K0H 2W0
Contact us about this property
Highlights
Estimated valueThis is the price Wahi expects this property to sell for.
The calculation is powered by our Instant Home Value Estimate, which uses current market and property price trends to estimate your home’s value with a 90% accuracy rate.Not available
Price/Sqft$433/sqft
Monthly cost
Open Calculator
Description
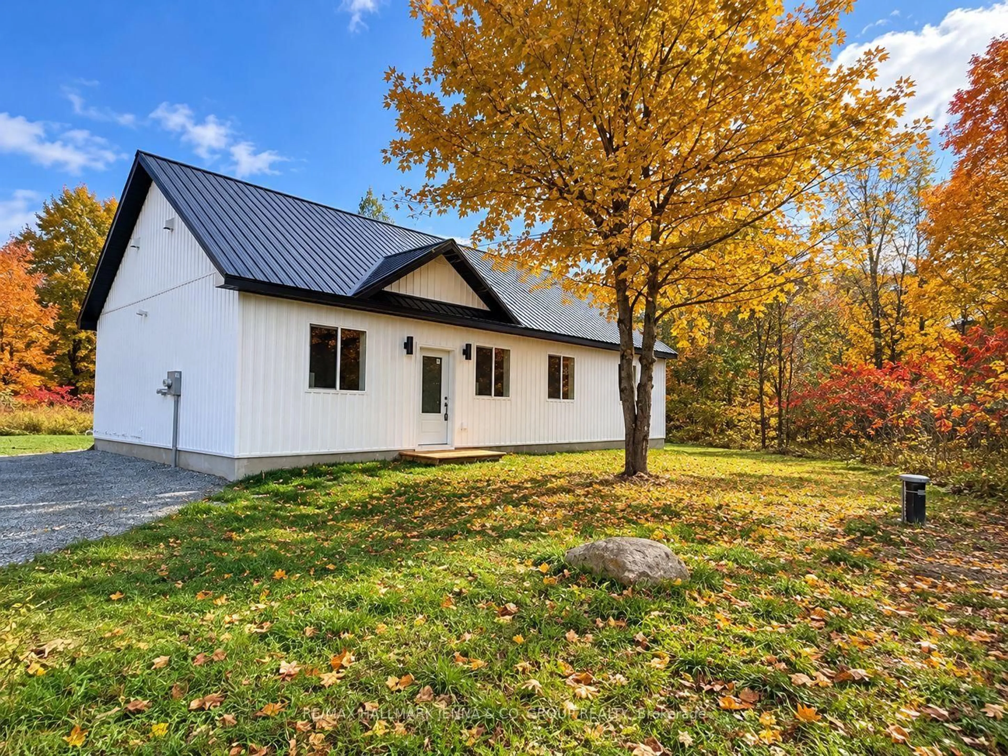
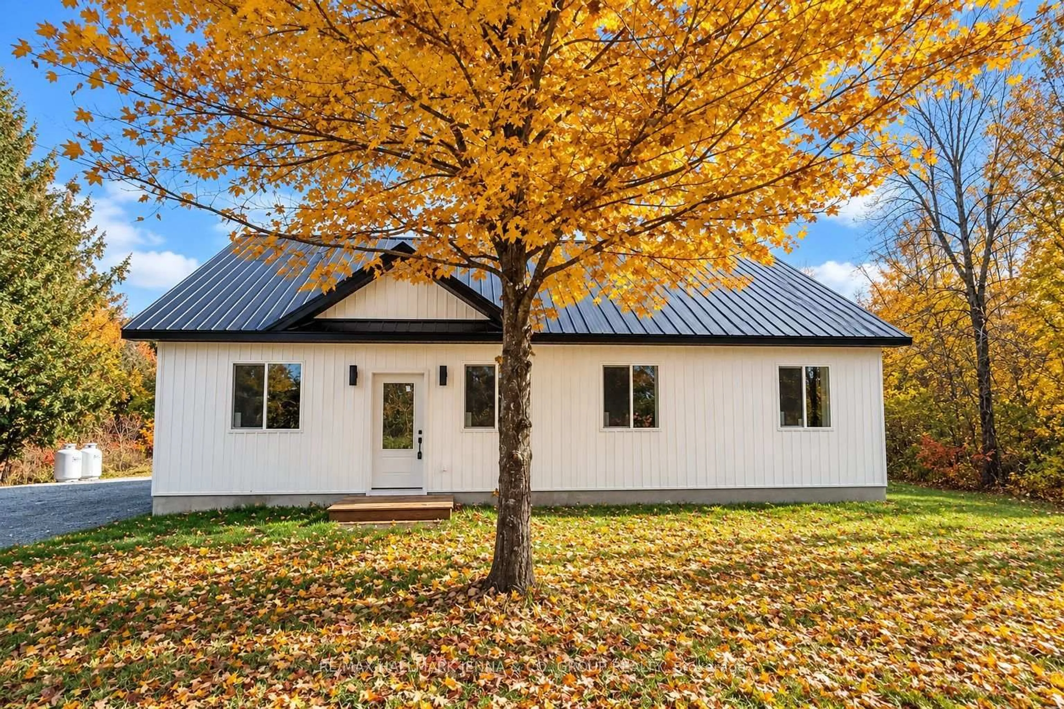
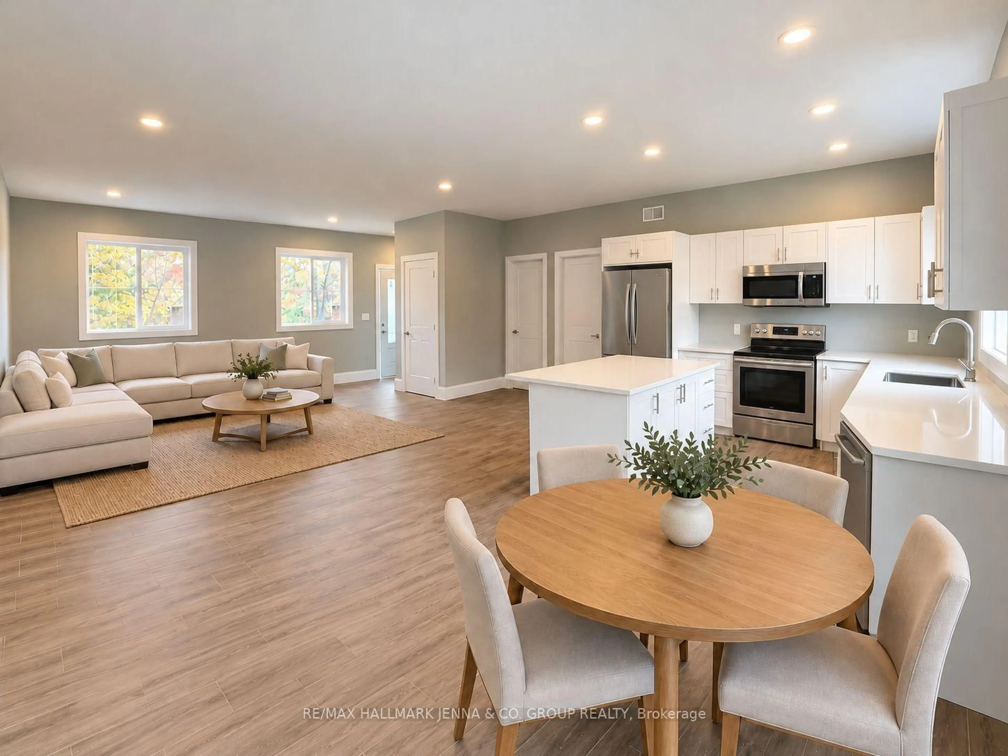
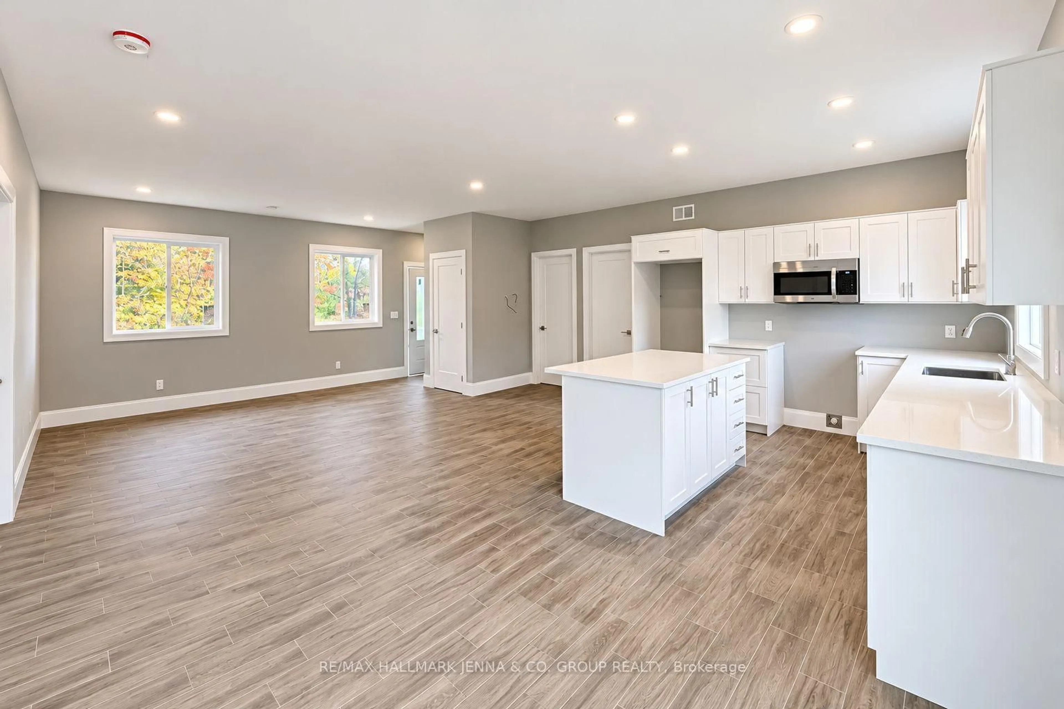
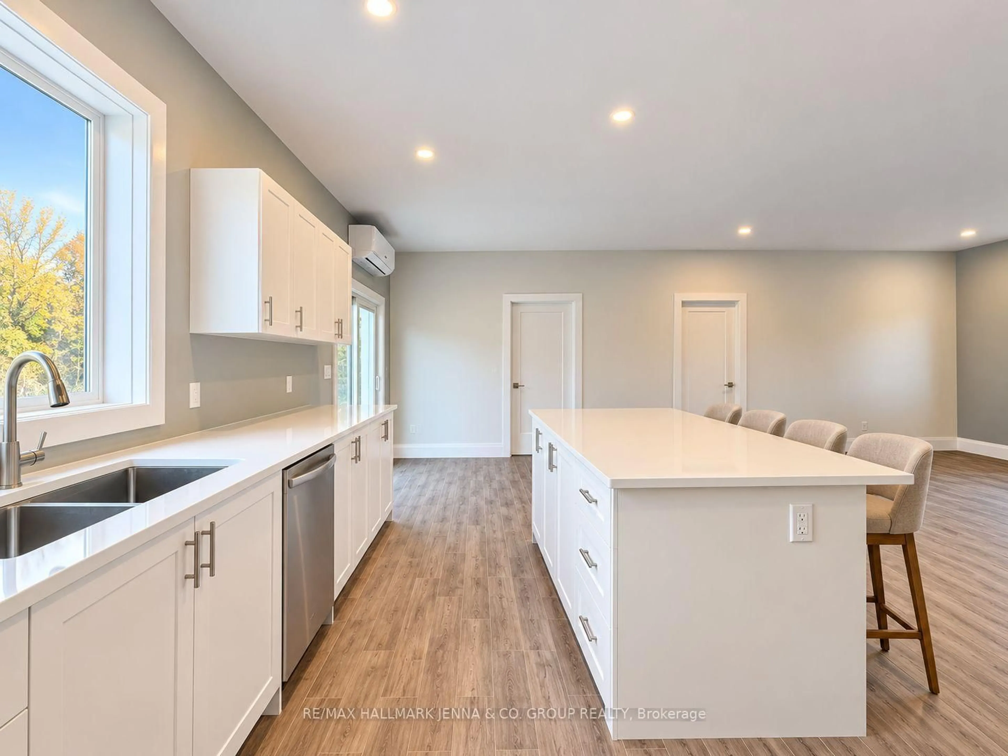
Welcome to 5498 Hinchinbrook Road, a brand-new approximately 1,300 sq. ft. bungalow situated on a private, flat and dry lot with plenty of parking. Built on a slab-on-grade foundation and topped with a durable metal roof, this thoughtfully designed home offers comfortable, efficient one-level living. Step inside to a bright, open-concept layout featuring ceramic tile flooring with radiant in-floor heating throughout. The spacious kitchen is finished with granite countertops and overlooks the large backyard, making it a great space for everyday living and entertaining. The home offers generously sized bedrooms and an oversized main bathroom complete with double sinks and space for a stackable washer and dryer, keeping laundry conveniently located on the main level. A heat pump provides both heating and air conditioning for year-round comfort. Additional highlights include a brand-new septic system, low-maintenance construction, ample parking and a peaceful, private setting on a lovely street. Enjoy the feel of country living while still being conveniently located close to amenities. A fantastic opportunity to own a brand-new, move-in-ready bungalow!
Property Details
Interior
Features
Exterior
Features
Parking
Garage spaces -
Garage type -
Total parking spaces 8
Property History
 25


