53 Hillside Lane, Verona, Ontario K0H 2W0
Contact us about this property
Highlights
Estimated valueThis is the price Wahi expects this property to sell for.
The calculation is powered by our Instant Home Value Estimate, which uses current market and property price trends to estimate your home’s value with a 90% accuracy rate.Not available
Price/Sqft$618/sqft
Monthly cost
Open Calculator
Description
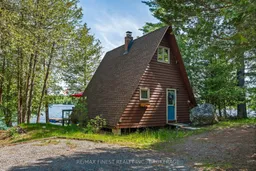
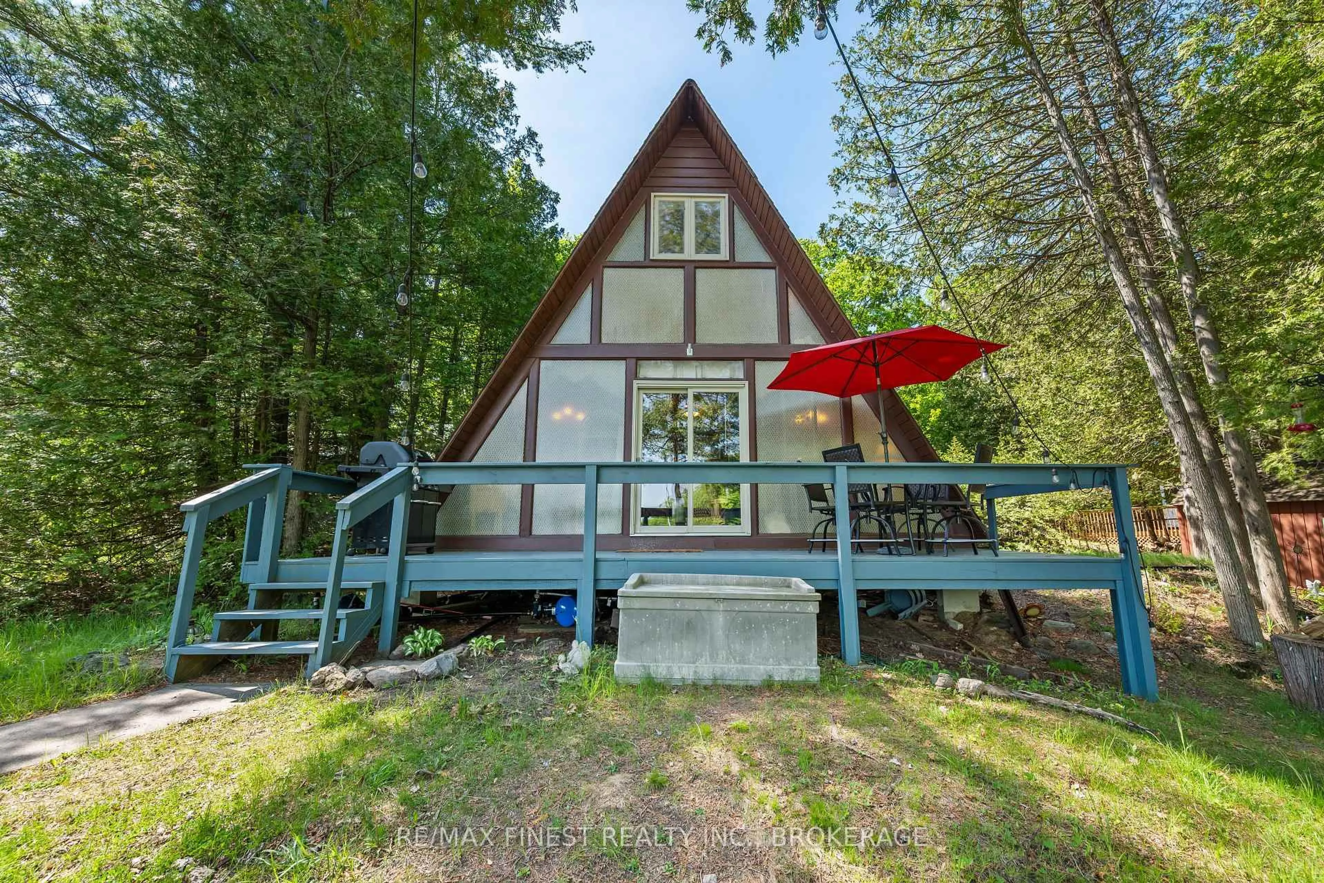
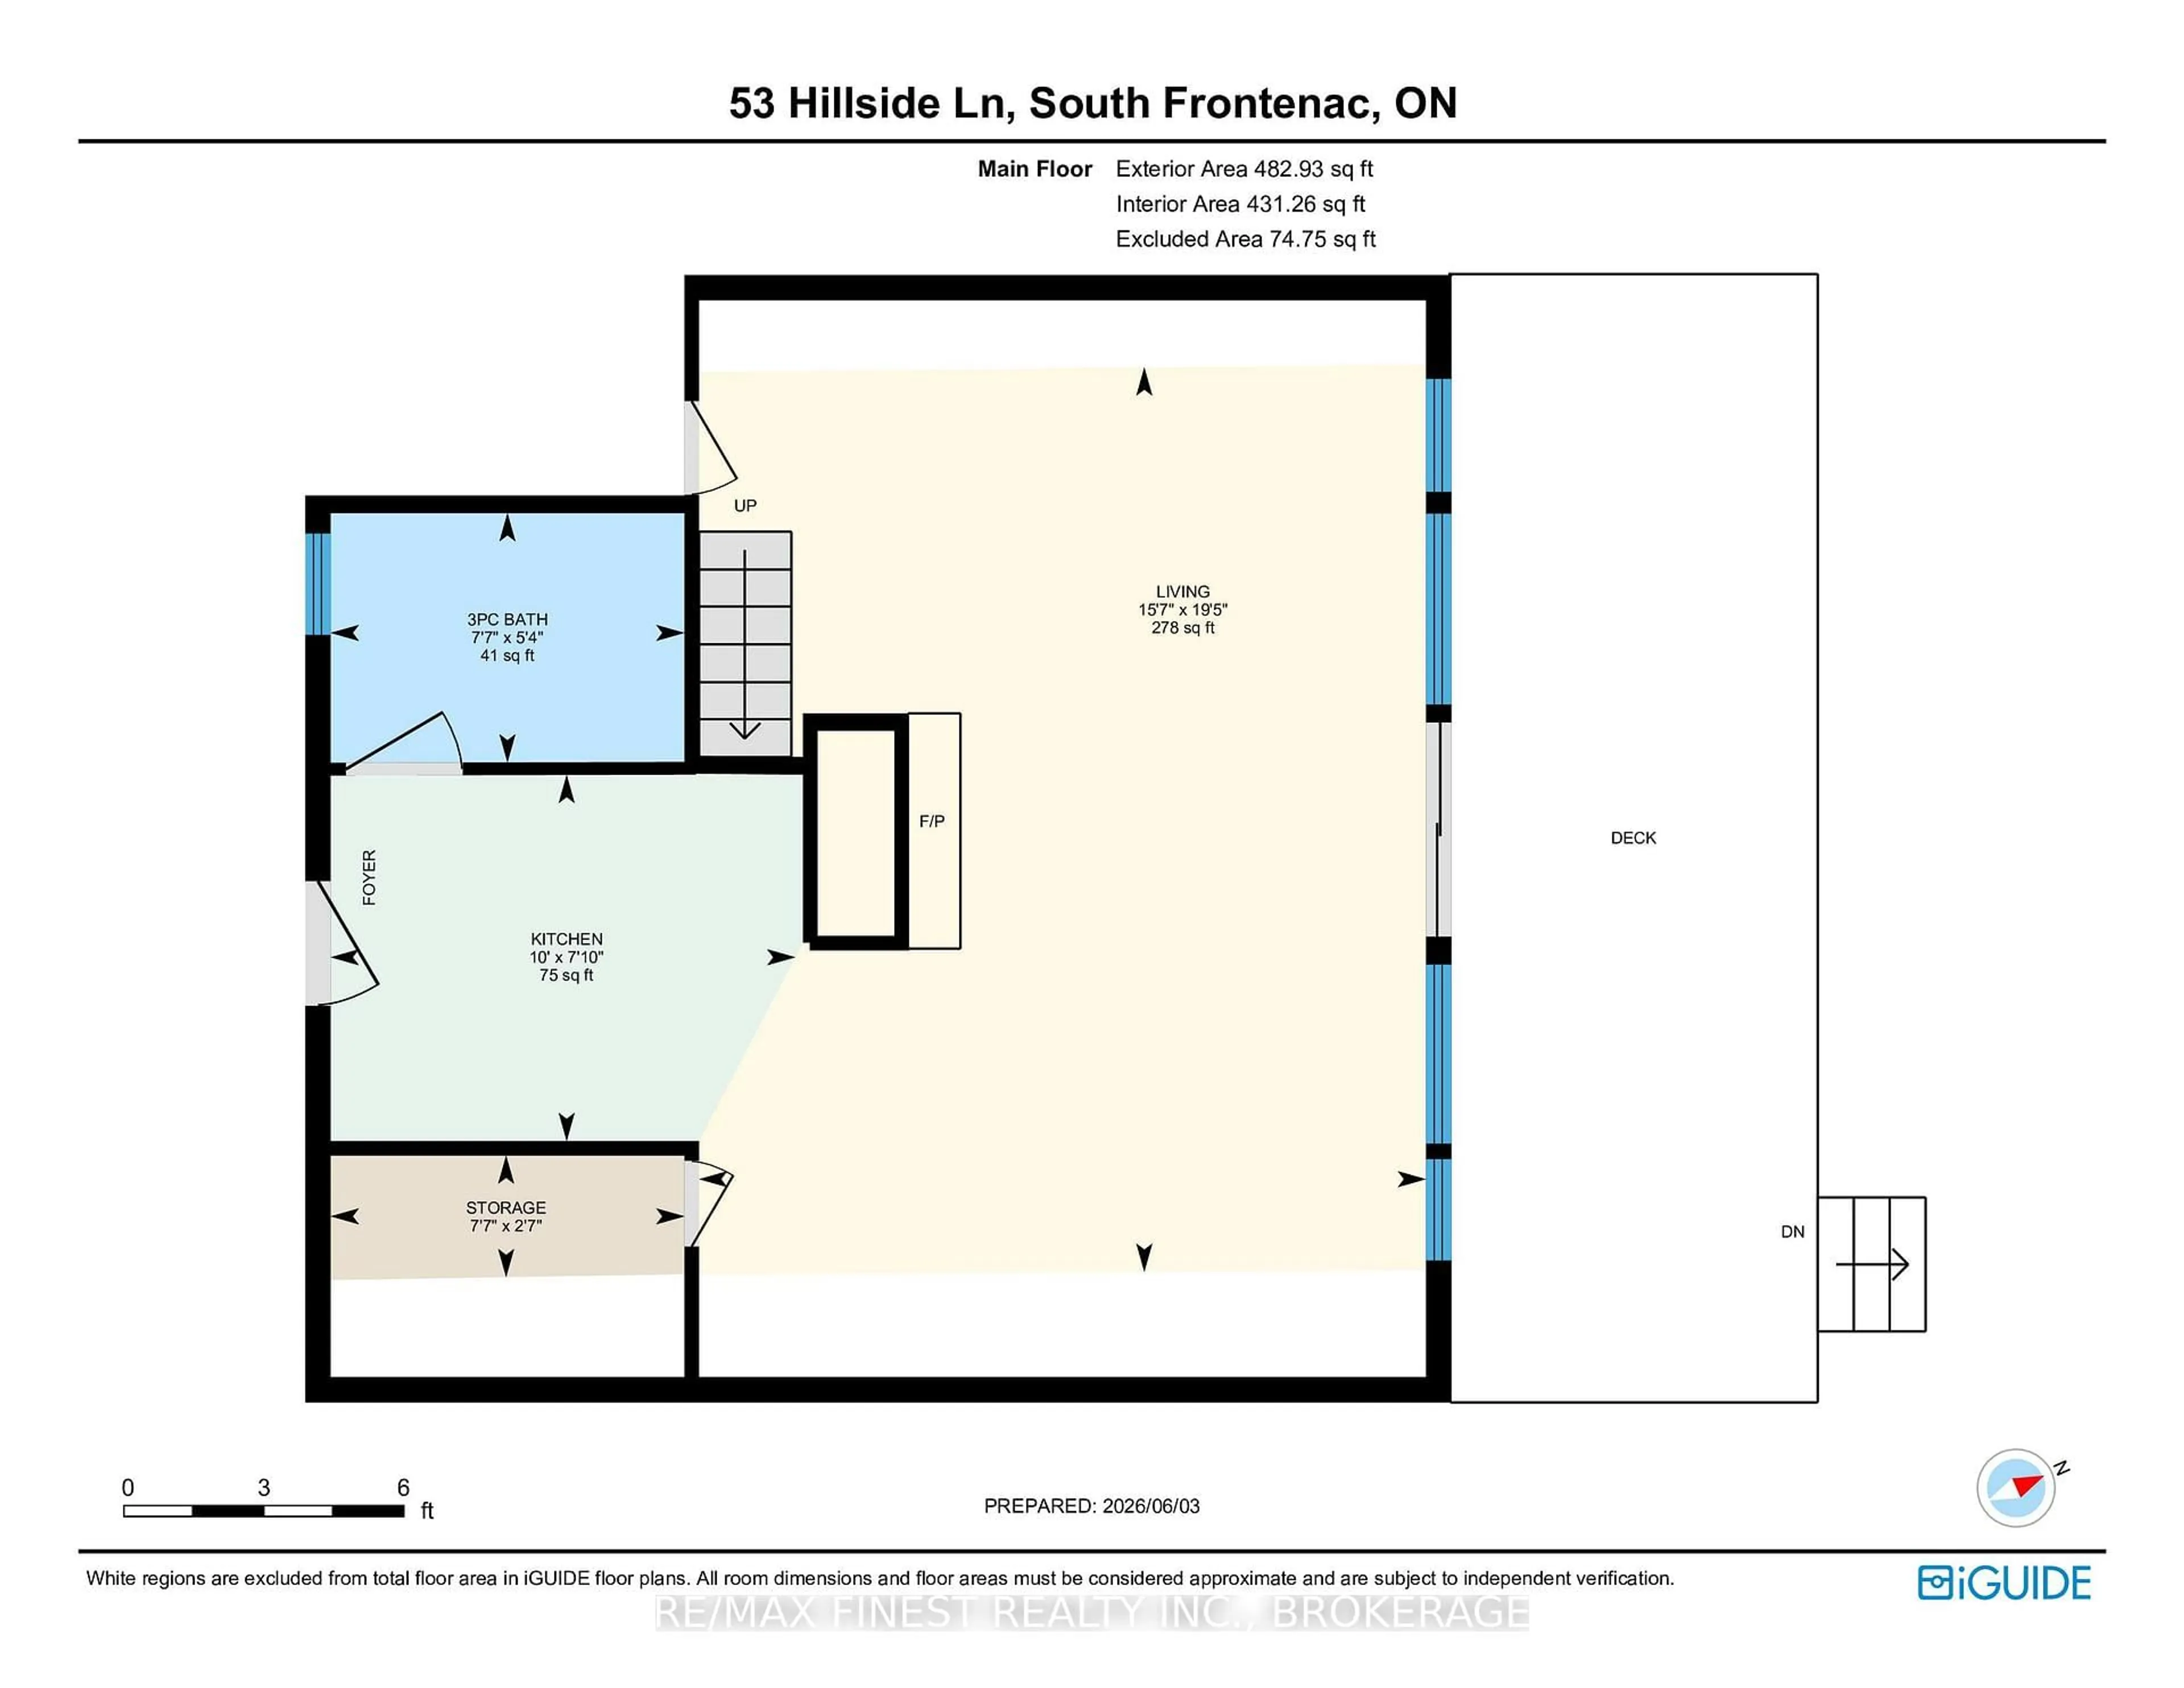
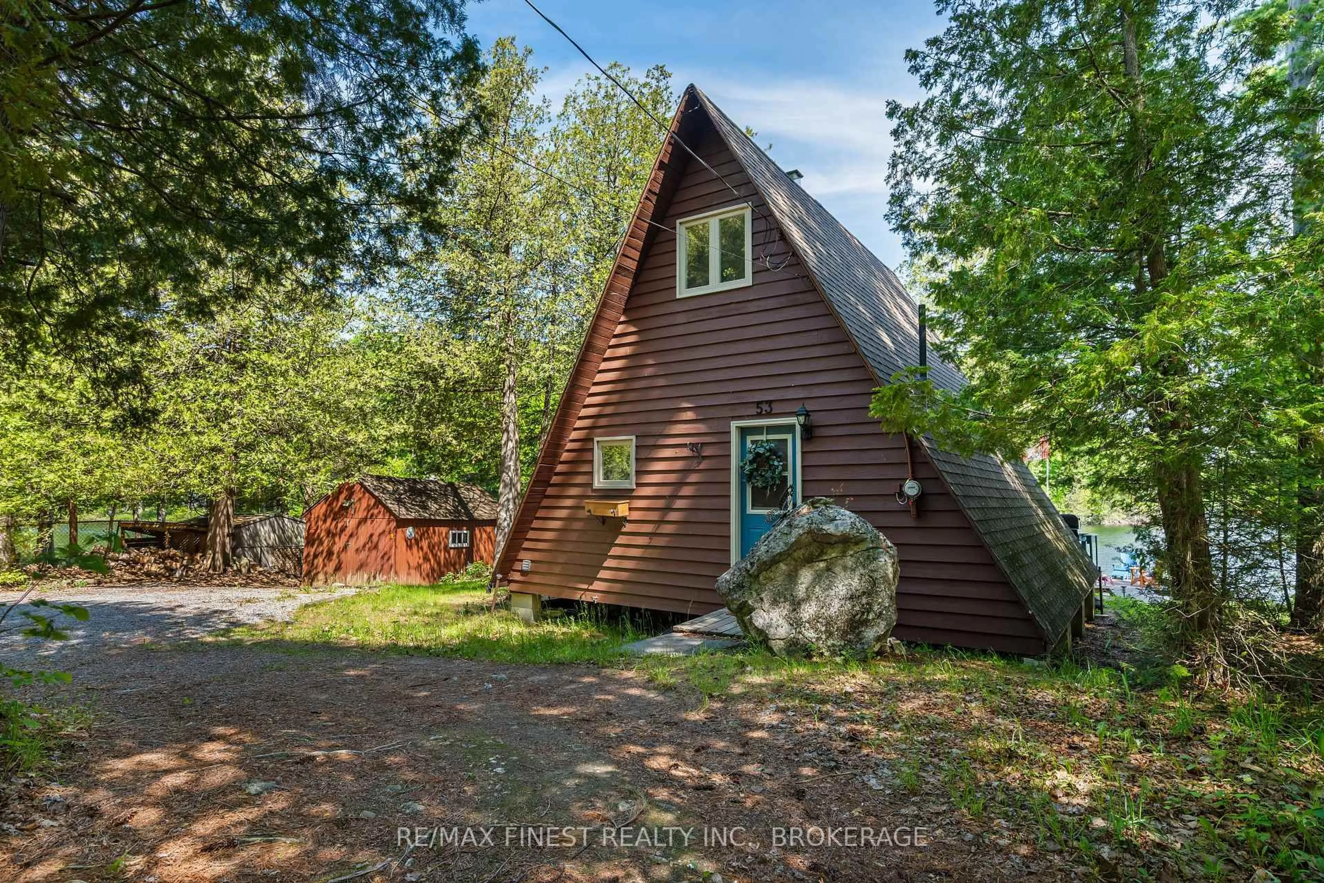
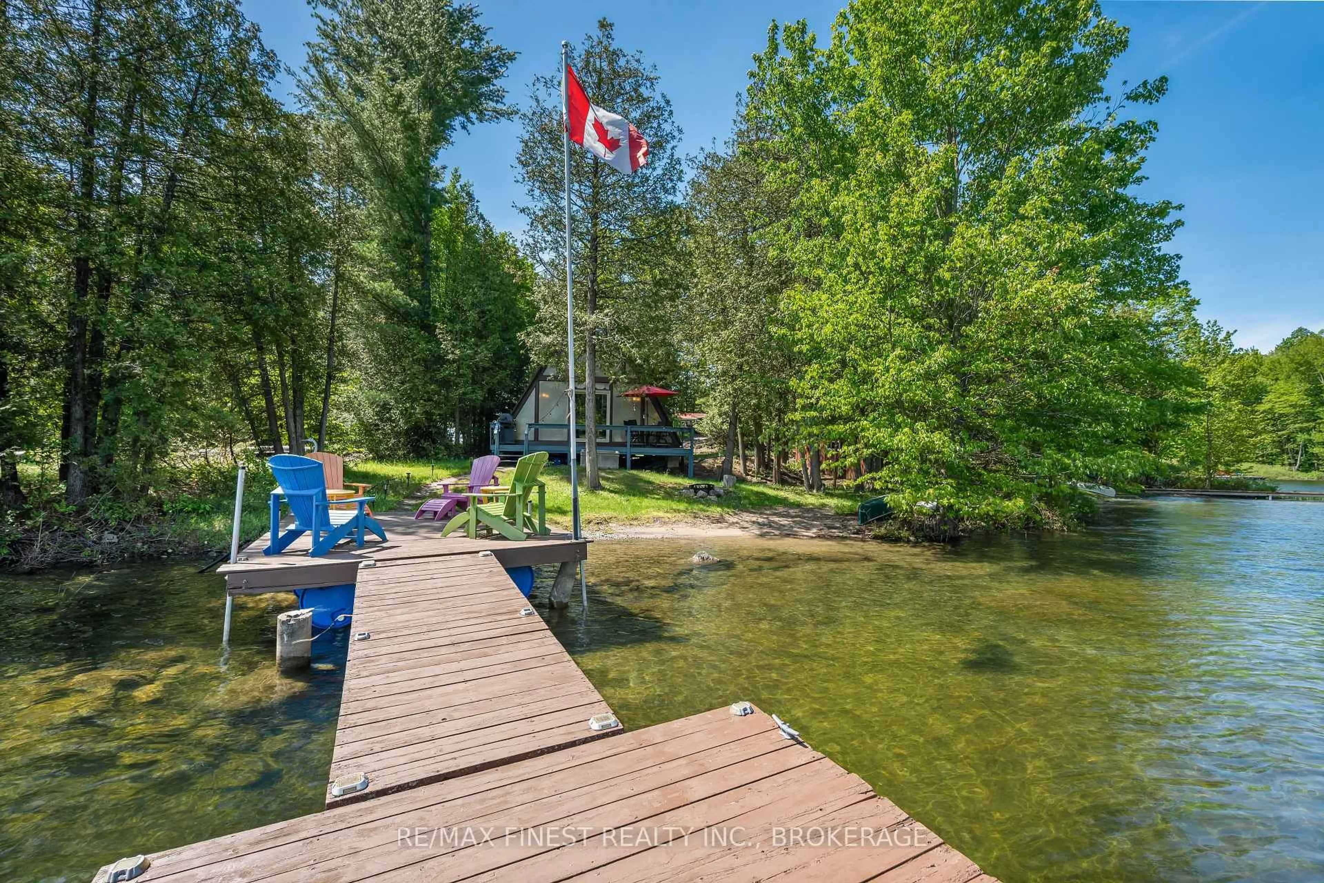
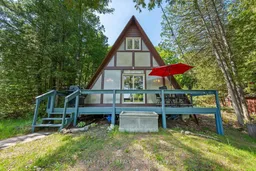
Welcome to your own turnkey lakeside escape on the beautiful Thirty Island Lake. Tucked away at the end of a quiet country lane, this charming A-Frame cottage is surrounded by mature trees and natural beauty, creating the perfect setting to unwind and reconnect with the outdoors. The drive in sets the tone, winding through the forest before opening to picturesque waterfront views. Inside, the cottage offers a warm and inviting layout with a bright living and dining area centered around a cozy wood-burning fireplace, a well equipped kitchen, and a full bathroom on the main level. Upstairs, you'll find two comfortable bedrooms, providing space for family and guests to enjoy summer days by the lake. Step outside and discover everything that makes waterfront living so special. Spend your days swimming from the dock, launching a kayak or paddleboard, or relaxing on the sandy shoreline. Thirty Island Lake offers excellent opportunities for boating, fishing, and exploring the surrounding natural landscape. As the sun sets, gather around the waterfront firepit, share stories under the stars, and enjoy the sights and sounds of cottage country. A storage shed provides room for all your seasonal gear, while nearby amenities including Rivendell Golf Club and the local general store are only a short drive away. Whether you're searching for a family retreat, weekend getaway, or an established income-producing property, this waterfront cottage offers an exceptional opportunity to enjoy cottage life while benefiting from proven rental potential.
Property Details
Interior
Features
Main Floor
Kitchen
2.39 x 3.04Living
5.91 x 4.75Bathroom
1.63 x 2.313 Pc Bath
Exterior
Features
Parking
Garage spaces -
Garage type -
Total parking spaces 4
Property History
 37
37