Re-listed 1 day ago

5052 Bradford Rd, Harrowsmith, Ontario K0H 1V0

Detached
3
4
~1500-2000 sqft
$•••,•••
$779,900
Get pre-qualifiedPowered by nesto
Detached
3
4
~1500-2000 sqft

Contact us about this property

Call

Highlights

Property Estimate

Days on market1 day

Total days on market
35 days

Estimated valueNot available

Price/Sqft$454/sqft

Monthly cost

Open Calculator

Description

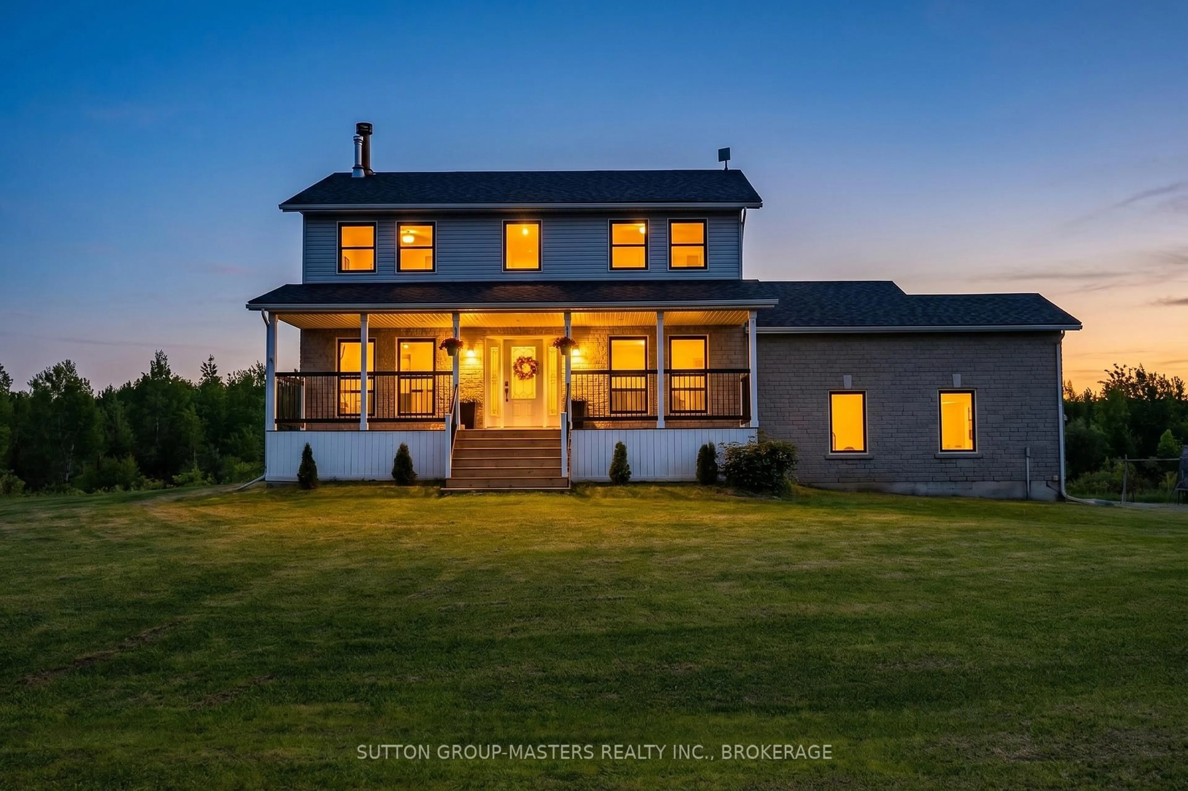
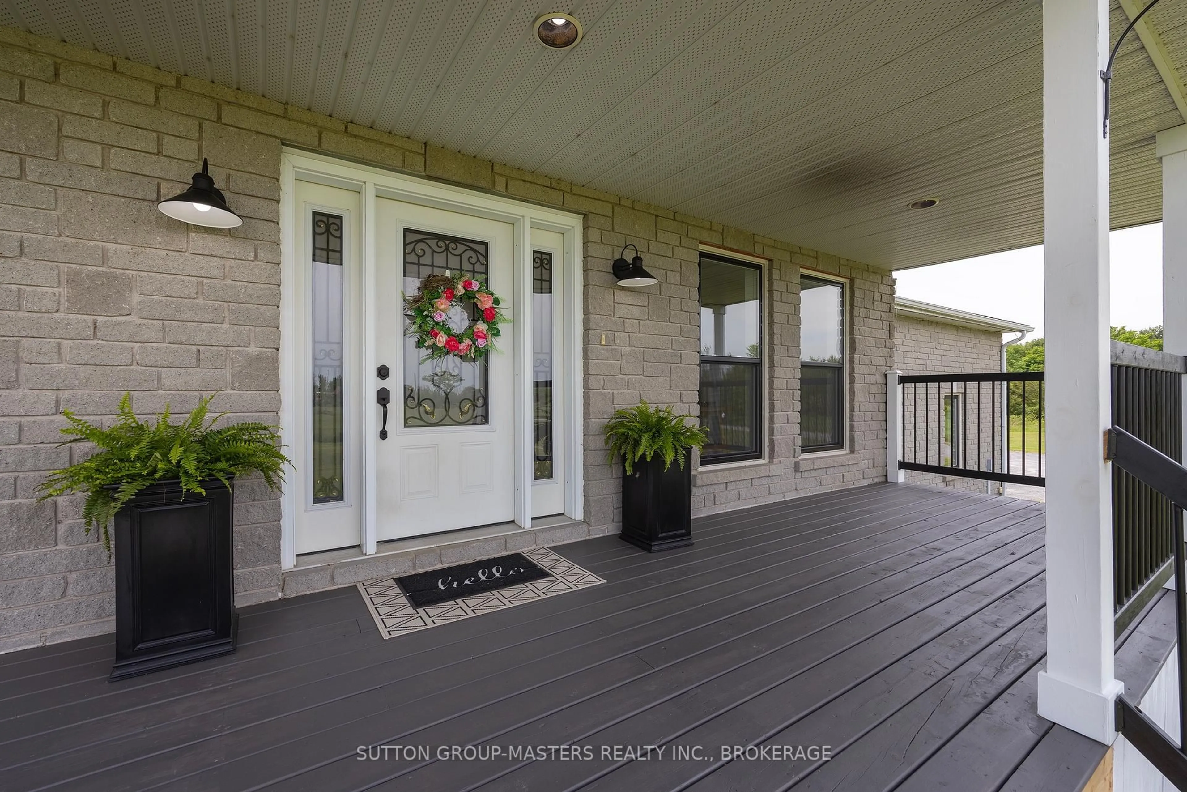
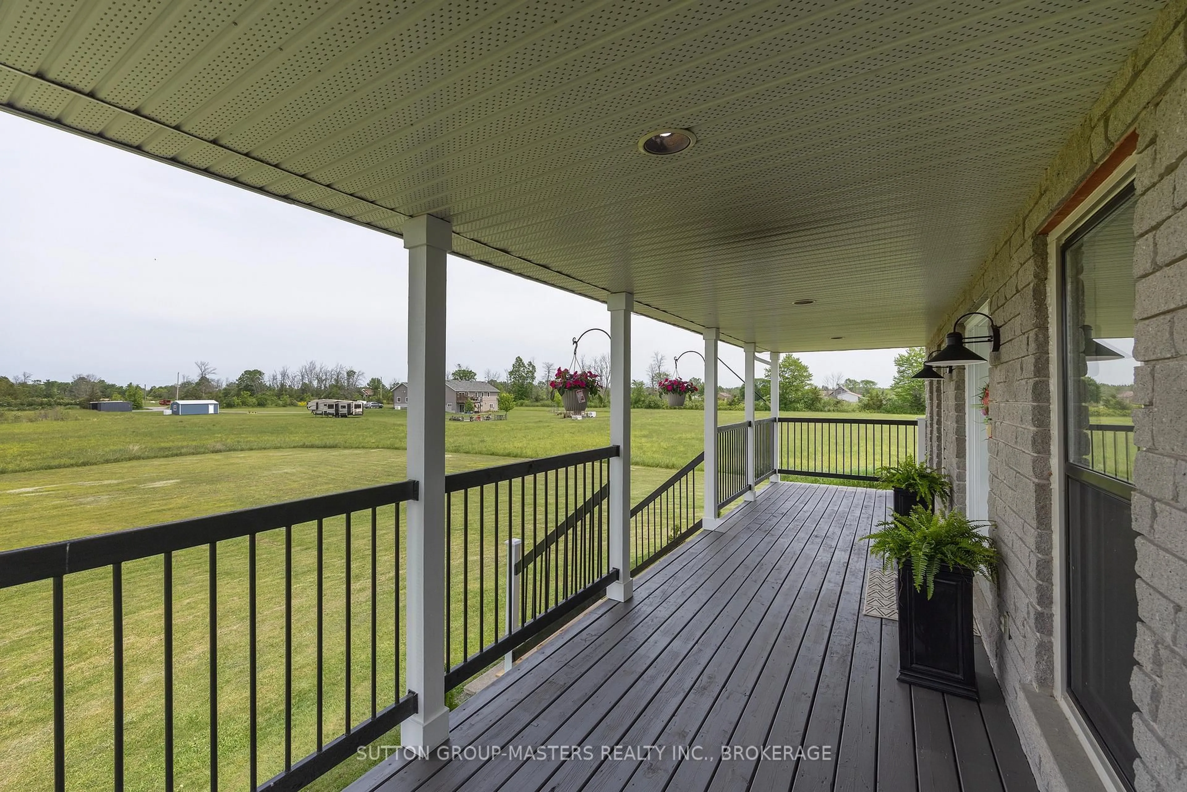
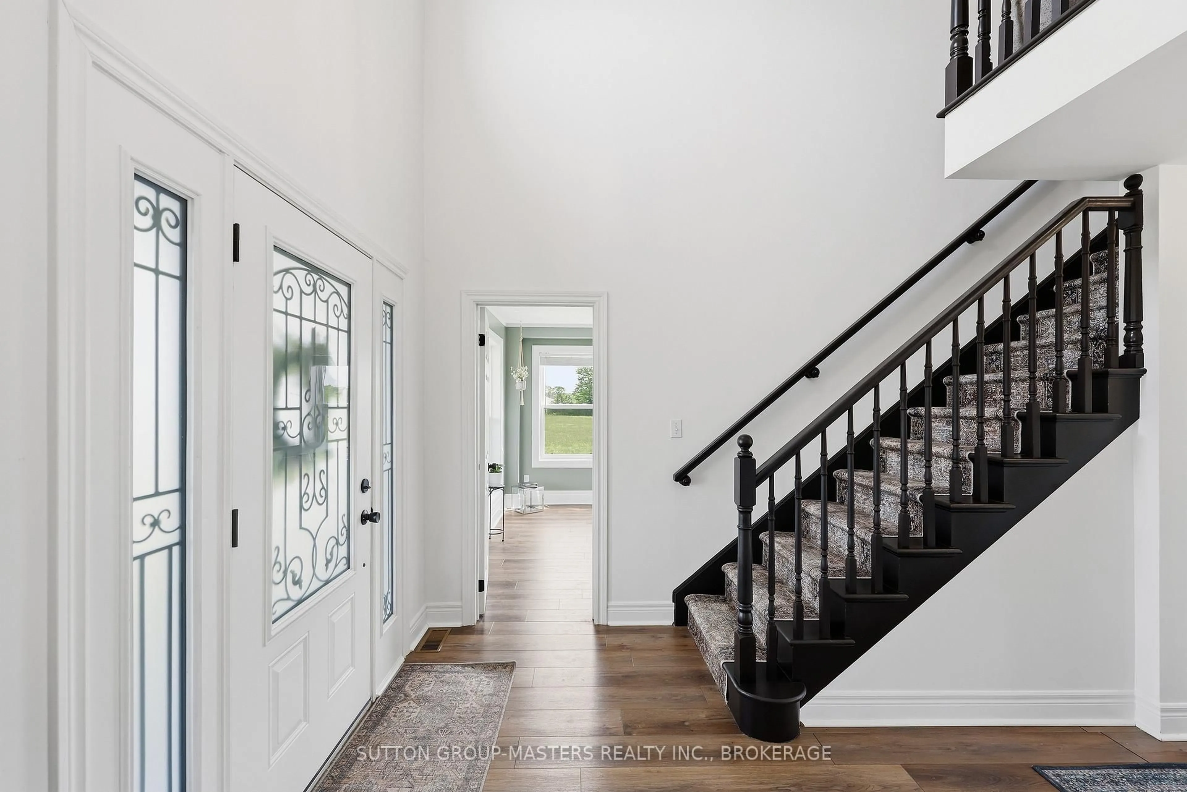
Near Country Living - Escape to the tranquility of this beautiful 2 storey home on 4.8 acres just a short drive from Kingston. Stylishly appointed and smartly updated, the pride of ownership is evident throughout. The brilliant kitchen with quartz counter tops, large island, and expansive cabinet space is great for all your culinary pursuits. And makes for easy entertaining with the formal dining room and walk-out to the large deck. When the day is done, shut the door of the luxurious primary bedroom ensuite and melt away stress in the deep soaker tub. The spacious floor plan with large bedrooms, main floor office, and basement recreation room has something for the entire family. Add to this the practicality of a second floor laundry, expansive storage space, and Bell Fibre internet service. Plus, there's a newer roof, windows, exterior doors, propane furnace, and well equipment. All of which makes for move-in and enjoy from the outset. Come see what near country living is like.


Property Details

Style2-Storey
ViewForest, Meadow, Trees/Woods
Age of property-
SqFt~1500-2000 SqFt
Lot Size212,500 SqFt(850 x 250)
Parking Spaces11
MLS ®NumberX13557738
Community NameSouth Frontenac
Data SourceTRREB
Listing bySUTTON GROUP-MASTERS REALTY INC., BROKERAGE

Features

Heating: Forced Air
Cooling: Central Air
Fireplace
Basement: Full, Walk-Up

Main Floor

Kitchen

4.45 x 3.98

Living

5.23 x 3.52

Dining

4.15 x 3.21

Office

3.4 x 3.52


Features

Lot size: 212,500 SqFt

Parking

Garage spaces 1

Garage type Attached

Other parking spaces 10

Total parking spaces 11


Property History

Login required
Price changeActive
$•••,•••
Login required
Re-listed
$•••,•••
1 day on market
history photo preview48
Listing by trreb®
Property listed by SUTTON GROUP-MASTERS REALTY INC., BROKERAGE, Brokerage
Agent Banner Image
Interested in this property?Get in touch to get the inside scoop.

Market Data - South Frontenac

Geo Zone Map ThumbnailSouth Frontenac

Balanced Market

View Market Data

Detached house - for the past 30 days

Buyer's market Seller's market

Avg. Days on Market

Past 30 days

34 days

Compared to

2025

28 days

2024

48 days

2023

29 days

New Listings

Past 30 days

93 listings

Compared to

2025

77 listings

2024

76 listings

2023

101 listings

Units sold

Past 30 days

37 units

Compared to

2025

36 units

2024

49 units

2023

53 units

Median Sold Price

Past 30 days

$625,000

Compared to

2025

$652,000

2024

$667,000

2023

$664,150


Population and Demographics

Overview

Total population 20159
Average household income $131,835

Age (%)

0 to 19
21%
20 to 34
13%
35 to 49
18%
50 to 64
27%
65 and plus
22%

Household composition (%)

Single family
77%
Single person
20%
Multi person
2%
Multi family
1%

Mother tongue (%)

English
95%
Others
3%
French
2%

House tenancy (%)

Owners
93%
Renters
7%

What’s nearby?Essentials within 5 km

Local Logic

Transportation Scores

Estimated Budget