Open: Sun, 2PM to 4PM
trreb/IMG-X13840412_2a2e8b4d-aa36-4143-bcca-f88c5f4be73c-l.jpg
1 day on Market

4956 Ramparts Rd, Battersea, Ontario K0H 1H0

Detached
2
2
~700-1100 sqft
$499,900
Get pre-qualifiedPowered by nesto
Detached
2
2
~700-1100 sqft

Contact us about this property

Call

Highlights

Property Estimate

Days on market1 day

Estimated valueNot available

Price/Sqft$584/sqft

Monthly cost

Open Calculator

Description

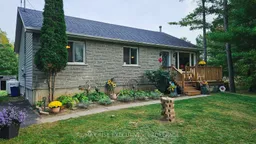
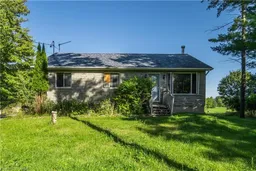
This beautiful, newly renovated bungalow sits peacefully on over an acre of property just north of Battersea. Nestled amongst tall, mature trees and with an open field in back, this is the perfect spot for any nature lover! Walk up the front steps of a brand new deck and into a large open-concept living and dining room, with new luxury vinyl throughout. The kitchen, newly renovated in the last three years, offers a bright, functional space to cook and gather, overlooking the main dining area. Cozy up in the evenings next to the living room's new propane gas stove and enjoy the peace of mind that comes with major mechanical and structural updates: new furnace and some ductwork (2023), kitchen cabinets, counters, and sink (2024), as well as kitchen appliances, front deck, paved drive, 3-piece bathroom, vinyl flooring, newer 200 amp electrical panel, new water filtration system, and more! On the main level, you'll find two sizeable bedrooms and a large, brand-new 4-piece bathroom. The unfinished basement leaves you nothing but potential to make into an incredible space: huge windows let in tons of natural light, with a new, WETT-certified wood stove for cozy evenings, with space for a second bathroom, bedroom, and large rec room-this basement is ready to be turned into something truly special! Enjoy the sounds of nature and sip coffee on the back deck and watch the deer pass by in the morning and evening. Only a short 15-minute drive to Kingston, so don't miss your chance to own this beautiful updated home and enjoy rural living-book your showing today!


Upcoming Open House

Oct 4Sun2:00 PM - 4:00 PM

Property Details

StyleBungalow
View-
Age of property16-30
SqFt~700-1100 SqFt
Lot Size46,173 SqFt(263.7 x 175.1)
Parking Spaces8
MLS ®NumberX13840412
Community NameSouth Frontenac
Data SourceTRREB
Listing byRE/MAX RISE EXECUTIVES, BROKERAGE

Features

Heating: Forced Air
Fireplace
Basement: Unfinished

Main Floor

Living

11.8 x 5.1

Dining

3.16 x 3.9

Kitchen

3.1 x 2.2

Primary

3.9 x 3.3


Features

Lot size: 46,173 SqFt

Parking

Garage spaces -

Garage type -

Total parking spaces 8


Property History

Sep 29, 2026
ListedActive
$499,900
1 day on market
history photo preview39
Listing by trreb®
Property listed by RE/MAX RISE EXECUTIVES, BROKERAGE, Brokerage
Agent Banner Image
Interested in this property?Get in touch to get the inside scoop.

Market Data - South Frontenac

Geo Zone Map ThumbnailSouth Frontenac

Strong Buyer's Market

View Market Data

Detached house - for the past 30 days

Buyer's market Seller's market

Avg. Days on Market

Past 30 days

46 days

Compared to

2025

53 days

2024

30 days

2023

33 days

New Listings

Past 30 days

50 listings

Compared to

2025

38 listings

2024

85 listings

2023

86 listings

Units sold

Past 30 days

21 units

Compared to

2025

22 units

2024

39 units

2023

41 units

Median Sold Price

Past 30 days

$690,000

Compared to

2025

$685,000

2024

$532,000

2023

$670,000


Population and Demographics

Overview

Total population 20159
Average household income $131,835

Age (%)

0 to 19
21%
20 to 34
13%
35 to 49
18%
50 to 64
27%
65 and plus
22%

Household composition (%)

Single family
77%
Single person
20%
Multi person
2%
Multi family
1%

Mother tongue (%)

English
95%
Others
3%
French
2%

House tenancy (%)

Owners
93%
Renters
7%

What’s nearby?Essentials within 5 km

Local Logic

Transportation Scores

Estimated Budget