5 days on Market

4454 Bellrock Rd, Verona, Ontario K0H 2W0

Detached
4
3
~1500-2000 sqft
$599,500
Get pre-qualifiedPowered by nesto
Detached
4
3
~1500-2000 sqft

Contact us about this property

Call

Highlights

Property Estimate

Days on market5 days

Estimated valueNot available

Price/Sqft$349/sqft

Monthly cost

Open Calculator

Description

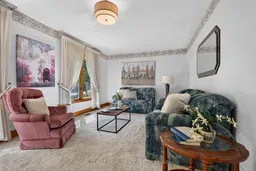
Set in a quiet neighbourhood just outside Verona, this four-bedroom side-split offers a private retreat on a beautifully landscaped, two-tiered lot. Natural rock outcroppings frame the property, and deer are often seen visiting the backyard. Wood siding and Angel Stone give the home a distinctive exterior, while the paved driveway, built-in garage, and detached workshop add everyday practicality. Inside, the main level features a kitchen, dining area, and living room, along with a welcoming family room centred around a fireplace. A mudroom with laundry and a convenient two-piece bathroom complete this level. Upstairs are four bedrooms, including a primary bedroom with its own ensuite, plus a spacious five-piece family bathroom. Accessed through the built-in garage, the partially finished basement offers a second kitchen, a partially finished living area, and generous storage. Enjoy a peaceful setting with the convenience of Verona's grocery store, pharmacy, school, restaurants, and other everyday amenities nearby. Kingston is approximately 25 minutes away, and the area's lakes and waterways are within easy reach.


Property Details

StyleSidesplit
ViewForest, Ridge, Trees/Woods, Valley
Age of property-
SqFt~1500-2000 SqFt
Lot Size44,322 SqFt(294.5 x 150.5)
Parking Spaces10
MLS ®NumberX13827678
Community NameSouth Frontenac
Data SourceTRREB
Listing byROYAL LEPAGE PROALLIANCE REALTY, BROKERAGE

Features

Heating: Forced Air
Cooling: Central Air
Fireplace
Basement: Finished, Walk-Up

Main Floor

Bathroom

1.4 x 1.89

2 Pc Bath

Dining

3.63 x 4.92

Family

3.63 x 5.28

Foyer

3.2 x 1.66


Features

Lot size: 44,322 SqFt

Parking

Garage spaces 2

Garage type Built-In

Other parking spaces 8

Total parking spaces 10


Property History

Sep 25, 2026
ListedActive
$599,500
5 days on market
history photo preview41
Listing by trreb®
Property listed by ROYAL LEPAGE PROALLIANCE REALTY, BROKERAGE, Brokerage
Agent Banner Image
Interested in this property?Get in touch to get the inside scoop.

Market Data - South Frontenac

Geo Zone Map ThumbnailSouth Frontenac

Strong Buyer's Market

View Market Data

Detached house - for the past 30 days

Buyer's market Seller's market

Avg. Days on Market

Past 30 days

46 days

Compared to

2025

53 days

2024

30 days

2023

33 days

New Listings

Past 30 days

50 listings

Compared to

2025

38 listings

2024

85 listings

2023

86 listings

Units sold

Past 30 days

21 units

Compared to

2025

22 units

2024

39 units

2023

41 units

Median Sold Price

Past 30 days

$690,000

Compared to

2025

$685,000

2024

$532,000

2023

$670,000


Population and Demographics

Overview

Total population 20159
Average household income $131,835

Age (%)

0 to 19
21%
20 to 34
13%
35 to 49
18%
50 to 64
27%
65 and plus
22%

Household composition (%)

Single family
77%
Single person
20%
Multi person
2%
Multi family
1%

Mother tongue (%)

English
95%
Others
3%
French
2%

House tenancy (%)

Owners
93%
Renters
7%

What’s nearby?Essentials within 5 km

Local Logic

Transportation Scores

Estimated Budget