4267 Maple Dr, Frontenac, Ontario K0H 0B8
Contact us about this property
Highlights
Estimated valueThis is the price Wahi expects this property to sell for.
The calculation is powered by our Instant Home Value Estimate, which uses current market and property price trends to estimate your home’s value with a 90% accuracy rate.Not available
Price/Sqft$935/sqft
Monthly cost
Open Calculator
Description
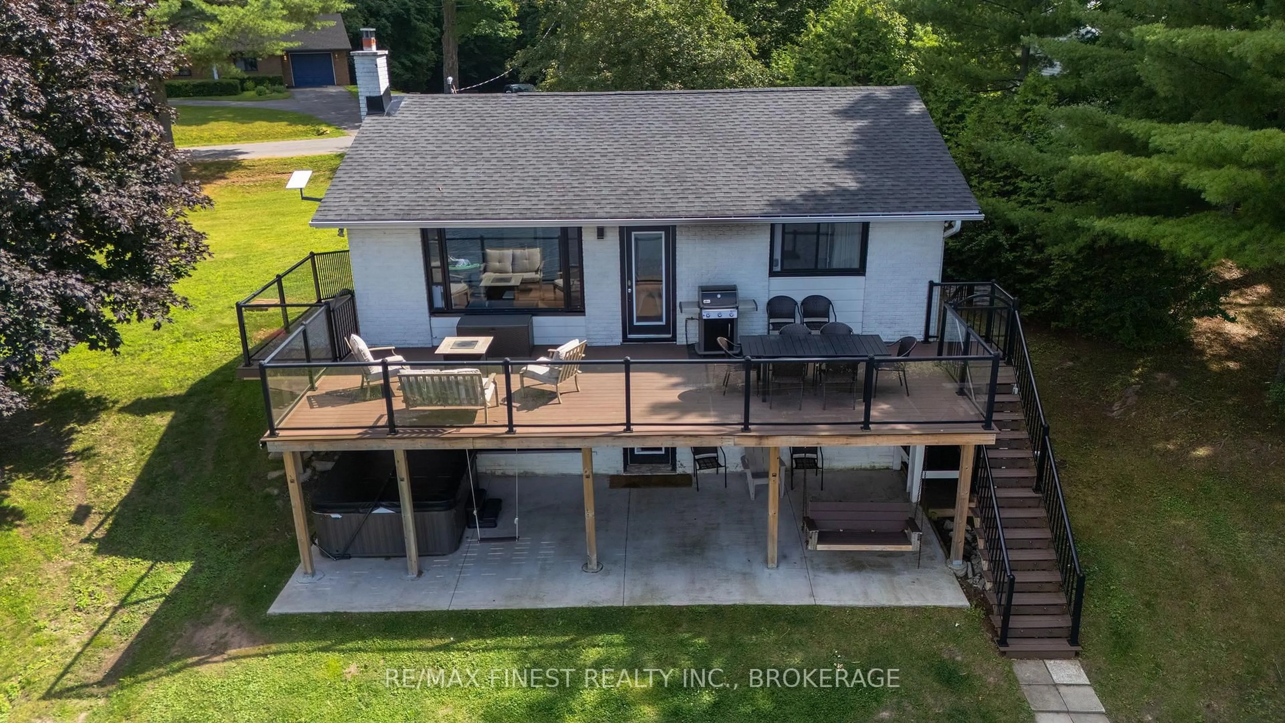
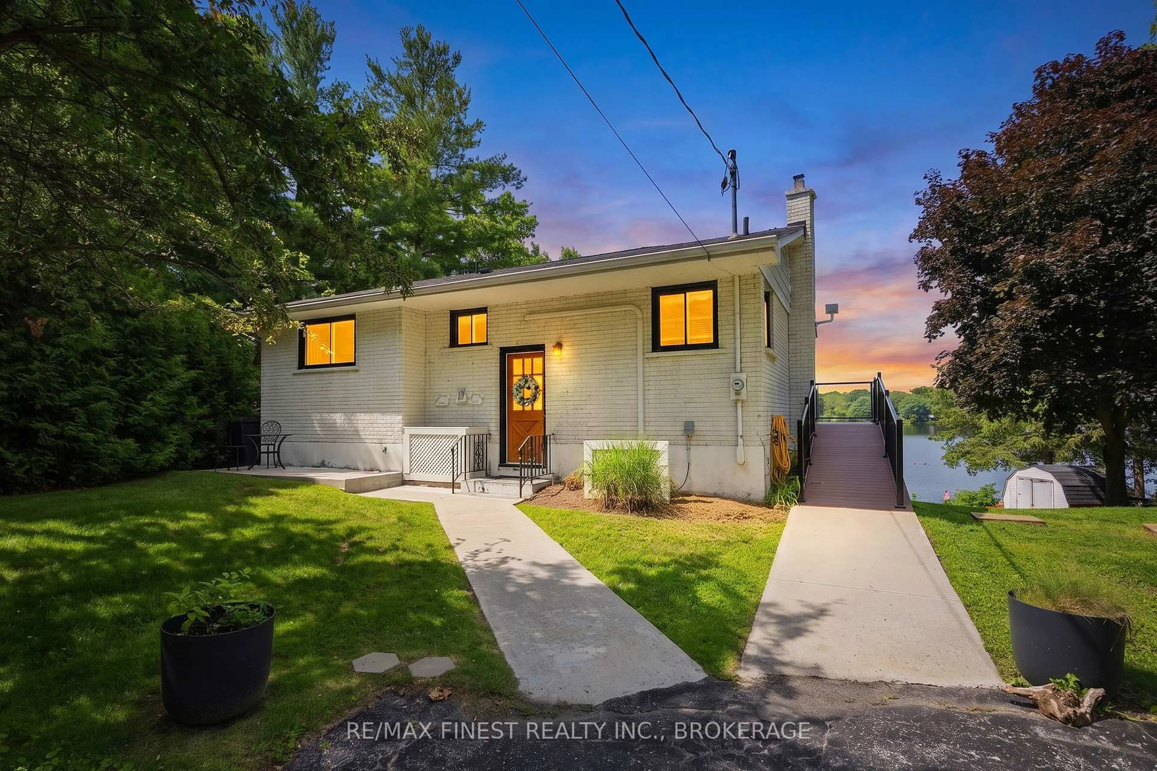
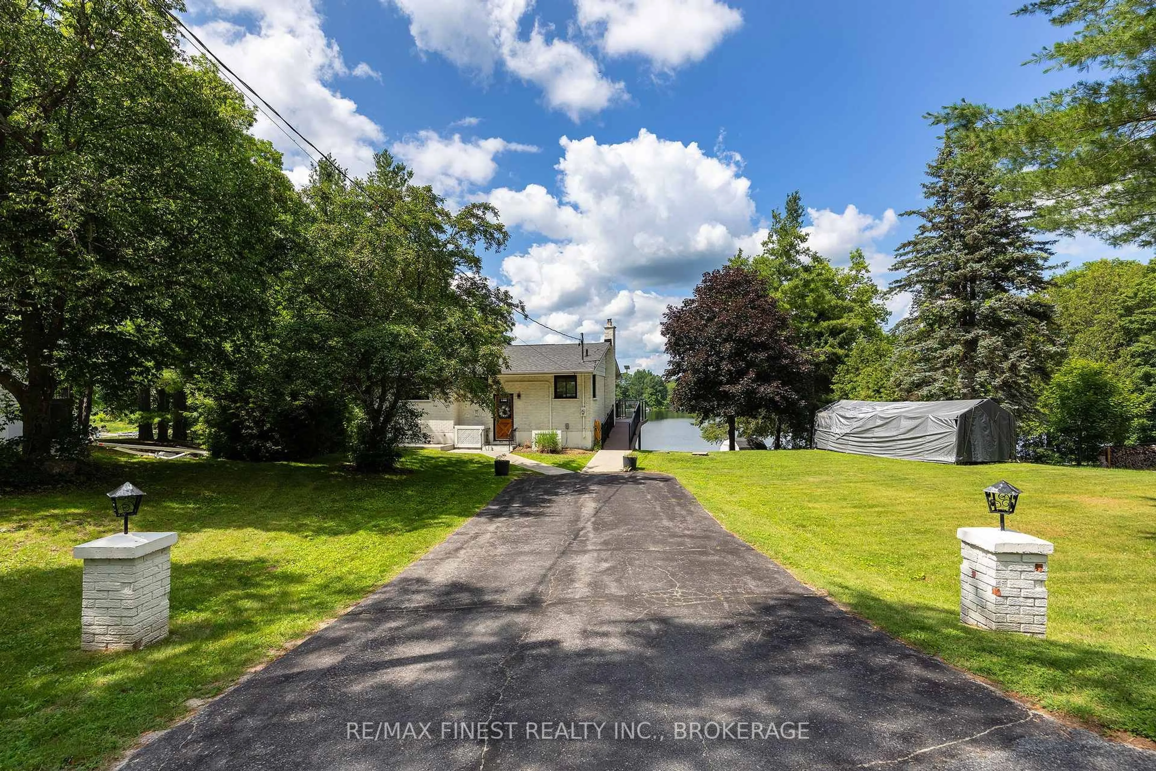
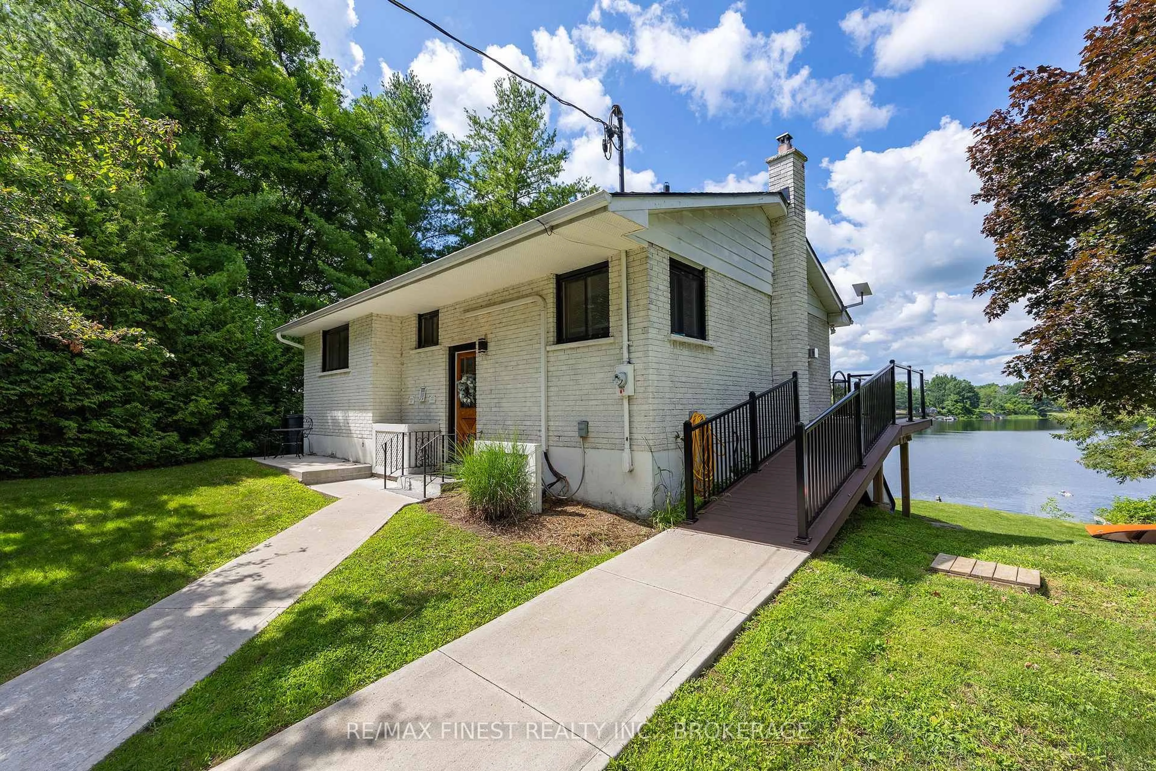
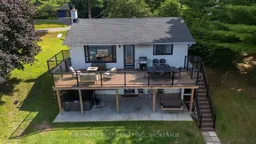
4267 Maple Drive offers a rare opportunity to own a fully furnished, year-round waterfront retreat and proven income-generating Airbnb on Verona Lake. With 100 feet of waterfront and a newer private dock, this turn-key property blends lifestyle and investment potential seamlessly. This stunning walk-out bungalow features an open-concept layout with tasteful décor and quality furnishings throughout. The inviting living space is anchored by one of two gas fireplaces and showcases beautiful lake views. The home includes four spacious bedrooms and two updated bathrooms, ideal for hosting family, guests, or short-term renters. Outdoor living is a standout, with a newer composite deck featuring sleek glass railings, a covered porch, and a thoughtfully designed entertaining area complete with a fire pit, pizza oven, and outdoor shower. Verona Lake is a true four-season destination, offering boating, canoeing, and fishing in the summer, along with snowmobiling, cross-country skiing, and ice fishing in the winter, enhancing its strong rental appeal. Major updates completed in 2019/2020 include the roof, windows, doors, deck, and docks. Additional improvements include a new UV system and water softener (2023), new AC (2026), and septic pumped in 2026. A 2022 home inspection is available, and Starlink internet ensures reliable connectivity. The hot tub, complete with a new cover and lifter, is also included. Offered fully furnished inside and out, this is a true turn-key investment or personal waterfront escape.
Property Details
Interior
Features
Main Floor
Bathroom
2.7 x 1.584 Pc Bath
Br
3.12 x 3.42Dining
4.72 x 2.2Kitchen
4.08 x 2.32Exterior
Features
Parking
Garage spaces -
Garage type -
Total parking spaces 4
Property History
 50
50

