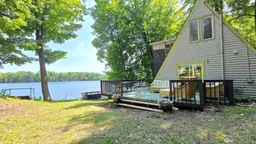
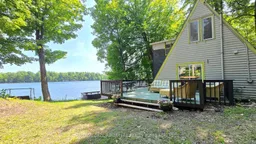
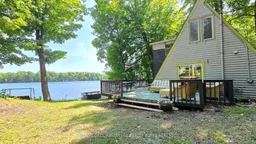
Patio, water/lake/river/ocean view for 4264 Melody Lodge Lane, Battersea Ontario K0H 1H0
2 hours on Market

4264 Melody Lodge Lane, Battersea, Ontario K0H 1H0

Detached
2
1
~700-1100 sqft
$439,000
Get pre-qualifiedPowered by nesto
Detached
2
1
~700-1100 sqft

Contact us about this property

Call

Highlights

Property Estimate

Days on market2 hours

Estimated valueNot available

Price/Sqft$513/sqft

Monthly cost

Open Calculator

Description

Nestled amongst the trees along the serene shores of Cranberry Lake on the historic Rideau Canal this A-frame cottage boasts fantastic views and great waterfront. A perfect waterfront escape with 2 large bedrooms that can sleep 8 upstairs and waterfront access that is easy and level. Situated at the end of a lane making it fantastic for a private get away. Just a short 36 min drive from Kingston. When the bridge is open again (construction) you can take that down to 30 min - a fantastic commute time for a day outing or working from the cottage in the summer. Perfect for hosting family and friends, this property includes a cozy detached bunkie that provides excellent additional sleeping quarters and privacy for extra guests. The outdoor living spaces are designed for maximum enjoyment of the classic Canadian summer. The property also comes with a large dock, which serves as the perfect launchpad for swimming, deep-water docking, and soaking up the sun. As the day winds down, gather around the lakeside firepit to share stories, roast marshmallows, and watch the stars on one of 2 decks that reflect off the calm waters of Cranberry Lake. Access to the Rideau System via the water locks means that you have the ability to travel and visit other parts of some of the wonderful lakes Ontario has to offer. The location is a bonus making it great for kayaking, canoeing or paddleboarding with excellent fishing. Lots of extras and amenities are included with sale. Call today for your personal viewing.


Property Details

StyleOther
View-
Age of property-
SqFt~700-1100 SqFt
Lot Size20,673 SqFt(177 x 116.8)
Parking Spaces2
MLS ®NumberX13591758
Community NameSouth Frontenac
Data SourceTRREB
Listing bySUTTON GROUP-MASTERS REALTY INC., BROKERAGE

Features

Heating: Baseboard
Cooling: Window Unit
Basement: Crawl Space

Main Floor

Living

5.15 x 3.99

Kitchen

2.74 x 3.77

Foyer

4.69 x 1.73


Features

Lot size: 20,673 SqFt

Parking

Garage spaces -

Garage type -

Total parking spaces 2


Property History

Jul 22, 2026
ListedActive
$439,000
2 hours on market
history photo preview48
Listing by trreb®
Property listed by SUTTON GROUP-MASTERS REALTY INC., BROKERAGE, Brokerage
Agent Banner Image
Interested in this property?Get in touch to get the inside scoop.

Market Data - South Frontenac

Geo Zone Map ThumbnailSouth Frontenac

Balanced Market

View Market Data

Detached house - for the past 30 days

Buyer's market Seller's market

Avg. Days on Market

Past 30 days

34 days

Compared to

2025

28 days

2024

48 days

2023

29 days

New Listings

Past 30 days

93 listings

Compared to

2025

77 listings

2024

76 listings

2023

101 listings

Units sold

Past 30 days

37 units

Compared to

2025

36 units

2024

49 units

2023

53 units

Median Sold Price

Past 30 days

$625,000

Compared to

2025

$652,000

2024

$667,000

2023

$664,150


Population and Demographics

Overview

Total population 20159
Average household income $131,835

Age (%)

0 to 19
21%
20 to 34
13%
35 to 49
18%
50 to 64
27%
65 and plus
22%

Household composition (%)

Single family
77%
Single person
20%
Multi person
2%
Multi family
1%

Mother tongue (%)

English
95%
Others
3%
French
2%

House tenancy (%)

Owners
93%
Renters
7%

What’s nearby?Essentials within 5 km

Local Logic

Transportation Scores

Estimated Budget