4259 Sydenham Rd, Sydenham, Ontario K0H 2T0
Contact us about this property
Highlights
Estimated valueThis is the price Wahi expects this property to sell for.
The calculation is powered by our Instant Home Value Estimate, which uses current market and property price trends to estimate your home’s value with a 90% accuracy rate.Not available
Price/Sqft$370/sqft
Monthly cost
Open Calculator
Description
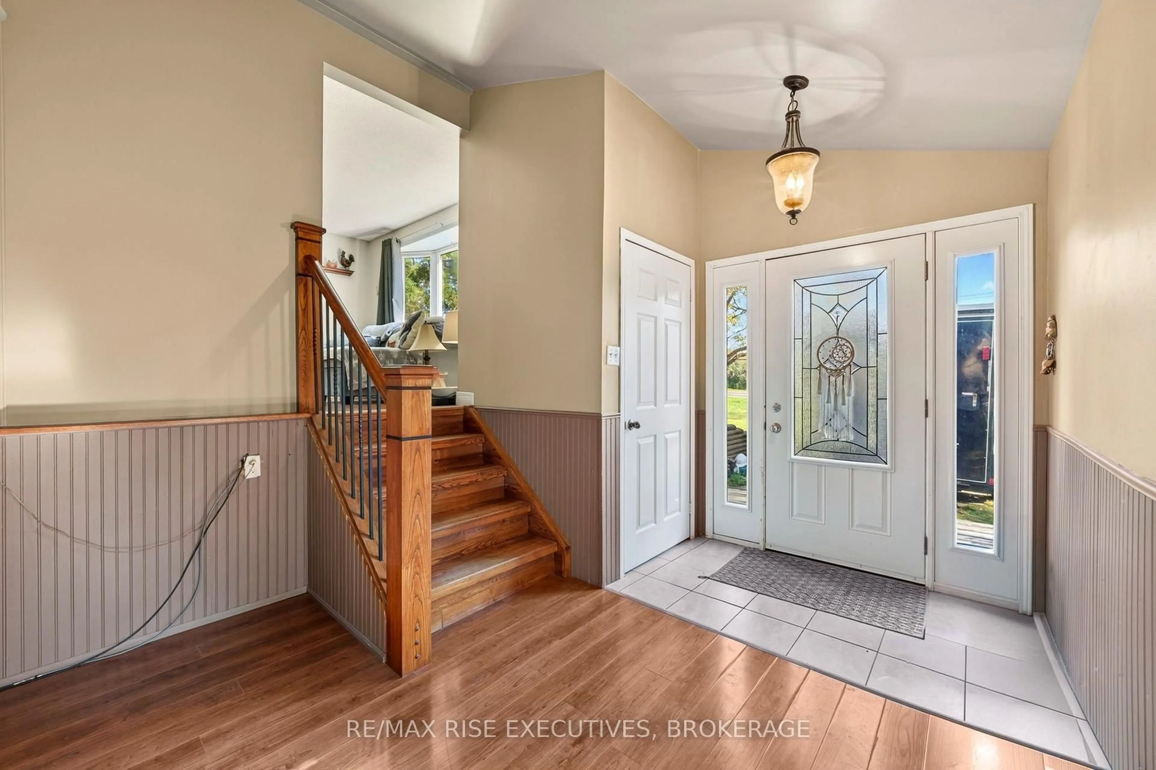
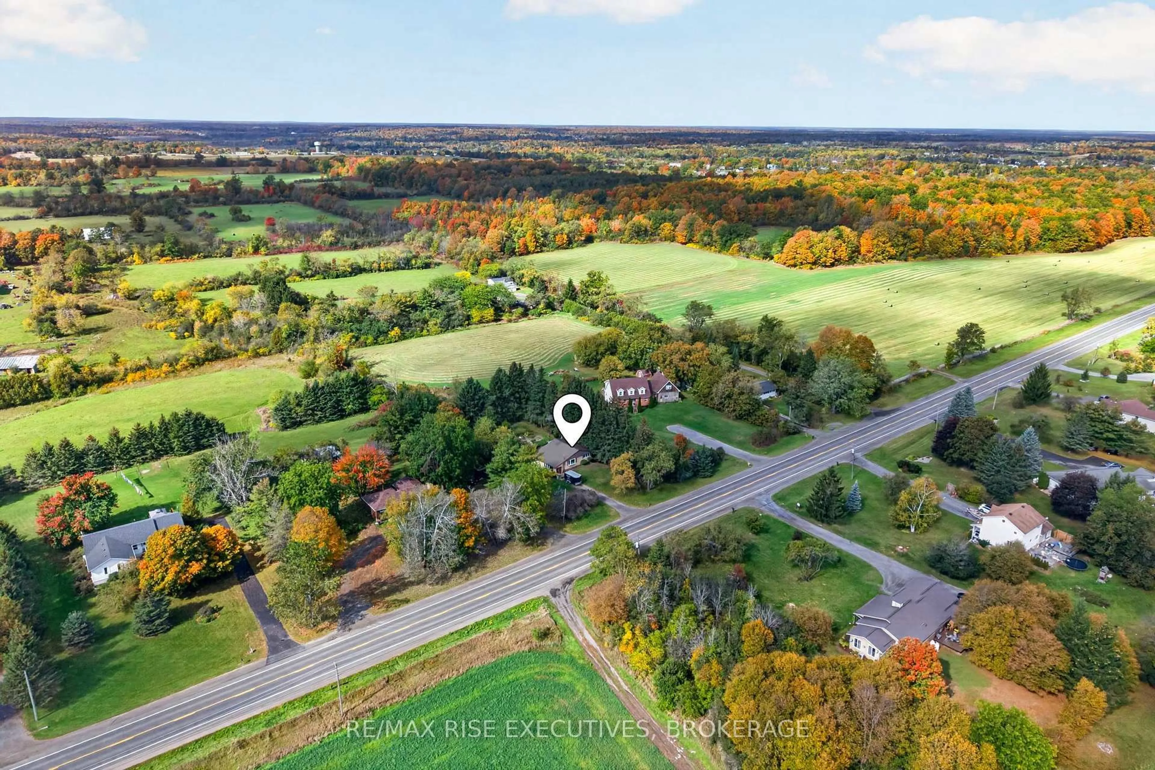
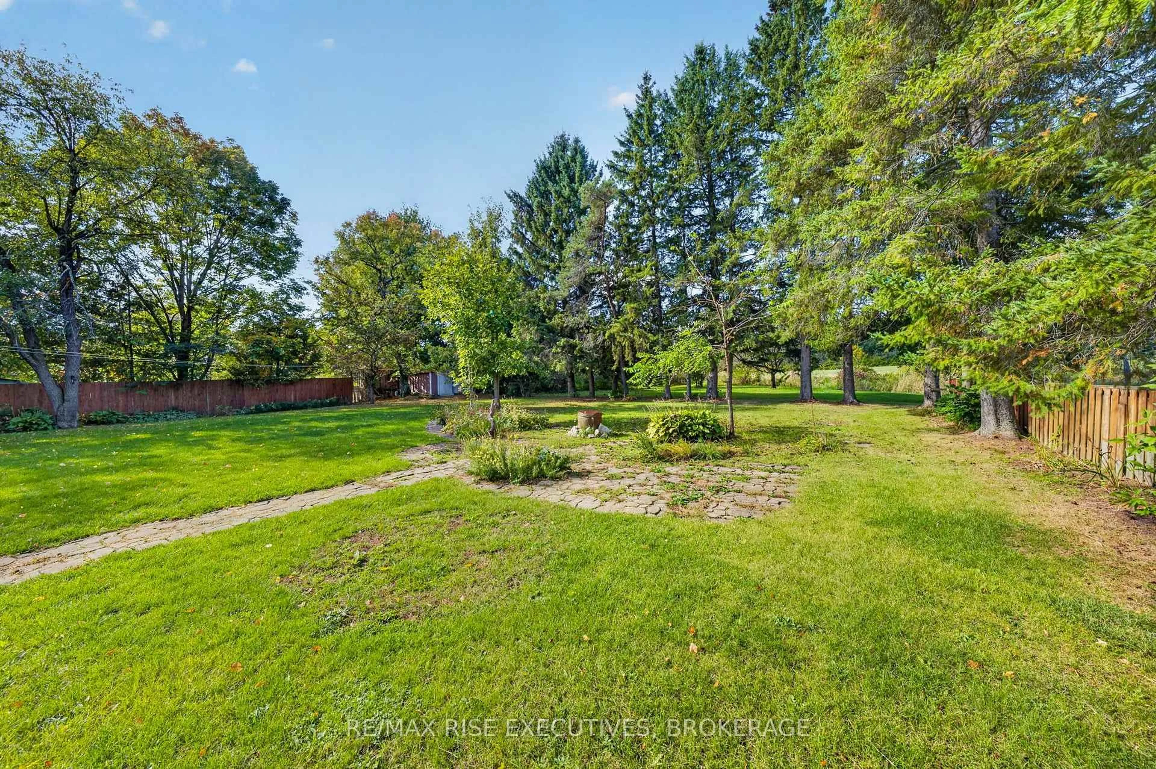
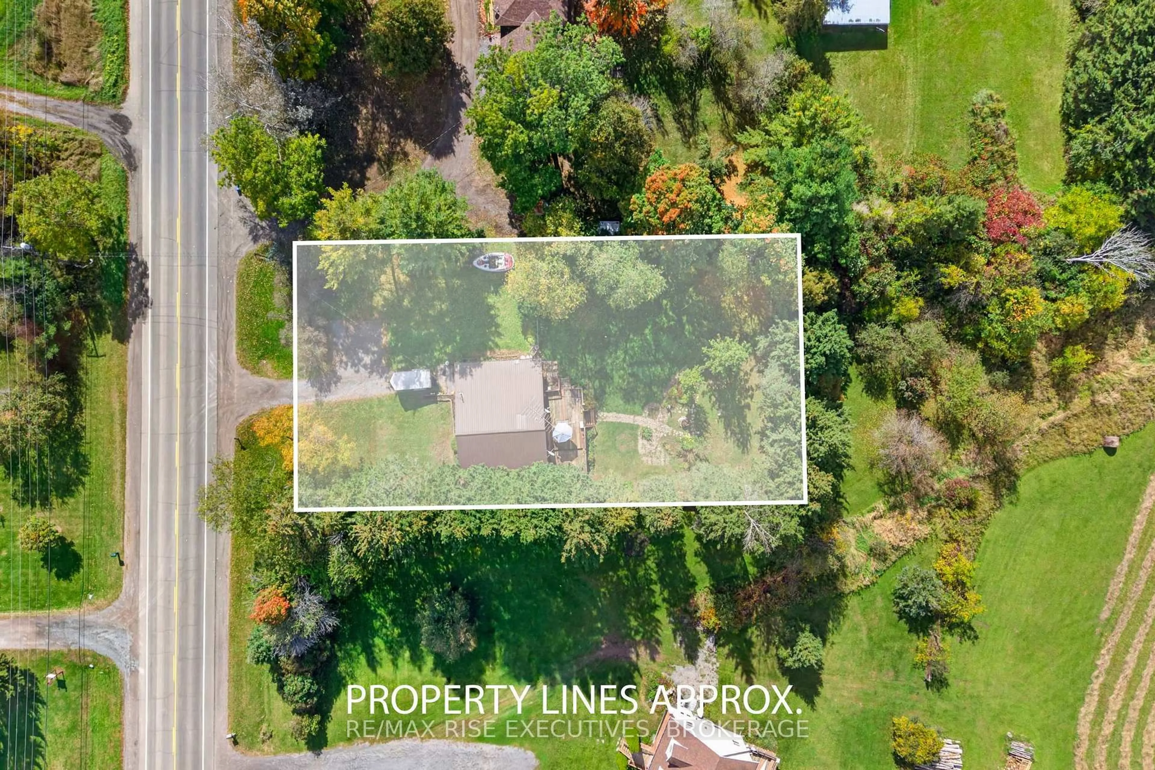
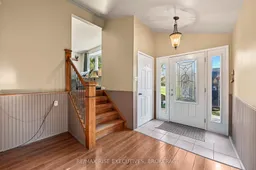
Welcome to 4259 Sydenham Road, a well-maintained 1,337 sq. ft. bungalow offering comfortable one-level living just minutes from the village of Sydenham. The home features three bedrooms and a beautifully updated full bathroom, along with a bright living room highlighted by hardwood flooring. The eat-in kitchen offers ceramic flooring, a tiled backsplash and a patio door leading to a spacious two-tiered rear deck. A separate family room provides additional living space and features laminate flooring and a cozy propane stove. At the rear of the home, the convenient main-floor laundry room includes a separate entrance and brand-new washer and dryer. Outside, the approximately 0.45-acre property features tree-lined boundaries, a private backyard and parking for six or more vehicles. Additional features include a durable steel roof, propane furnace, UV water treatment system, and a recently updated pressure tank and jet pump. A practical and inviting country home offering privacy, space and easy access to Sydenham's schools, shops, beach and everyday amenities.
Property Details
Interior
Features
Main Floor
Dining
3.28 x 2.62Family
4.27 x 3.43Br
3.35 x 3.33Br
3.35 x 2.26Exterior
Features
Parking
Garage spaces -
Garage type -
Total parking spaces 5
Property History
 31
31

