22 hours on Market

4247 Henderson Rd, Harrowsmith, Ontario K0H 1V0

Detached
3
2
~3000-3500 sqft
$1,150,000
Get pre-qualifiedPowered by nesto
Detached
3
2
~3000-3500 sqft

Contact us about this property

Call

Highlights

Property Estimate

Days on market22 hours

Estimated valueNot available

Price/Sqft$356/sqft

Monthly cost

Open Calculator

Description

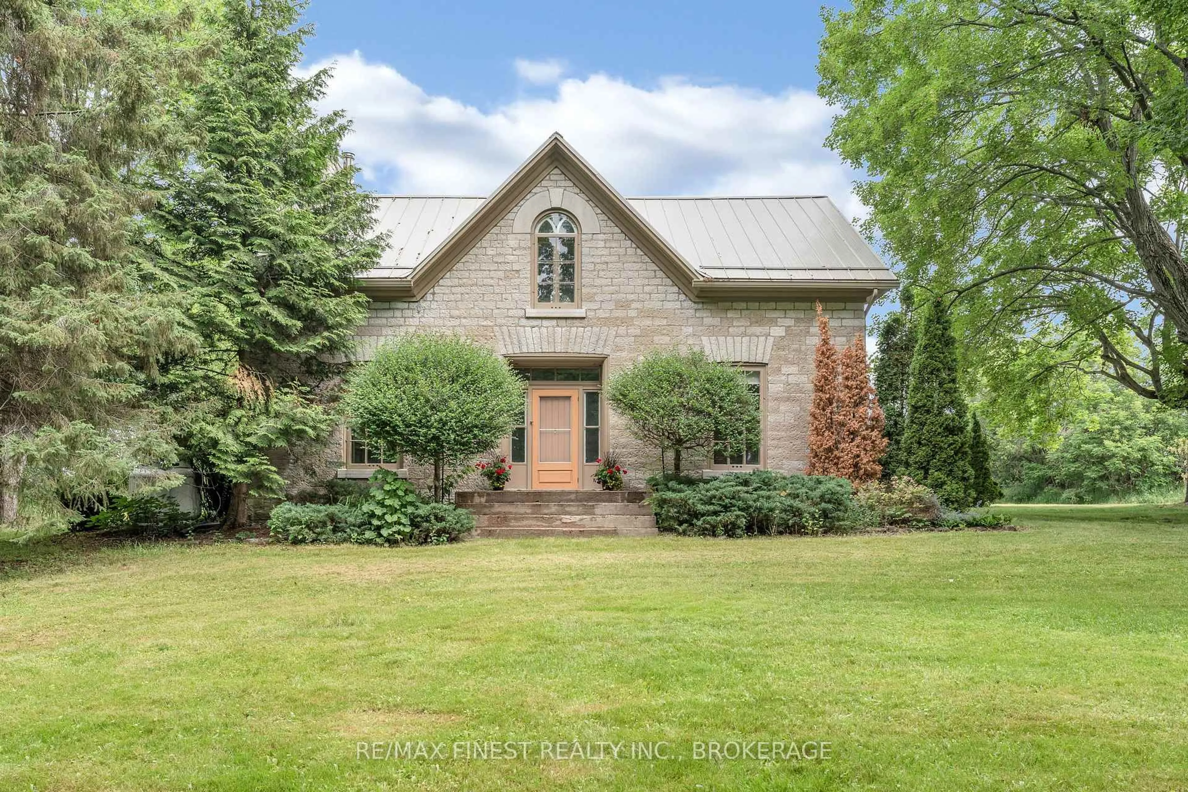
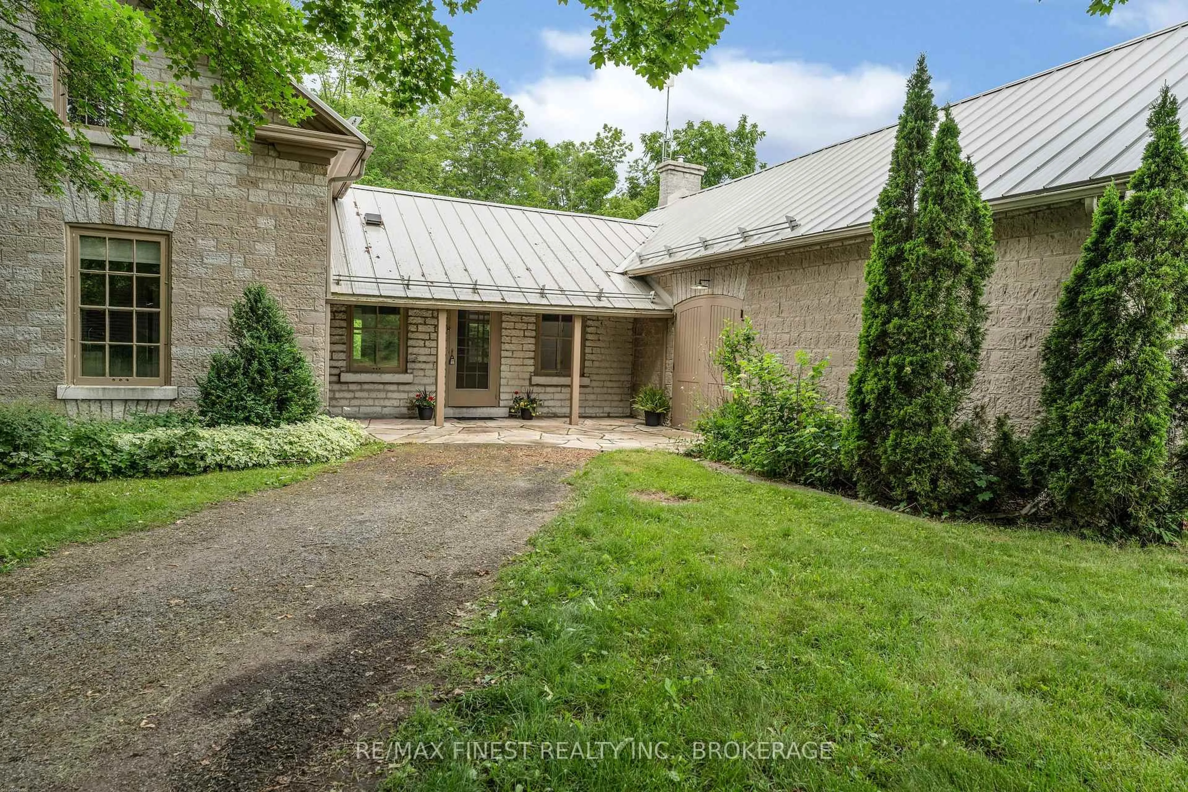
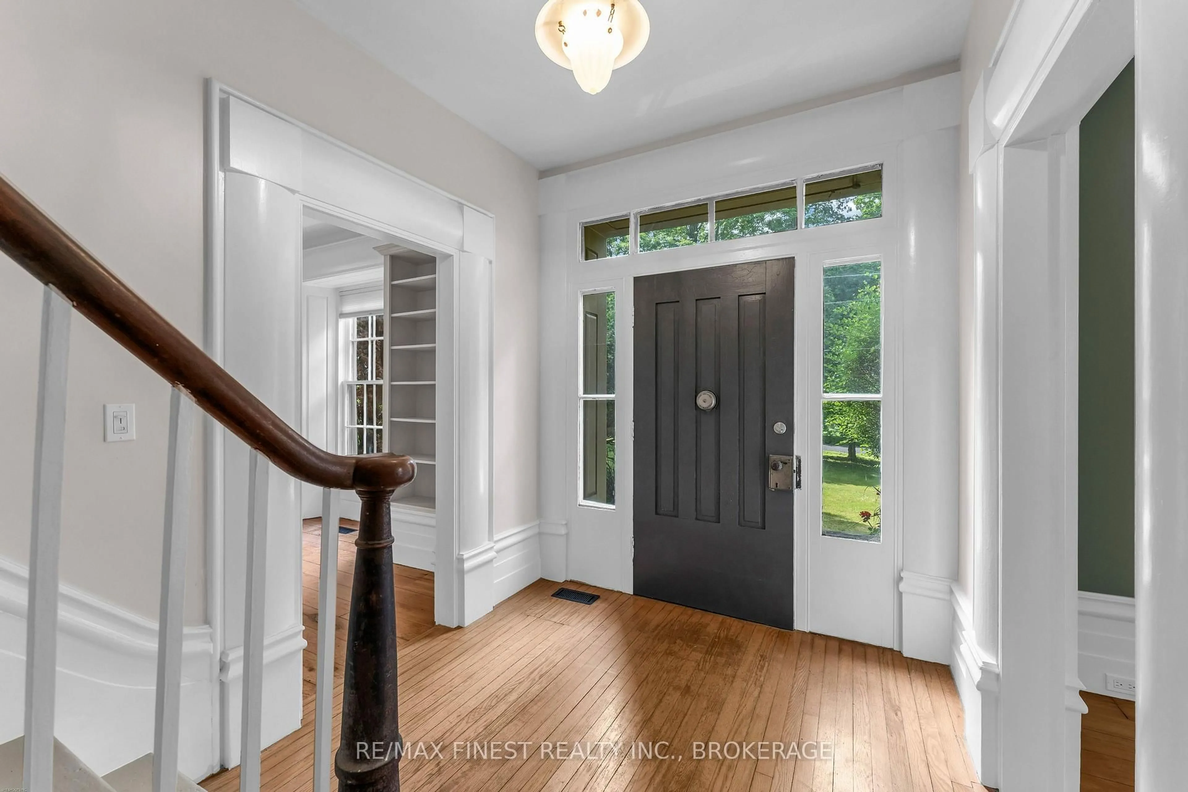
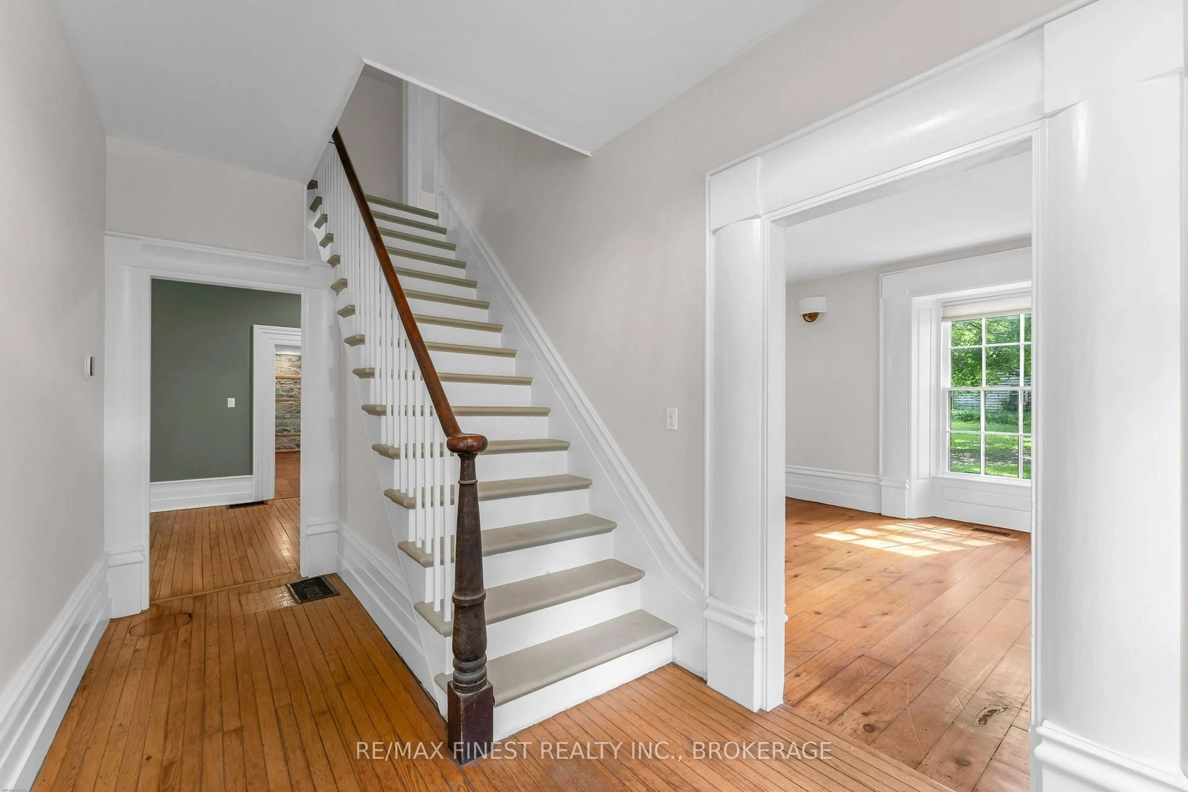
Discover the perfect blend of historic charm and modern living in this beautiful limestone century home, nestled on a newly severed parcel of approximately 5 acres featuring a stunning country setting of rolling fields and mature woodlands, just minutes from Harrowsmith. Thoughtfully refreshed with recent updates to the bathrooms, fresh paint, flooring and more, this 3-bedroom, 2-bathresidence beautifully retains its heritage character throughout, showcasing exposed limestone and original timber beams. Upstairs you'll find three generous bedrooms and a luxurious renovated full bathroom boasting a freestanding tub and walk-in closet. A separate loft provides wonderful flexibility-perfect for another bedroom, yoga space, children's play area, or productive home office. On the main level, sun-drenched living spaces create an inviting atmosphere for family and friends. Adjacent to the living area sits a versatile coach house, having the potential to be used as a garage or easily adaptable to been joyed as an art studio, home office, music room, guest accommodation, or workshop/business space. Outside, a timeless barn stands proudly amid the open fields and wooded areas, offering excellent potential for hobby farming or simply enjoying quiet country life. Here you will find a rare combination of history, potential, charm, character, functionality, timeless quality and privacy. With ample space and a peaceful setting, this property is more than a home-it's an opportunity to embrace a relaxed, inspiring lifestyle filled with possibility and cherished memories.


Property Details

Style2-Storey
View-
Age of property100+
SqFt~3000-3500 SqFt
Lot Size151,139 SqFt(318 x 475.28)
Parking Spaces8
MLS ®NumberX13538710
Community NameSouth Frontenac
Data SourceTRREB
Listing byRE/MAX FINEST REALTY INC., BROKERAGE

Features

Heating: Baseboard
Cooling: Central Air
Fireplace
Basement: Sep Entrance, Exposed Rock

Main Floor

Bathroom

2.03 x 1.65

3 Pc Bath

Other

8.6 x 7.22

Mudroom

4.34 x 5.8

Family

4.64 x 7.61


Features

Lot size: 151,139 SqFt

Parking

Garage spaces -

Garage type -

Total parking spaces 8


Property History

Jul 8, 2026
ListedActive
$1,150,000
22 hours on market
history photo preview50
Listing by trreb®
Property listed by RE/MAX FINEST REALTY INC., BROKERAGE, Brokerage
Agent Banner Image
Interested in this property?Get in touch to get the inside scoop.

Market Data - South Frontenac

Geo Zone Map ThumbnailSouth Frontenac

Balanced Market

View Market Data

Detached house - for the past 30 days

Buyer's market Seller's market

Avg. Days on Market

Past 30 days

34 days

Compared to

2025

28 days

2024

48 days

2023

29 days

New Listings

Past 30 days

93 listings

Compared to

2025

77 listings

2024

76 listings

2023

101 listings

Units sold

Past 30 days

37 units

Compared to

2025

36 units

2024

49 units

2023

53 units

Median Sold Price

Past 30 days

$625,000

Compared to

2025

$652,000

2024

$667,000

2023

$664,150


Population and Demographics

Overview

Total population 20159
Average household income $131,835

Age (%)

0 to 19
21%
20 to 34
13%
35 to 49
18%
50 to 64
27%
65 and plus
22%

Household composition (%)

Single family
77%
Single person
20%
Multi person
2%
Multi family
1%

Mother tongue (%)

English
95%
Others
3%
French
2%

House tenancy (%)

Owners
93%
Renters
7%

What’s nearby?Essentials within 5 km

Local Logic

Transportation Scores

Estimated Budget