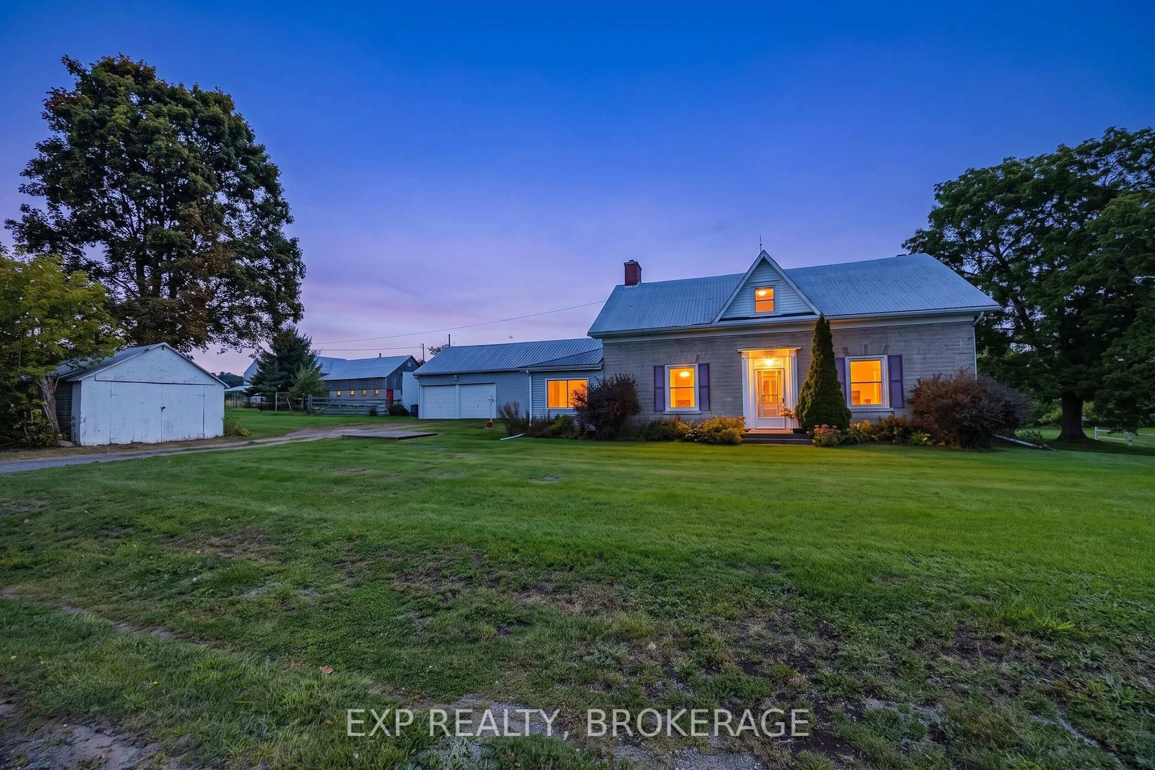
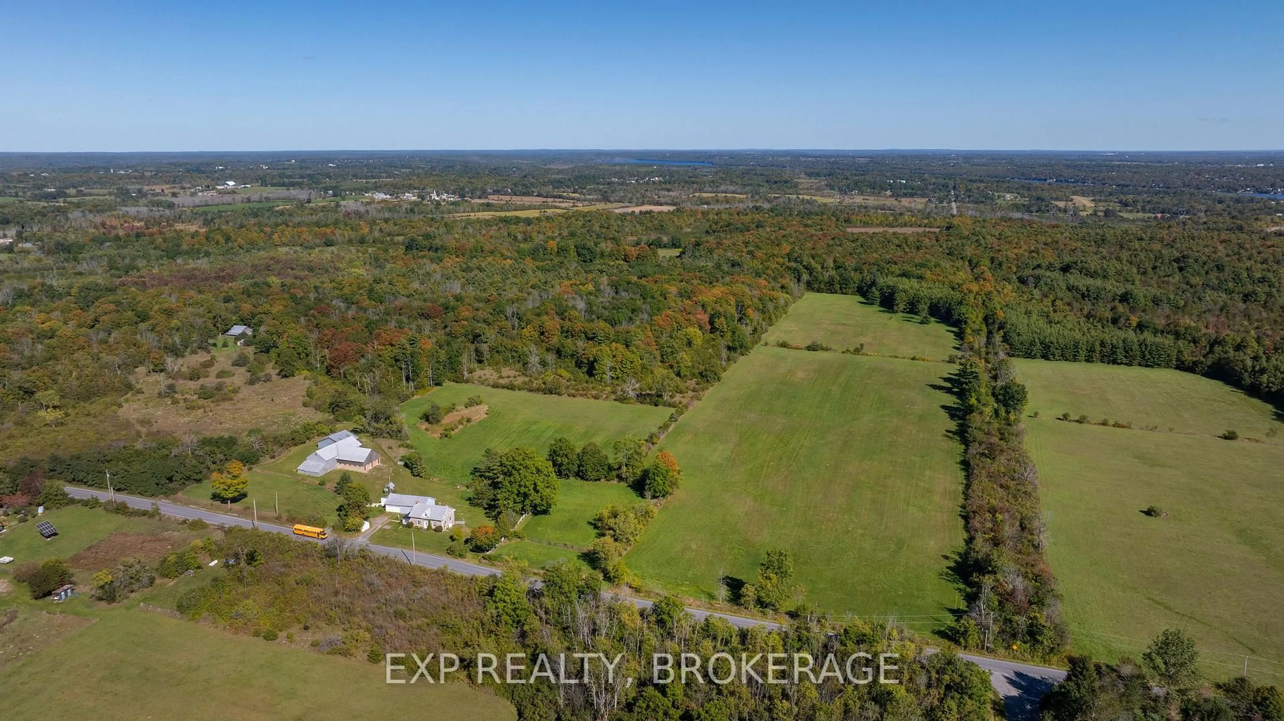
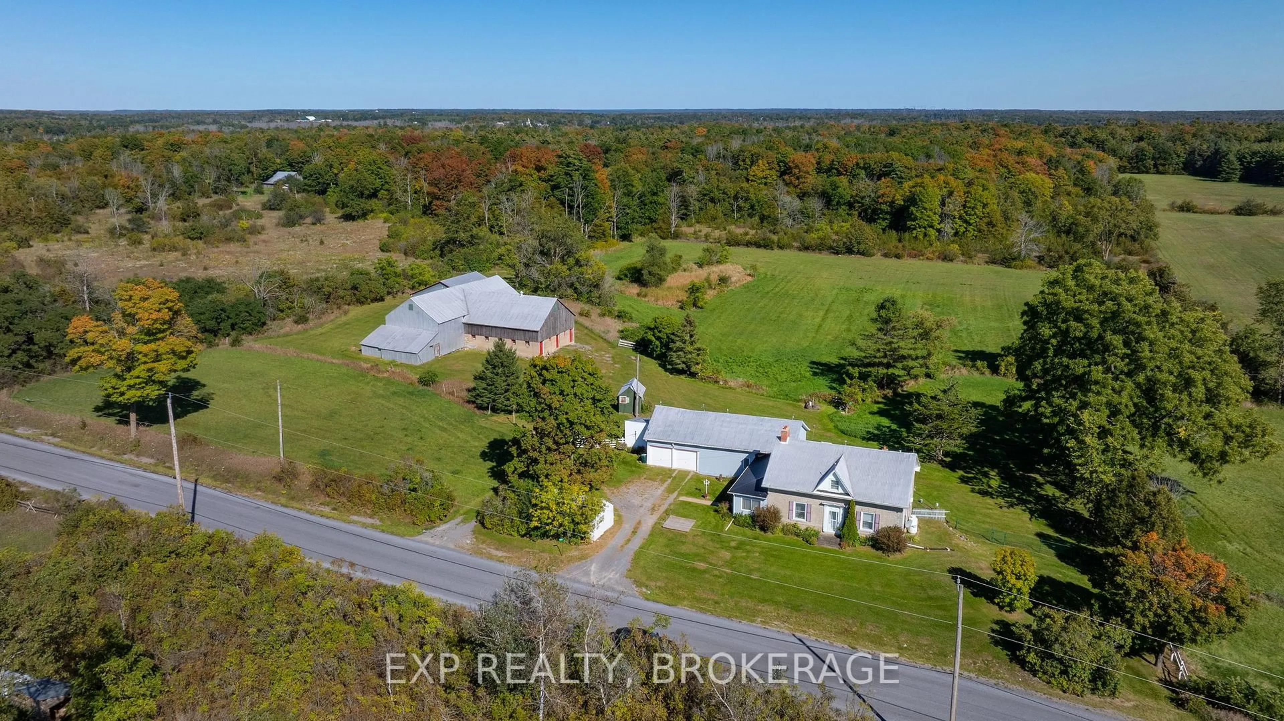
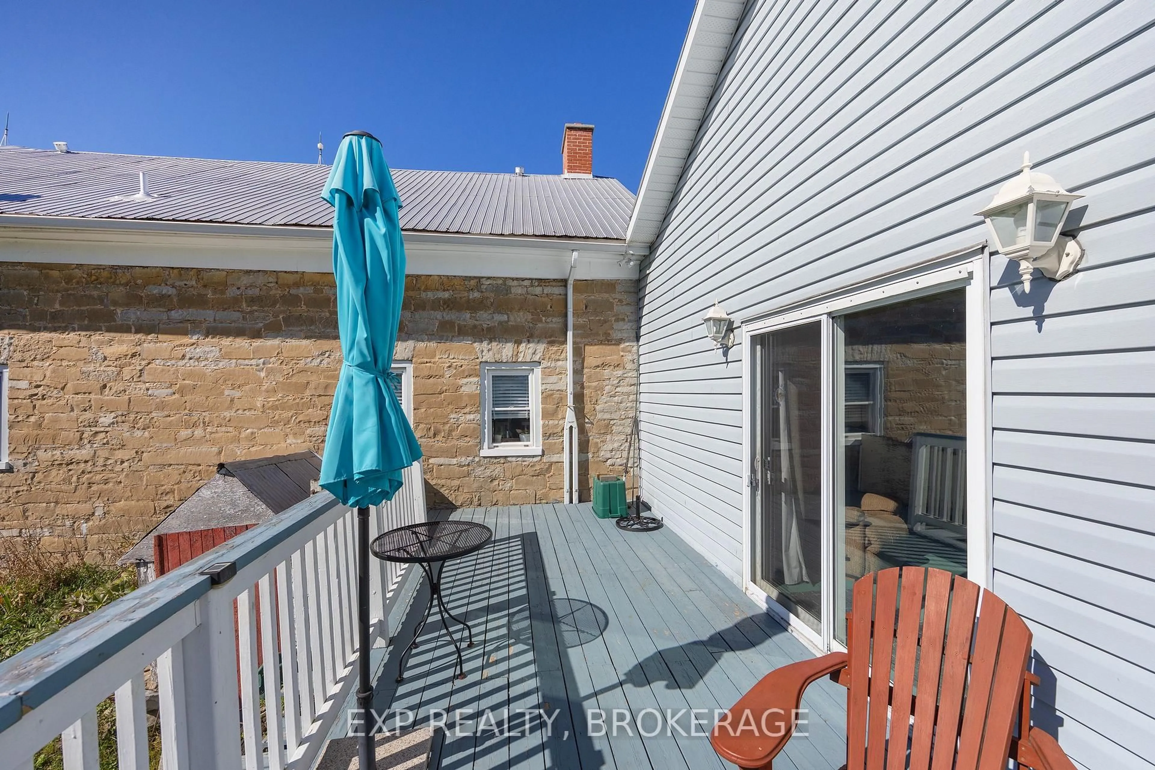
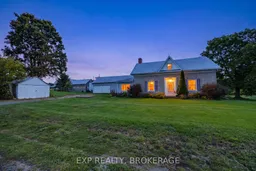
OFFERED FOR SALE FOR THE FIRST TIME IN ALMOST 70 YEARS. This incredible 1800s stone home was built by the same Scottish mason responsible for several stone homes in the area and has been lovingly maintained, cared for, and nurtured by the same family since the 1950s. Set on approximately 25.23 breathtaking Acres, this is one of those properties you truly have to walk to appreciate - especially when you step into the backyard and take in the rolling land, mature trees, nature and privacy. The home features 4 bedrooms, 1 full bathroom with plenty of room to add another. Living room, dining room, large eat-in kitchen, main-floor laundry, and a rec room-sized side entrance/mudroom/games room. The huge rear family room addition features a freestanding propane fireplace, walls of windows overlooking the property, and patio doors to the deck. Beautiful original details remain throughout, including deep window sills, exposed stone, original beams, and incredible wide-plank pine flooring believed to remain beneath most of the carpet. The dining room fireplace has the original large stone fireplace intact behind the current finish, with the chimney capped for now. Attached double-car garage with plenty of workshop/storage space, plus additional outbuildings. Updated electrical with breaker panel. Well record indicates approximately 6 GPM. With approximately 894.51 ft of frontage on Stagecoach Road, a planning consultation has identified potential for a severance along the front of the property, subject to required approvals. PLUS approximately 1,859 ft of additional frontage along the unopened Forest Road road allowance. A truly one-of-a-kind, head-turning, original country property, just 5 minutes to Sydenham Village, approximately 5 minutes to the City of Kingston boundary,dary and 10 minutes to Kingston's West End. Further details can be found in the Brochure section of this listing.
Inclusions: fridge, stove, range hood, washer & dryer, light fixtures, window coverings and hardware, built in shelving, piano, wardrobe in SW bedroom, hay in outbuilding
 44Listing by trreb®

