353 Frye Lane, Perth Road, Ontario K0H 2L0
Contact us about this property
Highlights
Estimated valueThis is the price Wahi expects this property to sell for.
The calculation is powered by our Instant Home Value Estimate, which uses current market and property price trends to estimate your home’s value with a 90% accuracy rate.Not available
Price/Sqft$964/sqft
Monthly cost
Open Calculator
Description
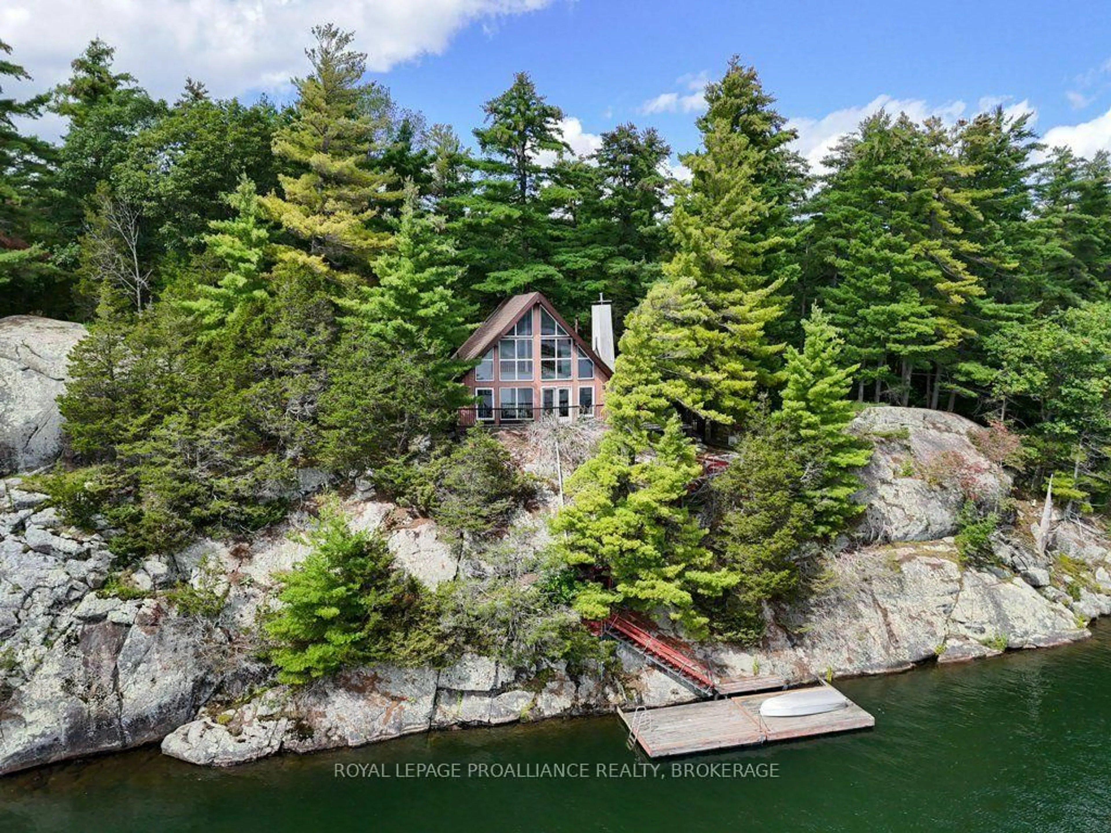
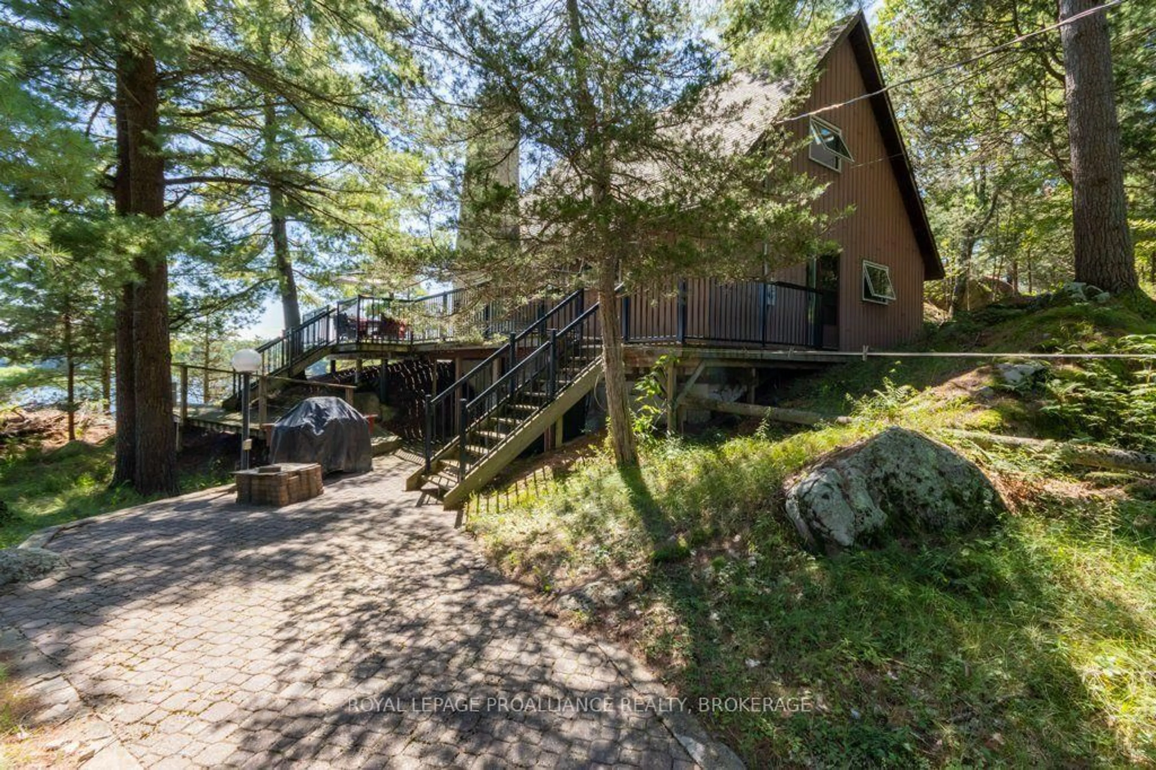
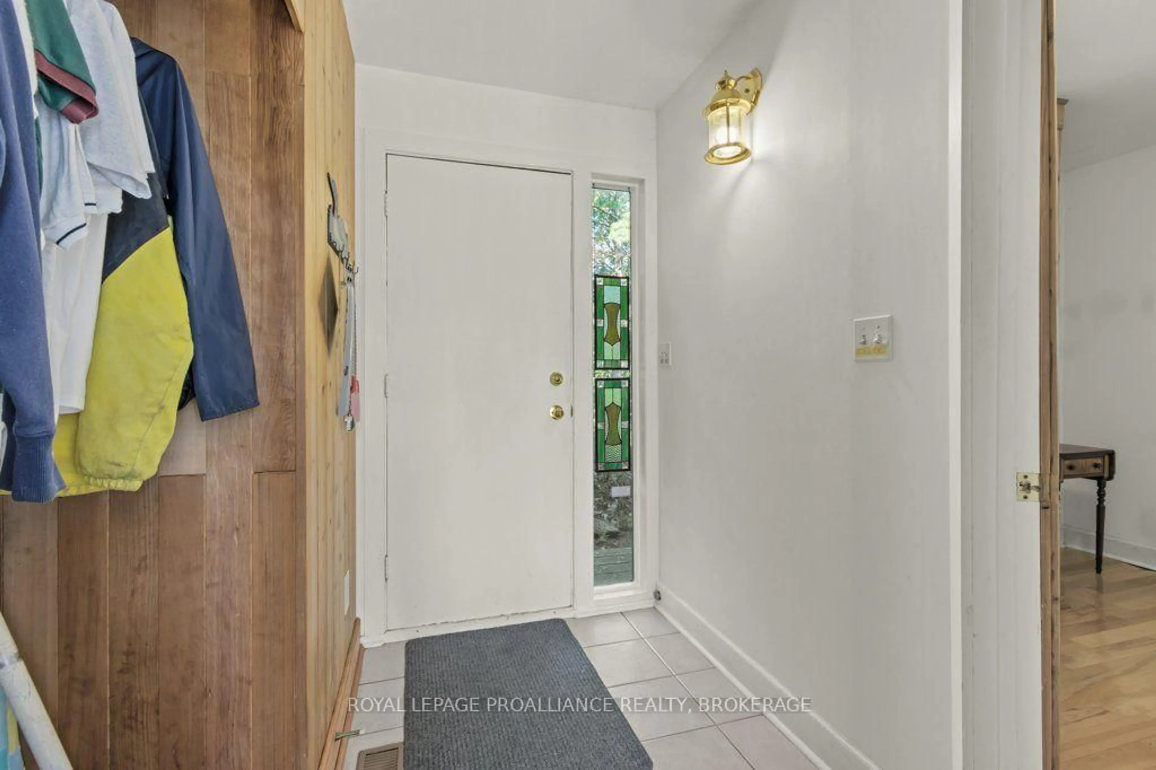
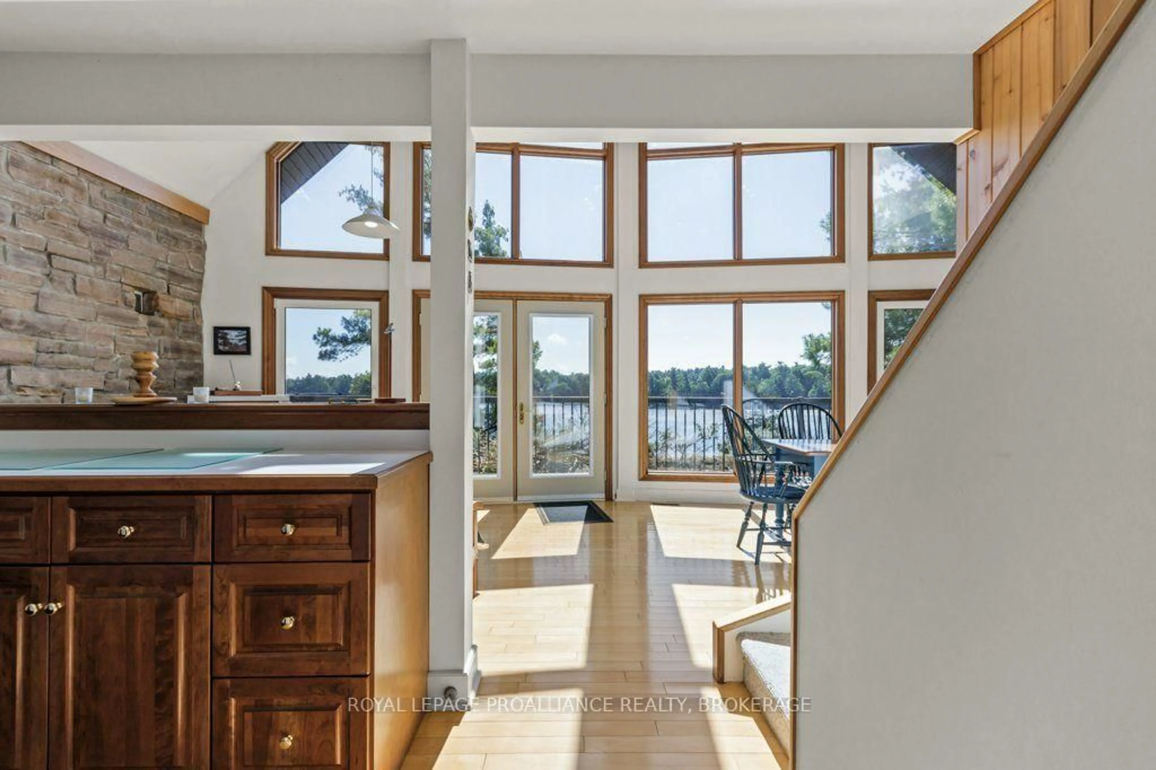
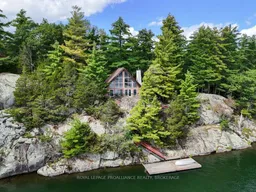
4 season cottages on Buck Lake are a rare find! Only 35-40 minutes from Kingston on a double lot. Each waterfront lot offers 250 WF x 1.5 acres for a total of 500 WF x 3 acres. The 4 season cottage is situated on the north lot so you could build a 2nd guest cottage on the adjacent vacant south lot. The 4 season cottage currently has an older forced air oil furnace. The owners are getting estimates to update the heating system prior to the sale with a high efficiency propane forced air furnace or an electric forced air furnace ( based on the preference of a buyer ). The house has so many windows that it is almost a passive solar home. There is also a zero clearance wood fireplace insert in the living room. The house is carpet free (except for the stairs upstairs) and is in pristine condition ready to move in. The house is elevated with spectacular panoramic easterly views. There are solid steel frame stairs down to a large floating dock with weed free deep clear water. The depth of the water at the dock is 12-14 ft deep! Frontenac Provincial Park is just to the south on the same shoreline of the North Branch of Buck Lake. Buck Lake is renowned for its excellent quality because of both the watershed draining out of the Frontenac Provincial Park and the deep depth (172 Ft !) of the lake . This special home deserves a look!
Property Details
Interior
Features
Main Floor
Primary
4.29 x 2.8Hardwood Floor
2nd Br
3.44 x 3.28Hardwood Floor
Dining
4.35 x 3.45Hardwood Floor
Bathroom
3.53 x 2.063 Pc Bath / Ceramic Floor
Exterior
Features
Parking
Garage spaces -
Garage type -
Total parking spaces 5
Property History
 46
46

