2961 Railton Rd, Harrowsmith, Ontario K0H 1V0
Contact us about this property
Highlights
Estimated valueThis is the price Wahi expects this property to sell for.
The calculation is powered by our Instant Home Value Estimate, which uses current market and property price trends to estimate your home’s value with a 90% accuracy rate.Not available
Price/Sqft$845/sqft
Monthly cost
Open Calculator
Description
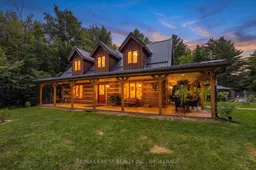
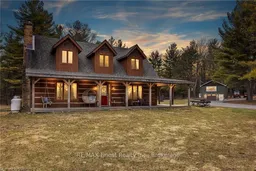
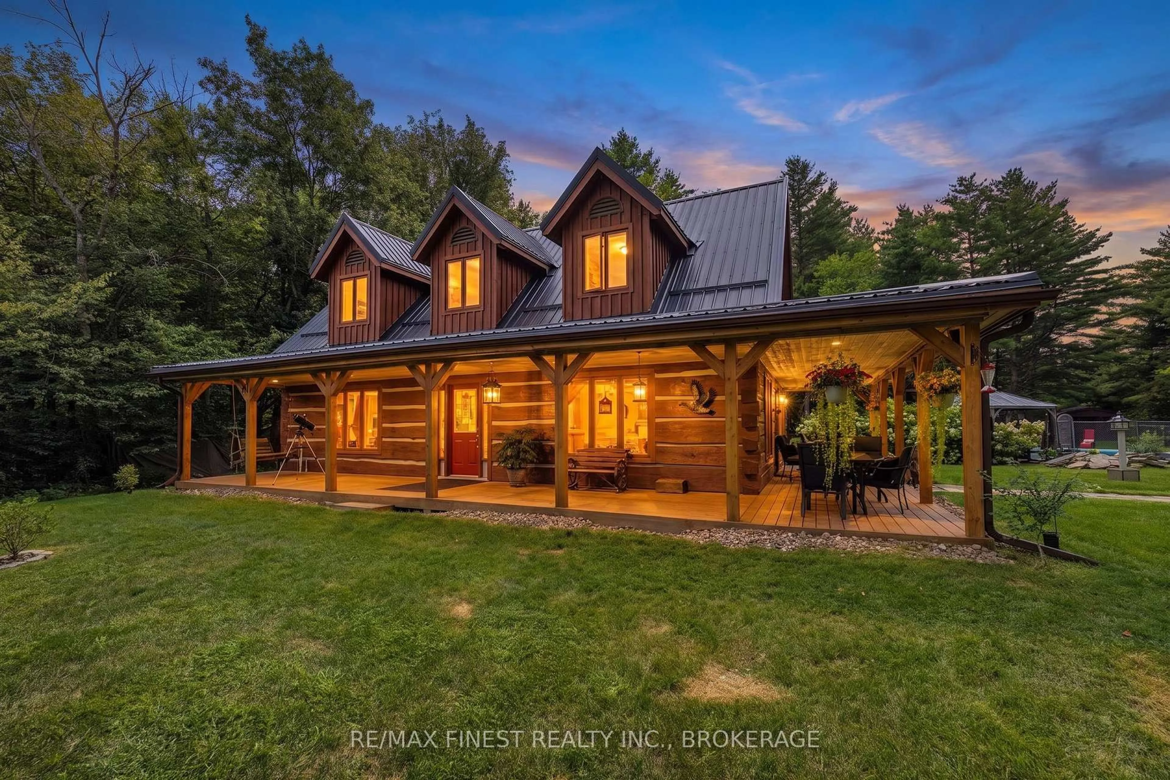
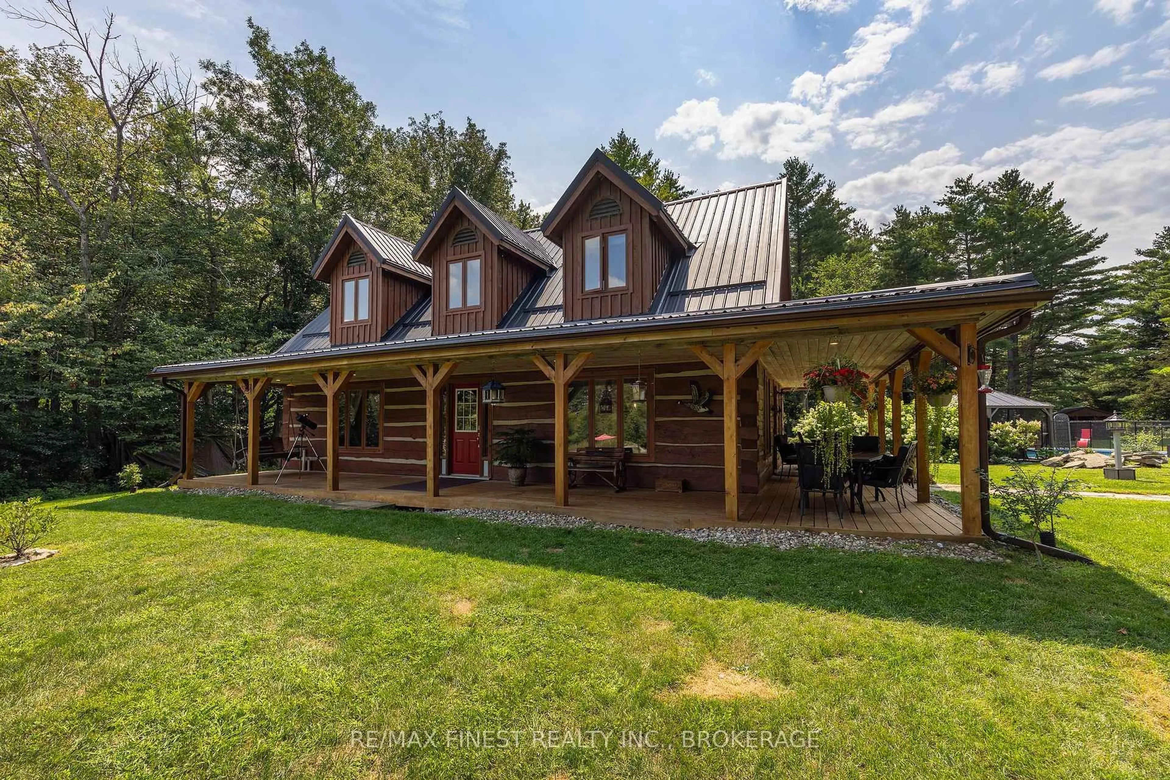
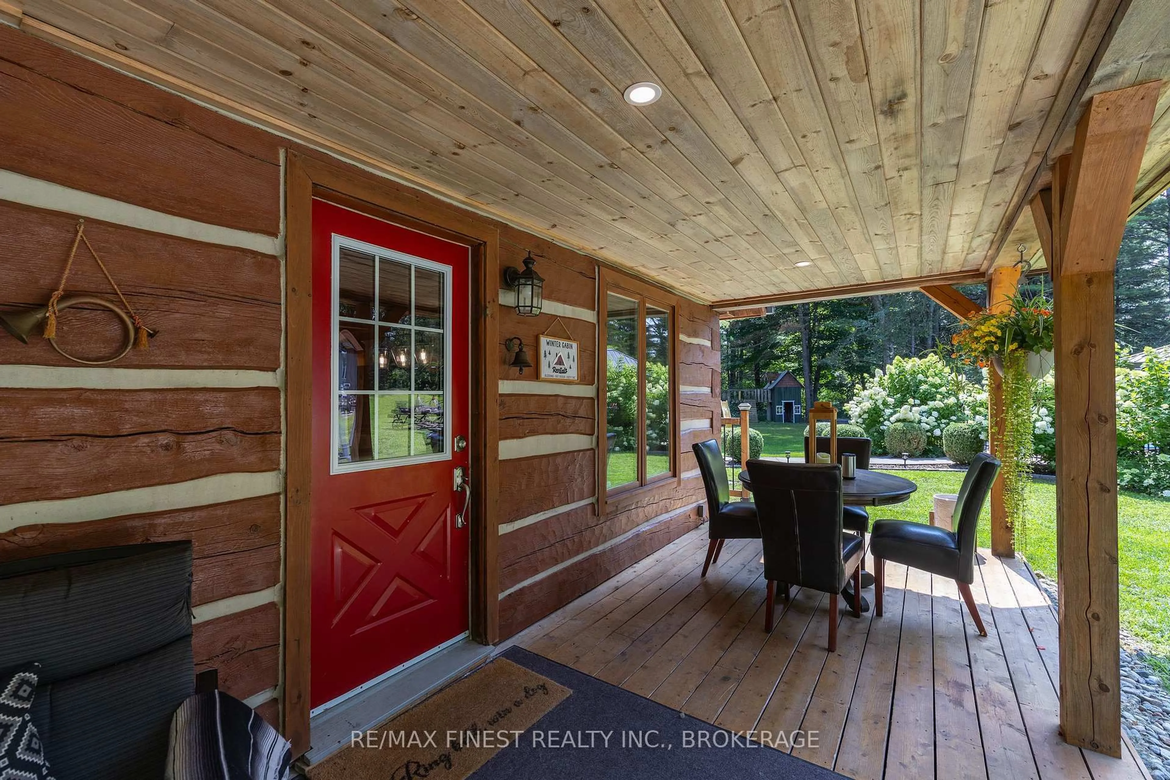
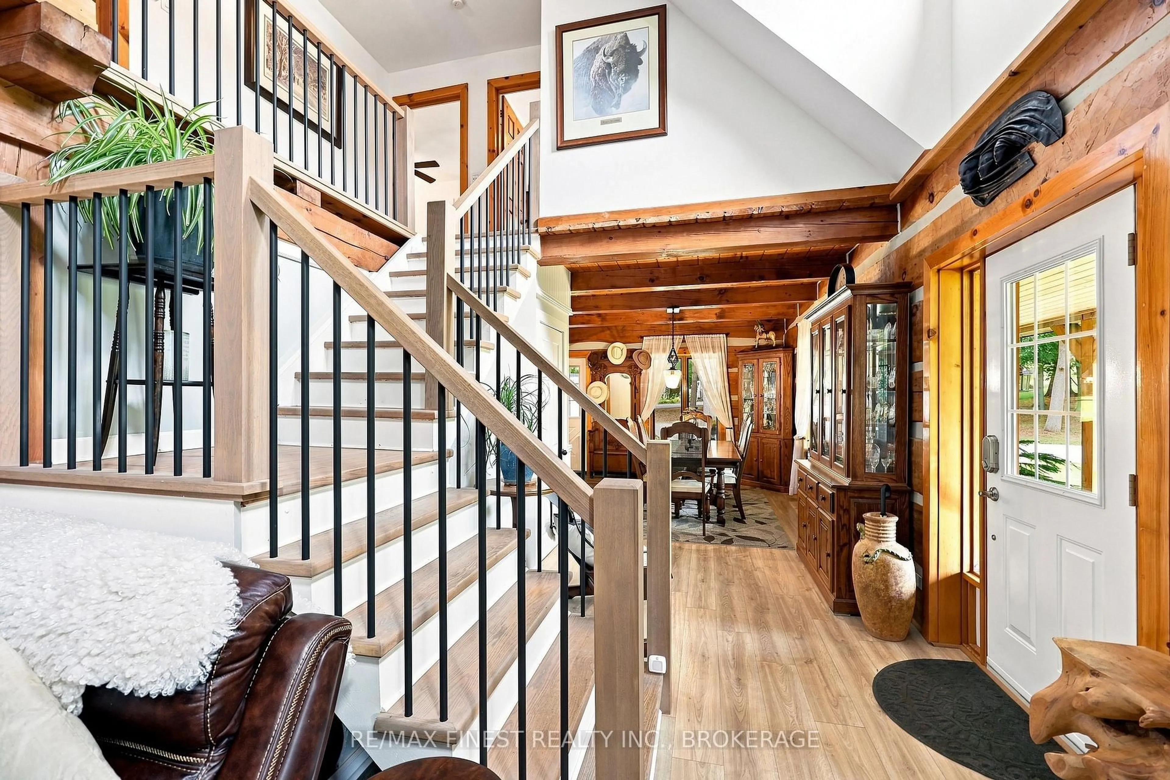
Welcome to this truly unique and peaceful 40-acre equestrian country retreat, beautifully set at the end of a long paved driveway and surrounded by mature forest, open fields, and meticulously maintained grounds. The authentic log home with in-ground pool offers 1,684 sq. ft. of above-grade living space, featuring 3 bedrooms, 1.5 bathrooms, soaring cathedral ceilings, and an open-concept kitchen, dining, and living area. Floor-to-ceiling windows fill the home with natural light and showcase spectacular views, while the cozy wood-burning fireplace creates a warm and inviting atmosphere. Upstairs are three spacious bedrooms and a beautifully appointed 4-piece bathroom with a soaker tub and stunning walk-in glass shower. Pride of ownership is evident throughout, with numerous upgrades and exceptional maintenance. The property is an impressive, well-maintained equestrian farm featuring three box stalls, a beautiful tack room with running water, fully fenced grazing fields, multiple paddocks, and approximately 12 acres of farmland currently used for hay. Enjoy beautifully manicured private trails throughout the property, perfect for walking, horseback riding, ATVing, dirt biking, snowmobiling, or simply exploring your own private surroundings. A picturesque pond provides a beautiful setting and can be enjoyed for skating in the winter. Additional features include a20' x 30' Quonset hut for recreational and equipment storage, a heated saltwater pool, hot tub and a guest bunkie! Also, a stunning separate guest house, finished beautifully from top to bottom with its own septic system and hydro, provides exceptional space for guests, extended family, or a private retreat. This is truly a one-of-a-kind property offering the perfect blend of country living, equestrian facilities, farmland, recreation, privacy, and exceptional outdoor amenities. A rare opportunity to enjoy your own private country estate!
Property Details
Interior
Features
Main Floor
Living
3.37 x 4.72Kitchen
5.11 x 3.71Dining
4.57 x 3.78Exterior
Features
Parking
Garage spaces -
Garage type -
Total parking spaces 20
Property History
 50
50